Skip main navigation
Off market
  • Price Unknown

    11053 66th Ave, Grande Prairie, AB T8W 2Z1

    5beds
    1,503sqft
    Single Family Residence
    Built in 2005
    6,098.4 Square Feet Lot
    $-- Zestimate®
    C$--/sqft
    C$2,838 Estimated rent

    Home value

    Not available

    Estimated sales range

    Not available

    Not available

    Loading
    Loading...

    Owner options

    List your home for rent

    C$2,838/mo

    Rent Zestimate®

    Find your next renter with Zillow Rental Manager. Plus, with online applications, you can quickly screen prospective tenants – for free.

    Learn more

    C$2,838/mo

    Rent Zestimate®

    Refinance and save

    Refinancing to a lower rate could help reduce your monthly payments and save thousands over the life of the loan.

    See today's rates

    Explore your selling options

    Work with a Zillow partner agent

    Leverage their expertise and Zillow's premium Showcase listings to get your home seen by more buyers.

    Get started

    List with your own agent

    Get your home in front of millions of buyers by listing it on Zillow.

    Learn how to do it

    Sell it yourself

    Take full control of how buyers see your home on Zillow by listing For Sale by Owner (FSBO).

    List your home

    What's special

    Walk-out basementCentral air conditioningNew vinyl plank flooringFresh paintOpen-concept main floorNewly renovated kitchenCrisp white cabinetry

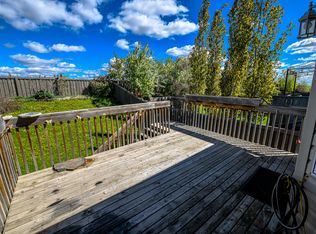
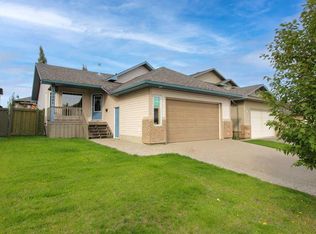
    Welcome to this BEAUTIFULLY UPDATED 5-bedroom, 3-bathroom home with WALK-OUT BASEMENT, located in the highly desirable family-friendly neighborhood of O'Brien Lake equipped with CENTRAL AIR CONDITIONING for the warm summer months ahead. Thoughtfully renovated with modern touches throughout, this home combines comfort, style, and functionality in a layout perfect for growing families or those who love to entertain. Step inside to discover stunning NEW VINYL PLANK FLOORING, FRESH PAINT, AND AN OPEN-CONCEPT MAIN FLOOR that feels bright and airy under vaulted ceilings. The NEWLY RENOVATED KITCHEN is the heart of the home, featuring crisp white cabinetry, quartz countertops, a modern tile backsplash, stainless steel appliances, a corner pantry, and stylish floating shelves—ideal for showcasing your favorite pieces. A sleek black double sink overlooks the backyard, with easy access to the full-length deck that spans the back of the home. The INVITING LIVING ROOM centers around a cozy natural gas fireplace, framed by a custom feature wall and accented with designer lighting—creating the perfect space for family movie nights or hosting friends. Enjoy the convenience of a MAIN-FLOOR PRIMARY SUITE complete with a walk-in closet and luxurious 5-piece ensuite, including a jetted tub for relaxing evenings. Two additional bedrooms are located above the garage, along with a full 4-piece bathroom, offering a private space for kids or guests. Downstairs, the BRIGHT WALK-OUT BASEMENT offers even more space with two generously sized bedrooms, another updated full bathroom, a laundry room, and a large family room with a charming wood-burning fireplace. The walk-out leads to a concrete patio—perfect for a hot tub or backyard lounge setup. The FULL FENCED BACKYARD offers RV PARKING with double gated access, while the heated double garage includes two man-doors for easy entry from both the front and back. This home is a fantastic find in O'Brien Lake—modern, spacious, and move-in ready. Don't miss your chance to make it yours. Contact your favorite realtor today to schedule a private tour!

    This property is off market, which means it's not currently listed for sale or rent on Zillow. This may be different from what's available on other websites or public sources.

    Zillow last checked:

    Source: Century 21 Canada,MLS®#: A2215105MLS Logo

    Facts & features

    Interior

    Bedrooms & bathrooms
    • Bedrooms: 5
    • Bathrooms: 3
    • Full bathrooms: 3
    Heating
    • Has Heating (Unspecified Type)
    Cooling
    • Has cooling: Yes
    Features
    • Basement: yes
    • Has fireplace: Yes
    Interior area
    • Total structure area: 1,503
    • Total interior livable area: 1,503 sqft

    Property

    Parking
    • Parking features: DOUBLE GARAGE ATTACHED
    • Has garage: Yes
    Lot
    • Size: 6,098 sqft

    Construction

    Type & style
    • Home type: SingleFamily
    • Property subtype: Single Family Residence
    Condition
    • Year built: 2005

    Community & neighborhood

    Location
    • Region: Grande Prairie

    Price history

    Price history is unavailable.

    Public tax history

    Tax history is unavailable.

    Neighborhood: O'Brien Lake

    Nearby schools

    GreatSchools rating

    No schools nearby

    We couldn't find any schools near this home.