NOW COMPLETE! 1106 E. Beach Avenue, a stunning newly constructed corner lot unit with expansive views of both the ocean and the bay and marina from both the living area as well as the primary bedroom level. This unit had no water intrusion, including even on the sodded yard, in the recent storm where the water surged to within 5 inches of Hurricane Sandy levels. 5 bedrooms, 4.5 baths, 3150 square feet of living space including attached garage. Open, reverse living floor plan with private elevator servicing all levels. Expansive kitchen with oversized island wide open to the living area with big pantry, custom cabinetry, under-cabinet and toe-kick lighting, GE Café appliances, dry bar with additional ice maker, beverage refrigerator, and wine storage washer and dryers on both levels of bedrooms. No need to walk steps, plus your guests have their own units to use! Incredible storage space throughout the home… far more than homes at the shore even for this size! Outdoor shower, sprinkler system already installed, three spacious decks, separate office space on primary bedroom level. No need to give up a bedroom for office space! Full unfinished basement with seven foot ceilings, beautiful modern coastal finishes throughout the home and details like elevating the outdoor meters & services show the attention the builder has to building for the unique elements of the shore. With premium craftsmanship, thoughtful details, and an unbeatable location between the ocean and bay, 1106 E. Beach Avenue is the turnkey Brigantine shore home you've been waiting for. Final property taxes are subject to change. Please contact the listing agent for building plans, specifications, or additional information. All information is approximate and deemed reliable but should be independently verified.
New construction
$2,399,999
1106 Beach Ave E, Brigantine, NJ 08203
5beds
3,150sqft
Single Family Residence
Built in 2026
4,500 Square Feet Lot
$2,339,700 Zestimate®
$762/sqft
$-- HOA
What's special
Big pantryAttached garageOutdoor showerCustom cabinetryUnder-cabinet and toe-kick lightingThree spacious decksSprinkler system already installed
- 128 days
- 619
- 16
Zillow last checked:
Listing updated:
Listed by:
Morgan DiVello 856-343-7856,
RE/MAX Community-Williamstown
Source: Bright MLS,MLS#: NJAC2025016
Facts & features
Interior
Bedrooms & bathrooms
- Bedrooms: 5
- Bathrooms: 5
- Full bathrooms: 4
- 1/2 bathrooms: 1
- Main level bathrooms: 2
- Main level bedrooms: 3
Basement
- Area: 0
Heating
- Forced Air, Natural Gas
Cooling
- Central Air, Electric
Appliances
- Included: Stainless Steel Appliance(s), Refrigerator, Range Hood, Oven/Range - Gas, Microwave, Dishwasher, Disposal, Ice Maker, Gas Water Heater
- Laundry: Main Level, Upper Level
Features
- Ceiling Fan(s), Combination Kitchen/Living, Crown Molding, Dining Area, Elevator, Entry Level Bedroom, Family Room Off Kitchen, Open Floorplan, Eat-in Kitchen, Pantry, Primary Bath(s), Recessed Lighting, Walk-In Closet(s), Bar, Kitchen Island, Kitchen - Table Space
- Flooring: Luxury Vinyl, Tile/Brick
- Basement: Unfinished,Concrete,Interior Entry
- Number of fireplaces: 1
- Fireplace features: Gas/Propane
Interior area
- Total structure area: 3,150
- Total interior livable area: 3,150 sqft
- Finished area above ground: 3,150
- Finished area below ground: 0
Property
Parking
- Total spaces: 3
- Parking features: Storage, Covered, Garage Faces Front, Inside Entrance, Attached, Driveway, On Street
- Attached garage spaces: 1
- Uncovered spaces: 2
Accessibility
- Accessibility features: None
Features
- Levels: Three
- Stories: 3
- Patio & porch: Deck
- Exterior features: Outdoor Shower
- Pool features: None
- Has view: Yes
- View description: Bay, Marina, Ocean
- Has water view: Yes
- Water view: Bay,Marina,Ocean
- Waterfront features: Oceanblock
Lot
- Size: 4,500 Square Feet
- Dimensions: 50.00 x 90.00
- Features: Corner Lot
Details
- Additional structures: Above Grade, Below Grade
- Parcel number: 030020100010
- Zoning: R3
- Special conditions: Standard
Construction
Type & style
- Home type: SingleFamily
- Architectural style: Coastal
- Property subtype: Single Family Residence
Materials
- Vinyl Siding, Stone
- Foundation: Block
- Roof: Metal,Architectural Shingle
Condition
- Excellent
- New construction: Yes
- Year built: 2026
- Major remodel year: 2026
Details
- Builder name: KaDi Construction, LLC
Utilities & green energy
- Sewer: Public Sewer
- Water: Public
Community & HOA
Community
- Subdivision: North End
HOA
- Has HOA: No
Location
- Region: Brigantine
- Municipality: BRIGANTINE CITY
Financial & listing details
- Price per square foot: $762/sqft
- Tax assessed value: $286,000
- Annual tax amount: $5,585
- Date on market: 6/11/2026
- Listing agreement: Exclusive Right To Sell
- Ownership: Fee Simple
Estimated market value
$2,339,700
$2.22M - $2.46M
$7,252/mo
Price history
| Date | Event | Price |
|---|---|---|
| 6/11/2026 | Listed for sale | $2,399,999+245.3%$762/sqft |
Source:  Bright MLS #NJAC2025016 Report a problem Bright MLS #NJAC2025016 Report a problem | ||
| 9/17/2025 | Sold | $695,000-7.3%$221/sqft |
Source: Public Record Report a problem | ||
| 7/11/2025 | Pending sale | $749,999$238/sqft |
Source: Owner Report a problem | ||
| 6/4/2025 | Listed for sale | $749,999+172.7%$238/sqft |
Source: Owner Report a problem | ||
| 3/27/2012 | Sold | $275,000-8.3%$87/sqft |
Source: Public Record Report a problem | ||
| 12/17/2011 | Price change | $299,900-9.1%$95/sqft |
Source: Weichert Realtors #384554 Report a problem | ||
| 10/1/2011 | Listed for sale | $329,900+534.4%$105/sqft |
Source: Weichert, Realtors Brigantine Realty #384554 Report a problem | ||
| 4/18/1996 | Sold | $52,000$17/sqft |
Source: Public Record Report a problem | ||
Public tax history
| Year | Property taxes | Tax assessment |
|---|---|---|
| 2026 | $5,586 +3.9% | $286,000 |
| 2025 | $5,377 | $286,000 |
| 2024 | $5,377 +1.7% | $286,000 |
| 2023 | $5,285 +8.3% | $286,000 |
| 2022 | $4,879 +1.1% | $286,000 |
| 2021 | $4,828 -0.9% | $286,000 |
| 2020 | $4,871 -2% | $286,000 |
| 2019 | $4,968 | $286,000 |
| 2018 | $4,968 -1.6% | $286,000 |
| 2017 | $5,048 -0.5% | $286,000 |
| 2016 | $5,071 +3.9% | $286,000 |
| 2015 | $4,882 -23.1% | $286,000 |
| 2014 | $6,349 +12.9% | $286,000 -41.1% |
| 2012 | $5,626 +6.2% | $485,400 |
| 2011 | $5,296 +5.7% | $485,400 |
| 2010 | $5,009 +4.6% | $485,400 |
| 2009 | $4,791 +3.9% | $485,400 |
| 2008 | $4,611 +4.5% | $485,400 |
| 2007 | $4,412 | $485,400 +362.7% |
| 2006 | -- | $104,900 |
| 2005 | -- | $104,900 |
| 2004 | -- | $104,900 |
| 2003 | -- | $104,900 |
| 2002 | -- | $104,900 |
| 2001 | -- | $104,900 |
Find assessor info on the county website
Monthly payment
Est. payment
Payment breakdown
Explore the cost of this home by adjusting the details. Changes won't be saved.Climate risks
Neighborhood: 08203
Nearby schools

Similar homes
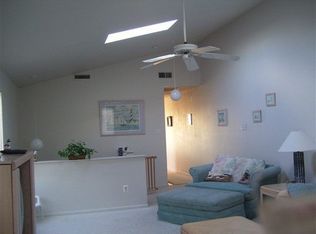
- $2,490,0006 bd4 ba3.8k sqft320 39th St S, Brigantine, NJ 08203New Construction
 MLS ID #612609, ROBERT MCCLAY, KELLER WILLIAMS REALTY ATLANTIC SHORE-BRIGANTINE. SJSRMLS
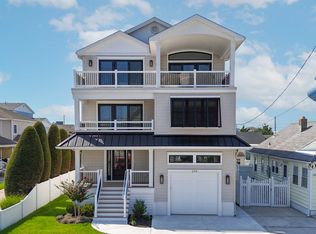
 - $1,850,0006 bd4 ba3.3k sqft217 13th St N, Brigantine, NJ 08203For Sale
 MLS ID #NJAC2026530, Michele Hill, Coldwell Banker Realty. Bright MLS
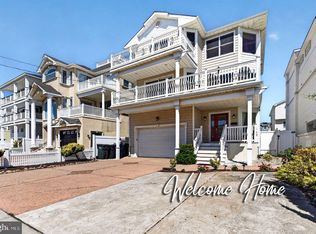
 - $2,495,0005 bd6 ba4.3k sqft7 Ocean Dr W, Brigantine, NJ 08203For Sale
 MLS ID #262891, Courtney Romberger, JERSEY CAPE REALTY. CMCAOR
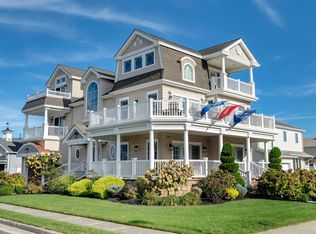
 - $2,325,0005 bd4 ba3.3k sqft323 36th St, Brigantine, NJ 08203New Construction
 MLS ID #608170, JODI EAFRATI, WEICHERT REALTORS BRIGANTINE REALTY. SJSRMLS
 - $3,290,0005 bd4 ba4.5k sqft2104 Bayshore Ave, Brigantine, NJ 08203New ConstructionMLS ID #611083, ROBERT MCCLAY, KELLER WILLIAMS REALTY ATLANTIC SHORE-BRIGANTINE. SJSRMLS
- $2,095,0005 bd3 ba2.4k sqft21 N Kenyon Ave, Margate, NJ 08402For SaleMLS ID #612986, ERIC MILLSTEIN, Soleil Sotheby's International Realty - A. SJSRMLS
- $2,389,0007 bd6 ba3.6k sqft107 S Austin Ave, Ventnor City, NJ 08406For SaleMLS ID #611721, PAULA HARTMAN, BHHS FOX and ROACH-Margate. SJSRMLS
- $2,150,0005 bd4 ba3.3k sqft20 N Troy Ave, Ventnor, NJ 08406New ConstructionMLS ID #610663, EMILY MARCHESE, MARCHESE REAL ESTATE, LLC. SJSRMLS
- $2,395,0005 bd3 ba1.8k sqft106 5th St, Beach Haven, NJ 08008For SaleMLS ID #NJOC2045312, Drew Guarino, Freeman & Company Real Estate. Bright MLS
- $2,199,0004 bd4 ba2.7k sqft27 Bayside Ct, Margate, NJ 08402For SaleMLS ID #611916, Mikhael (Mik) Trocki-Videll, LPT Realty. SJSRMLS
- $2,739,0005 bd4 ba2.8k sqft207 N Rumson Ave, Margate, NJ 08402For SaleMLS ID #610886, PAULA HARTMAN, BHHS FOX and ROACH-Margate. SJSRMLS
- $2,299,0003 bd3 ba2.5k sqft1002 Spruce St, Somers Point, NJ 08244For SaleMLS ID #609739, Carrie Paul, Compass New Jersey-Ocean City (O463E). SJSRMLS
- $1,895,0005 bd4 ba3.2k sqft303 N Harvard Ave, Ventnor City, NJ 08406For SaleMLS ID #612519, ERIC MILLSTEIN, Soleil Sotheby's International Realty - A. SJSRMLS
- $1,300,0003 bd3 ba2k sqft3512 W Bayshore Ave #B, Brigantine, NJ 08203New ConstructionMLS ID #602621, MARIA SACCO HANDLE, BHHS FOX and ROACH-Margate. SJSRMLS
- $2,195,0005 bd4 ba3k sqft6304 Ventnor Ave, Ventnor City, NJ 08406For SaleMLS ID #610527, JEFFREY SILVA, OCF REALTY, LLC. SJSRMLS
- $1,449,0004 bd3 ba2.8k sqft208 Country Club Blvd, Little Egg Harbor, NJ 08087New ConstructionMLS ID #NJOC2045872, Ashley Chapman, Nest Seekers International. Bright MLS
- $1,899,0004 bd2 ba1.6k sqft24 N Evergreen Ave, Longport, NJ 08403For SaleMLS ID #612840, SUZANNE STRAUSS LAWLER, LONG and FOSTER REAL ESTATE INC-Longport. SJSRMLS
- $2,600,0005 bd4 ba2.7k sqft13600 Long Beach Blvd, Long Beach, NJ 08008For SaleMLS ID #NJOC2042154, Bonnie Wells, Coastal Living Real Estate Group. Bright MLS
- $2,100,0004 bd5 ba2.9k sqft127 E Delmar Ave, Linwood, NJ 08221New ConstructionMLS ID #NJAC2024232, Tom Kimble, Balsley-Losco Realtors. Bright MLS
- $2,875,0005 bd5 ba3.2k sqft2509 West Ave, Ocean City, NJ 08226For SaleMLS ID #612467, GRAHAM GINN, BERGER REALTY-Main. SJSRMLS
