Home is currently in construction with estimated finish date of late December. Two-story open floor plan home located at The Cottages by Legacy Homes in Santa Ranch, were kitchen, dining, and great room come together for an entertaining and gathering hub. Plenty of natural light through-out this home. Kitchen island easily accommodates additional seating and has extra storage for those kitchen gadgets. Home is a 3 bedroom, 2.5 baths, with laundry room located upstairs. Ample size primary bedroom with double vanity sinks at bathroom and large walk-in closet. Included upgrades are LVP on the first floor of this 1807 Plan. Stop by The Cottages sales office for more information and to look at this home before it's gone.
Active
$757,718
1106 Walker Peak Way, Hollister, CA 95023
3beds
1,807sqft
Single Family Residence
Built in ----
3,345 Square Feet Lot
$755,600 Zestimate®
$419/sqft
$-- HOA
What's special
Laundry room located upstairsAmple size primary bedroom
- 3 days
- 93
- 2
Likely to sell faster than
Zillow last checked:
Listing updated:
Listed by:
Carly Drebert DRE #01760052 209-639-7319,
Carly Drebert
Source: MetroList Services of CA,MLS#: 226138061Originating MLS: MetroList Services, Inc.
Facts & features
Interior
Bedrooms & bathrooms
- Bedrooms: 3
- Bathrooms: 3
- Full bathrooms: 2
- Partial bathrooms: 1
Rooms
- Room types: Bathroom, Great Room, Kitchen, Laundry
Primary bathroom
- Features: Shower Stall(s), Double Vanity, Walk-In Closet(s), Quartz
Dining room
- Features: Dining/Living Combo
Kitchen
- Features: Pantry Closet, Granite Counters, Island w/Sink, Kitchen/Family Combo
Heating
- Central
Cooling
- Ceiling Fan(s), Central Air
Appliances
- Included: Free-Standing Gas Range, Dishwasher, Disposal, Microwave
- Laundry: Laundry Room, Hookups Only, Inside Room
Features
- Flooring: Carpet, Laminate
- Has fireplace: No
Interior area
- Total structure area: 1,807
- Total interior livable area: 1,807 sqft
Property
Parking
- Total spaces: 2
- Parking features: Attached, Garage Door Opener, Garage Faces Front
- Attached garage spaces: 2
Features
- Fencing: Back Yard,Wood
Lot
- Size: 3,345 Square Feet
- Features: Sprinklers In Front, Landscape Front, Low Maintenance
Details
- Parcel number: 025690045000
- Zoning: R1
- Special conditions: Standard
Construction
Type & style
- Home type: SingleFamily
- Property subtype: Single Family Residence
Materials
- Stucco, Frame
- Foundation: Concrete, Slab
- Roof: Tile
Condition
- New construction: Yes
Details
- Builder name: MHP Builders, Inc.
Utilities & green energy
- Electric: 220 Volts in Laundry
- Sewer: Public Sewer
- Water: Public
- Utilities for property: Public, Sewer In & Connected, Solar, Natural Gas Connected
Green energy
- Energy generation: Solar
Community & HOA
Community
- Subdivision: The Cottages
Location
- Region: Hollister
Financial & listing details
- Price per square foot: $419/sqft
- Tax assessed value: $144,273
- Annual tax amount: $1,991
- Price range: $757.7K - $757.7K
- Date on market: 11/13/2026
Estimated market value
$755,600
$718,000 - $793,000
Not available
Price history
| Date | Event | Price |
|---|---|---|
| 11/13/2026 | Listed for sale | $757,718$419/sqft |
Source: MetroList Services of CA #226138061 Report a problem | ||
Public tax history
| Year | Property taxes | Tax assessment |
|---|---|---|
| 2025 | $1,991 +1.7% | $144,273 +2% |
| 2024 | $1,957 +1.6% | $141,445 +2% |
| 2023 | $1,925 | $138,672 |
Find assessor info on the county website
Monthly payment
Est. payment
Payment breakdown
Explore the cost of this home by adjusting the details. Changes won't be saved.Climate risks
Neighborhood: 95023
- $147,552-- bd-- ba-- sqft1096 Walker Peak Way, Hollister, CA 95023Off Market
- $147,552-- bd-- ba-- sqft1116 Walker Peak Way, Hollister, CA 95023Off Market
- $799,9905 bd3 ba2.1k sqft1103 Coyote Peak Way, Hollister, CA 95023New Construction

- $768,500-- bd-- ba-- sqft1126 Walker Peak Way, Hollister, CA 95023Sold
Similar homes
- $729,9953 bd3 ba1.8k sqft1180 Cherry Peak Way, Hollister, CA 95023For Sale
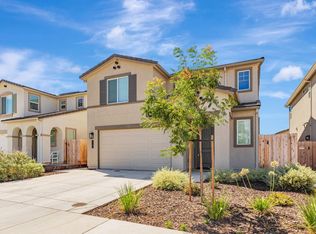 MLS ID #ML82067289, Patrick Sullivan. MLSListings Inc
- $785,0004 bd2 ba1.5k sqft310 Howard Ct, Hollister, CA 95023For Sale
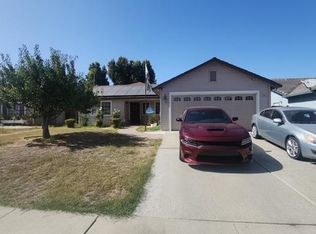 MLS ID #ML82065301, Elvia Skow. MLSListings Inc
- $799,9905 bd3 ba2.1k sqft1103 Coyote Peak Way, Hollister, CA 95023New ConstructionMLS ID #226135476, Carly Drebert. MetroList Services of CA
- $750,0003 bd2 ba1.6k sqft1361 Azalea Dr, Hollister, CA 95023For Sale
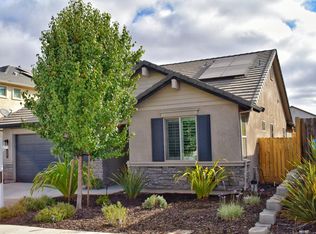 MLS ID #ML82064340, Shannon Farrell. MLSListings Inc
