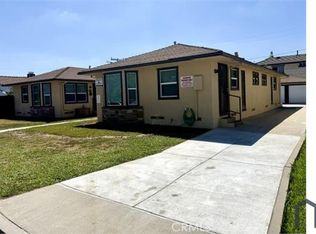
Highly Upgraded 4 unit property located in a very desirable neighborhood of El Monte. Property has been with same family for over 53 yrs! Each unit has it's own 1 car garage. Recent Renovations Included: All 4 units have Brand New Double Pane (Milgard) Windows throughout, Newly added electrical sub panels, New mini split A/C units, New Garage Doors, New Window Coverings throughout, New Exterior Paint, New Exterior Screen Doors, New Hand rails. * Only 2 of the 4 Units have undergone a complete Remodel which is shown in photos. Those items included the following; Brand New Kitchen Cabinets with Quartz Countertops, New Bathroom Vanity with Quartz Countertop, New Lighting and Plumbing fixtures, New Electrical Outlets and Devices, New Interior Doors, New Laminate Flooring, Newly added Wood Fencing for Private Yards. The Community Laundry Room is attached to side of garage building and has it's own separate Gas and Electric Meter. Tenants Pay for their own Gas and Electricity. Landlord Pays for Water, Trash and Gardner. Convenient Location near 10 Freeway and within close proximity to shopping, transportation and restaurants. Two of the units will be delivered vacant (as shown in photos).
Pending
Listed by: Seven Gables Real Estate • Sue Miskelly • Contact: 562-637-3605
Price cut: $51K (9/18)
$1,136,000
11060 Walnut St, El Monte, CA 91731
4beds
4baths
2,358sqft
Quadruplex
Built in 1949
-- sqft lot
$1,126,700 Zestimate®
$482/sqft
$-- HOA
What's special
- 10 days
- 19
- 0
Zillow last checked:
Listing updated:
Listed by:
Sue Miskelly DRE #01343718 562-637-3605,
Seven Gables Real Estate
Source: CRMLS,MLS#: PW26200298 Originating MLS: California Regional MLS
Facts & features
Interior
Bedrooms & bathrooms
- Bedrooms: 4
- Bathrooms: 4
Rooms
- Room types: Bedroom
Bedroom
- Features: All Bedrooms Down
Heating
- Ductless, Electric
Cooling
- Ductless, Electric
Appliances
- Included: Gas Range
- Laundry: Common Area, Gas Dryer Hookup, Laundry Room
Features
- Quartz Counters, All Bedrooms Down
- Flooring: Carpet, Laminate
- Windows: Double Pane Windows
- Has fireplace: No
- Fireplace features: None
- Common walls with other units/homes: 1 Common Wall,No One Above,No One Below
Interior area
- Total structure area: 2,358
- Total interior livable area: 2,358 sqft
Property
Parking
- Total spaces: 4
- Parking features: Garage
- Garage spaces: 4
Features
- Levels: One
- Stories: 1
- Entry location: 1
- Pool features: None
- Spa features: None
- Fencing: Block,Chain Link,Wood
Lot
- Size: 9,200 Square Feet
- Features: Level, Rectangular Lot
Details
- Parcel number: 8579016002
- Zoning: EMR3YY
- Special conditions: Standard
Construction
Type & style
- Home type: MultiFamily
- Property subtype: Quadruplex
- Attached to another structure: Yes
Materials
- Stucco
- Foundation: Raised
- Roof: Composition
Condition
- Updated/Remodeled
- New construction: No
- Year built: 1949
Utilities & green energy
- Sewer: Public Sewer
- Water: Public
- Utilities for property: Electricity Connected, Natural Gas Connected, Sewer Connected, Water Connected
Community & HOA
Community
- Features: Curbs, Suburban
- Security: Carbon Monoxide Detector(s), Smoke Detector(s)
Location
- Region: El Monte
Financial & listing details
- Price per square foot: $482/sqft
- Tax assessed value: $81,691
- Date on market: 9/13/2026
- Cumulative days on market: 11 days
- Listing terms: Cash to New Loan
- Total actual rent: 2950
- Tenant pays: Electricity, Gas
Estimated market value
$1,126,700
$1.07M - $1.18M
$2,818/mo
Price history
| Date | Event | Price |
|---|---|---|
| 9/30/2026 | Pending sale | $1,136,000$482/sqft |
Source:  CRMLS #PW26200298 Report a problem | ||
| 9/18/2026 | Price change | $1,136,000-4.3%$482/sqft |
Source: CRMLS #PW26200298 Report a problem | ||
| 9/13/2026 | Listed for sale | $1,187,000$503/sqft |
Source: CRMLS #PW26200298 Report a problem | ||
Public tax history
| Year | Property taxes | Tax assessment |
|---|---|---|
| 2026 | -- | $81,691 +2% |
| 2025 | $2,336 +13.5% | $80,098 +2% |
| 2024 | $2,058 +1.7% | $78,529 +2% |
| 2023 | $2,023 +2.7% | $76,990 +2% |
| 2022 | $1,969 +0.6% | $75,481 +2% |
| 2021 | $1,958 +0.3% | $74,002 +1% |
| 2020 | $1,952 | $73,244 +2% |
| 2019 | $1,952 +2.3% | $71,809 +2% |
| 2018 | $1,908 | $70,402 +2% |
| 2017 | $1,908 +1.6% | $69,023 +2% |
| 2016 | $1,879 +3.3% | $67,671 +1.5% |
| 2015 | $1,819 +2.5% | $66,655 +2% |
| 2014 | $1,774 | $65,350 +2.5% |
| 2012 | -- | $63,781 +2% |
| 2011 | -- | $62,532 +0.8% |
| 2010 | -- | $62,066 -0.2% |
| 2009 | -- | $62,214 +2% |
| 2008 | -- | $60,995 +2% |
| 2007 | -- | $59,800 +2% |
| 2006 | -- | $58,629 |
| 2005 | -- | $58,629 +4% |
| 2004 | -- | $56,354 +1.9% |
| 2003 | -- | $55,322 +2% |
| 2002 | -- | $54,238 +4% |
| 2000 | -- | $52,134 |
Find assessor info on the county website
Monthly payment
Est. payment
Payment breakdown
Explore the cost of this home by adjusting the details. Changes won't be saved.Climate risks
Neighborhood: Downtown
Similar homes
- $1,000,9994 bd2 ba1.8k sqft11672 Ranchito St, El Monte, CA 91732For Sale
 MLS ID #DW26200497, Christian Garcia, Big Block Powerhouse Realty. CRMLS
- $660,0003 bd2 ba1.1k sqft11314 Bodger St, El Monte, CA 91732For Sale
 MLS ID #WS26224322, NEE WONG, CAL BEST REALTY. CRMLS
- $1,388,0007 bd4 ba2.8k sqft12037 Rio Hondo Pkwy, El Monte, CA 91732For Sale
 MLS ID #WS26174696, HENRY LOH, HANDFORE REALTY CORP.. CRMLS
- $850,0005 bd3 ba1.9k sqft1949 Fruitvale Ave, El Monte, CA 91733For Sale
 MLS ID #MB26171866, FABIAN GARCIA, CENTURY 21 REALTY MASTERS. CRMLS
Local buyer's agents are ready to help
