REDUCED PRICE-MOTIVATED SELLER. Beautifully Updated Lakefront Home with Room for a Pool!
Welcome to this beautifully updated 3-bedroom, 2-bath home with a 2-car garage, perfectly situated on a tranquil community lake and offering expansive water views with an abundance of green space behind the home. With a new roof installed in 2023 and tasteful contemporary updates throughout, this move-in ready residence combines comfort, style, and an exceptional location.
Step inside to discover rich wood flooring throughout the home, complemented by ceiling fans with integrated lighting in every room. The updated kitchen is designed for both everyday living and entertaining, featuring newer appliances, stylish countertops, a classic subway tile backsplash, breakfast bar, and pantry.
The inviting Great Room showcases a custom built-in entertainment center complete with shelving, storage, and dedicated television space. The Great Room also boasts an in wall and in ceiling 5.1 surround sound system. The glass sliding doors open to the expansive screened lanai, seamlessly blending indoor and outdoor living.
Retreat to the spacious primary suite, where private sliding glass doors lead directly to the lanai. The luxurious, completely renovated ensuite bath features a contemporary floating double-sink vanity with abundant storage, oversized vanity mirror, designer tile flooring, and a stunning walk-in shower finished with floor-to-ceiling marble-inspired tile and a sleek frameless glass enclosure.
Two generously sized guest bedrooms are filled with natural light from large windows and offer double-door closets for ample storage. Conveniently located between the bedrooms, the updated guest bath includes a contemporary vanity, stylish mirror, tiled flooring, and a tub/shower combination accented with subway tile extending to the ceiling.
The centrally located laundry closet is equipped with a new washer and dryer for added convenience.
Outdoor living is equally impressive with an oversized screened lanai featuring attractive paver flooring that stretches nearly the entire width of the home. Enjoy peaceful lake views, generous backyard green space, and plenty of room to add your dream pool.
Ideally located close to shopping, dining, entertainment, and a top rated high school in Lee county, this exceptional home offers the perfect blend of modern updates, scenic surroundings, and everyday convenience.
Schedule your private showing today and experience all this beautiful lakefront home has to offer!
Contingent inspection
Price cut: $15.1K (8/2)
$299,900
11069 River Trent Ct, Lehigh Acres, FL 33971
3beds
1,393sqft
:
Get pre-qualified$2,012/mo
Single Family Residence
Built in 2006
8,319 Square Feet Lot
$-- Zestimate®
$215/sqft
$78/mo HOA
What's special
Tranquil community lakePeaceful lake viewsExpansive screened lanaiBreakfast barNewer appliancesTasteful contemporary updates throughoutInviting great room
- 38 days |
- 679 |
- 27 |
Zillow last checked:
Listing updated:
Listed by:
Rob Ricca 239-209-7465,
Royal Shell Real Estate, Inc.,
Joe Mulino 239-849-3005,
Royal Shell Real Estate, Inc.
Source: Florida Gulf Coast MLS,MLS#: 2026028016 Originating MLS: Florida Gulf Coast
Originating MLS: Florida Gulf CoastFacts & features
Interior
Bedrooms & bathrooms
- Bedrooms: 3
- Bathrooms: 2
- Full bathrooms: 2
Rooms
- Room types: Bathroom, Guest Quarters, Screened Porch, Great Room
Heating
- Central, Electric
Cooling
- Central Air, Ceiling Fan(s), Electric
Appliances
- Included: Dryer, Dishwasher, Microwave, Range, Washer
- Laundry: Inside
Features
- Breakfast Bar, Dual Sinks, Family/Dining Room, Living/Dining Room, Pantry, Shower Only, Separate Shower, Cable TV, Wired for Sound, Split Bedrooms, Bathroom, Guest Quarters, Screened Porch, Great Room
- Flooring: Tile, Wood
- Windows: Double Hung
Interior area
- Total structure area: 1,810
- Total interior livable area: 1,393 sqft
Video & virtual tour
Property
Parking
- Total spaces: 2
- Parking features: Attached, Garage, Garage Door Opener
- Attached garage spaces: 2
Features
- Stories: 1
- Patio & porch: Lanai, Porch, Screened
- Exterior features: Room For Pool, Shutters Manual
- Has view: Yes
- View description: Pond, Water
- Has water view: Yes
- Water view: Pond,Water
- Waterfront features: None
Lot
- Size: 8,319 Square Feet
- Dimensions: 44 x 136 x 78 x 136
- Features: Rectangular Lot, Pond on Lot
Details
- Parcel number: 254425P300200.1790
- Lease amount: $0
- Zoning description: PUD
Construction
Type & style
- Home type: SingleFamily
- Architectural style: Ranch,One Story
- Property subtype: Single Family Residence
Materials
- Block, Concrete, Stucco
- Roof: Shingle
Condition
- Resale
- Year built: 2006
Utilities & green energy
- Sewer: Public Sewer
- Water: Public
- Utilities for property: Cable Available, High Speed Internet Available
Community & HOA
Community
- Features: Non-Gated
- Security: Smoke Detector(s)
- Condo and coop fee: $0
- Membership fee: $0
- Subdivision: SHERWOOD
HOA
- Has HOA: Yes
- Amenities included: None, Sidewalks, Management
- Services included: Road Maintenance, Street Lights, Trash
- HOA phone: 239-309-0622
- Second HOA fee: $78 monthly
Location
- Region: Lehigh Acres
Financial & listing details
- Price per square foot: $215/sqft
- Tax assessed value: $258,065
- Annual tax amount: $2,568
- Date on market: 7/6/2026
- Cumulative days on market: 39 days
- Listing terms: All Financing Considered,Cash
- Ownership: Single Family
- Contingency: Inspection
Estimated market value
Not available
Estimated sales range
Not available
Not available
Price history
| Date | Event | Price |
|---|---|---|
| 8/13/2026 | Pending sale | $299,900$215/sqft |
Source:  Florida Gulf Coast MLS #2026028016 Report a problem Florida Gulf Coast MLS #2026028016 Report a problem | ||
| 8/2/2026 | Price change | $299,900-4.8%$215/sqft |
Source: Florida Gulf Coast MLS #2026028016 Report a problem | ||
| 7/7/2026 | Listed for sale | $315,000+66.7%$226/sqft |
Source: Florida Gulf Coast MLS #2026028016 Report a problem | ||
| 11/17/2017 | Sold | $189,000-0.5%$136/sqft |
Source: Florida Gulf Coast MLS #217052763 Report a problem | ||
| 10/16/2017 | Pending sale | $189,900$136/sqft |
Source: CENTURY 21 Sunbelt Realty #217052763 Report a problem | ||
| 10/16/2017 | Listed for sale | $189,900$136/sqft |
Source: CENTURY 21 Sunbelt Realty #217052763 Report a problem | ||
| 9/5/2017 | Pending sale | $189,900$136/sqft |
Source: CENTURY 21 Sunbelt Realty #217052763 Report a problem | ||
| 8/17/2017 | Listed for sale | $189,900+122.6%$136/sqft |
Source: Century 21 Sunbelt Inc #217052763 Report a problem | ||
| 8/14/2017 | Listing removed | $1,400$1/sqft |
Source: West Coast Realty Inc #217041919 Report a problem | ||
| 8/4/2017 | Price change | $1,400-5.1%$1/sqft |
Source: West Coast Realty Inc #217041919 Report a problem | ||
| 7/13/2017 | Price change | $1,475-1.7%$1/sqft |
Source: West Coast Realty Inc #217041919 Report a problem | ||
| 6/23/2017 | Listed for rent | $1,500+50%$1/sqft |
Source: West Coast Realty Inc #217041919 Report a problem | ||
| 2/10/2013 | Listing removed | $1,000$1/sqft |
Source: West Coast Realty Inc #201301741 Report a problem | ||
| 1/25/2013 | Price change | $1,000-9.1%$1/sqft |
Source: West Coast Realty Inc #201301741 Report a problem | ||
| 1/16/2013 | Listed for rent | $1,100$1/sqft |
Source: West Coast Realty Inc #201301741 Report a problem | ||
| 8/11/2009 | Sold | $85,300-12%$61/sqft |
Source: Public Record Report a problem | ||
| 6/20/2009 | Listed for sale | $96,900-63.7%$70/sqft |
Source: Prudential Real Estate #200927901 Report a problem | ||
| 4/12/2006 | Sold | $266,600$191/sqft |
Source: Public Record Report a problem | ||
Public tax history
| Year | Property taxes | Tax assessment |
|---|---|---|
| 2025 | $2,568 +2.7% | $166,647 +2.9% |
| 2024 | $2,501 +2.2% | $161,950 +3% |
| 2023 | $2,447 +0.7% | $157,233 +3% |
| 2022 | $2,429 -0.5% | $152,653 +3% |
| 2021 | $2,441 +3.2% | $148,207 +1.4% |
| 2020 | $2,365 +1.4% | $146,161 +2.3% |
| 2019 | $2,332 | $142,924 -1.1% |
| 2018 | $2,332 +121.2% | $144,543 +91.1% |
| 2017 | $1,054 | $75,641 -41% |
| 2016 | $1,054 +0.9% | $128,186 -0.6% |
| 2015 | $1,045 -2% | $128,907 +12.1% |
| 2014 | $1,066 +9.7% | $114,992 +42.7% |
| 2013 | $972 +2.8% | $80,593 +14% |
| 2012 | $945 -1.9% | $70,705 -1.7% |
| 2011 | $963 -24.8% | $71,897 -17.9% |
| 2010 | $1,282 -49.4% | $87,616 -22.3% |
| 2009 | $2,533 -28.5% | $112,830 -33.9% |
| 2008 | $3,545 -9.1% | $170,620 -22.8% |
| 2007 | $3,898 +133.9% | $220,890 +206.8% |
| 2006 | $1,667 | $72,000 |
Find assessor info on the county website
Monthly payment
Est. payment
Payment breakdown
Explore the cost of this home by adjusting the details. Changes won't be saved.Climate risks
Neighborhood: 33971
Nearby schools
GreatSchools rating
- 4/10Treeline Elementary SchoolGrades: PK-5Distance: 2.7 mi
- 4/10Varsity Lakes Middle SchoolGrades: 6-8Distance: 2.2 mi
- 5/10Gateway High SchoolGrades: 9-12Distance: 2.3 mi
- $358,7003 bd3 ba2.9k sqft11073 River Trent Ct, Lehigh Acres, FL 33971Off Market

- $2,4504 bd3 ba2.5k sqft11065 River Trent Ct, Lehigh Acres, FL 33971For Rent

- $292,3003 bd2 ba1.5k sqft11077 River Trent Ct, Lehigh Acres, FL 33971Off Market
- $405,7004 bd3 ba2.5k sqft11061 River Trent Ct, Lehigh Acres, FL 33971Off Market

- $344,8005 bd3 ba1.3k sqft11081 River Trent Ct, Lehigh Acres, FL 33971Off Market
- $360,1005 bd4 ba1.5k sqft11064 River Trent Ct, Lehigh Acres, FL 33971Off Market
- $308,2003 bd2 ba1k sqft11057 River Trent Ct, Lehigh Acres, FL 33971Off Market
- $274,5003 bd2 ba1.5k sqft11056 River Trent Ct, Lehigh Acres, FL 33971Off Market
A local agent can set up tours, give advice and negotiate with sellers.
Similar homes
- $294,9993 bd2 ba1.3k sqft1529 Junior Ct, Lehigh Acres, FL 33971For Sale

 MLS ID #2026016418, Ashley White, Blue Line Realty of SWFL. Florida Gulf Coast MLS
 - $279,9993 bd2 ba1.4k sqft4211 5th St W, Lehigh Acres, FL 33971For Sale
 MLS ID #2026027515, Cameron Kirby, Realty Hub. Florida Gulf Coast MLS
 - $259,9003 bd2 ba1.2k sqft3901 16th St W, Lehigh Acres, FL 33971For Sale
 MLS ID #2026032775, Chelsea Robinson, KW Florida Living. Florida Gulf Coast MLS
 - $299,9995 bd2 ba1.8k sqft820 Abbott Ave, Lehigh Acres, FL 33972For Sale
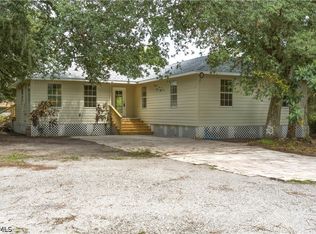 MLS ID #2026031763, Estefany Martin Del Campo, RE/MAX Realty Team. Florida Gulf Coast MLS
 - $289,9994 bd2 ba1.5k sqft2114 Davis Blvd, Fort Myers, FL 33905For SaleMLS ID #2026024776, Tina Chan, Alvarado Realty Group, LLC. Florida Gulf Coast MLS
- $285,0003 bd2 ba1.4k sqft752 Barclay Ave, Lehigh Acres, FL 33974For SaleMLS ID #2026032765, Chelsea Robinson, KW Florida Living. Florida Gulf Coast MLS
- $329,0002 bd2 ba1.2k sqft9323 Aviano Dr, Fort Myers, FL 33913For SaleMLS ID #2025017928, Tom Carter, KW Florida Living. Florida Gulf Coast MLS
- $299,0003 bd2 ba1.7k sqft530 Peerless Cir, Lehigh Acres, FL 33974For SaleMLS ID #2026011339, Lisa Vagner, KW Florida Living. Florida Gulf Coast MLS
- $309,9993 bd2 ba1.6k sqft3320 31st St W, Lehigh Acres, FL 33971New ConstructionMLS ID #2026026926, Fermin Alvarez, 305 International Realty, LLC.. Florida Gulf Coast MLS
- $309,9983 bd2 ba1.6k sqft2803 23rd St W, Lehigh Acres, FL 33971New ConstructionMLS ID #2026026433, Fermin Alvarez, 305 International Realty, LLC.. Florida Gulf Coast MLS
- $309,9983 bd2 ba1.6k sqft2709 34th St W, Lehigh Acres, FL 33971New ConstructionMLS ID #2026026928, Fermin Alvarez, 305 International Realty, LLC.. Florida Gulf Coast MLS
- $349,9003 bd2 ba1.7k sqft3003 25th St W, Lehigh Acres, FL 33971For SaleMLS ID #2025012493, Emelin Hernandez, Sellstate 5 Star Realty. Florida Gulf Coast MLS
- $310,0003 bd3 ba1.8k sqft14454 Cantabria Dr, Fort Myers, FL 33905For SaleMLS ID #2026032291, Sophy Salsburg, Compass Florida, LLC. Florida Gulf Coast MLS
- $284,9903 bd2 ba1.1k sqft2601 48th St W, Lehigh Acres, FL 33971For SaleMLS ID #2026028014, Alex Kirilloff, Keller Williams Elite Realty. Florida Gulf Coast MLS
- $304,4003 bd2 ba1.3k sqft3034 Price Ave, Fort Myers, FL 33916New ConstructionMLS ID #2026030919, Melissa Perrella Smith, Key Real Estate Advisors. Florida Gulf Coast MLS
- $329,9003 bd2 ba1.4k sqft131 Ocean Park Dr, Lehigh Acres, FL 33972For SaleMLS ID #2026029966, Danene Bazon, RE/MAX Realty Group. Florida Gulf Coast MLS
- $260,0003 bd3 ba1.4k sqft8107 Haley Creek Way, Lehigh Acres, FL 33971For SaleMLS ID #2026025614, Mark Ludden, Pinnacle Property Group. Florida Gulf Coast MLS
- $279,9003 bd2 ba1.4k sqft1702 E 6th St, Lehigh Acres, FL 33972For SaleMLS ID #2026016823, Laura Kirk Jones, SWFL Legacy Realty Group LLC. Florida Gulf Coast MLS
- $339,9003 bd2 ba1.5k sqft363 New York Dr, Fort Myers, FL 33905For SaleMLS ID #2026016519, Char Seuffert, Re/Max Sunshine. Florida Gulf Coast MLS
- $275,0002 bd1 ba1k sqft4213 Ellen Ave, Fort Myers, FL 33901For SaleMLS ID #2026030158, Amanda Palmer, Epique Realty Inc.. Florida Gulf Coast MLS
