Enjoy resort-style living every day at Ellington, with incredible amenities like a cabana, pool with wading area, lazy river, and sidewalks on both sides of the street for strolling or staying active. The Dawson is a two-story, three bedrooms, two-and one-half bathroom home! The front porch welcomes you into the home, where you'll find Driftwood luxury vinyl plank flooring throughout the main level. The kitchen is equipped with a gas cooktop, Birch Burlap cabinetry with crown, quartz Miami Vena countertops and a walk-in pantry. The kitchen overlooks the eat-in area, and great room. An extended patio with fully sodded yard and sprinkler system completes the main level, the ideal space to enjoy your backyard. The laundry room is situated on the second level and provides cabinets for added storage and convenience. On the second level, two secondary bedrooms share a full bathroom, and the primary suite has a trey ceiling, a spacious walk-in closet, and large, tiled shower, and dual sinks. This home is targeting mid-July completion. Save up to $10,000 in closing costs with our partner lender and preferred attorney! Come experience the Dawson plan at Ellington today! Targeting mid-July completion. Disclaimer: CMLS has not reviewed and, therefore, does not endorse vendors who may appear in listings.
Pending
$260,000
1107 Crescent Corner Dr, Elgin, SC 29045
3beds
1,617sqft
Single Family Residence
Built in 2026
5,662 Square Feet Lot
$-- Zestimate®
$161/sqft
$44/mo HOA
What's special
Lazy riverFront porchWalk-in pantryQuartz miami vena countertopsPool with wading areaLarge tiled showerSpacious walk-in closet
- 136 days
- 11
- 0
Zillow last checked:
Listing updated:
Listed by:
Peyton McMahan,
Clayton Properties Group Inc
Source: Consolidated MLS,MLS#: 633112
Facts & features
Interior
Bedrooms & bathrooms
- Bedrooms: 3
- Bathrooms: 3
- Full bathrooms: 2
- 1/2 bathrooms: 1
- Partial bathrooms: 1
- Main level bathrooms: 1
Primary bedroom
- Features: Double Vanity, Bath-Private, Separate Shower, Walk-In Closet(s), Ceilings-Box
- Level: Second
Bedroom 2
- Features: Bath-Shared, Tub-Shower
- Level: Second
Bedroom 3
- Features: Bath-Shared, Tub-Shower
- Level: Second
Great room
- Level: Main
Kitchen
- Features: Eat-in Kitchen, Pantry, Cabinets-Painted, Counter Tops-Quartz
- Level: Main
Heating
- Gas 1st Lvl, Heat Pump 2nd Lvl
Cooling
- Central Air
Appliances
- Included: Gas Range, Self Clean, Dishwasher, Disposal, Microwave Above Stove, Tankless Water Heater
- Laundry: Heated Space
Features
- Flooring: Luxury Vinyl, Carpet
- Windows: Thermopane
- Has basement: No
- Attic: Pull Down Stairs
- Has fireplace: No
Interior area
- Total structure area: 1,617
- Total interior livable area: 1,617 sqft
Property
Parking
- Total spaces: 1
- Parking features: Garage - Attached
- Attached garage spaces: 1
Features
- Stories: 2
- Patio & porch: Patio
Lot
- Size: 5,662 Square Feet
- Dimensions: 5,733 SF
- Features: Sprinkler
Details
- Parcel number: 317070405
Construction
Type & style
- Home type: SingleFamily
- Architectural style: Traditional
- Property subtype: Single Family Residence
Materials
- Vinyl
- Foundation: Slab
Condition
- New Construction
- New construction: Yes
- Year built: 2026
Details
- Warranty included: Yes
Utilities & green energy
- Sewer: Public Sewer
- Water: Public
Community & HOA
Community
- Features: Pool, Sidewalks
- Security: Smoke Detector(s)
- Subdivision: ELLINGTON
HOA
- Has HOA: Yes
- Services included: Common Area Maintenance, Pool, Sidewalk Maintenance, Street Light Maintenance, Green Areas
- HOA fee: $525 annually
Location
- Region: Elgin
Financial & listing details
- Price per square foot: $161/sqft
- Date on market: 5/2/2026
- Listing agreement: Exclusive Right To Sell
- Road surface type: Paved
Estimated market value
Not available
Estimated sales range
Not available
Not available
Price history
| Date | Event | Price |
|---|---|---|
| 7/16/2026 | Pending sale | $260,000$161/sqft |
Source:  Consolidated MLS #633112 Report a problem Consolidated MLS #633112 Report a problem | ||
| 5/20/2026 | Price change | $260,000-0.1%$161/sqft |
Source: Consolidated MLS #633112 Report a problem | ||
| 5/2/2026 | Listed for sale | $260,215$161/sqft |
Source: Consolidated MLS #633112 Report a problem | ||
Public tax history
Tax history is unavailable.
Monthly payment
Est. payment
Payment breakdown
Explore the cost of this home by adjusting the details. Changes won't be saved.Climate risks
Neighborhood: 29045
Nearby schools
Schools provided by the listing agent
- Elementary: Catawba Trail
- Middle: Summit
- High: Spring Valley
- District: Richland Two
Source: Consolidated MLS. This data may not be complete. We recommend contacting the local school district to confirm school assignments for this home.

Similar homes
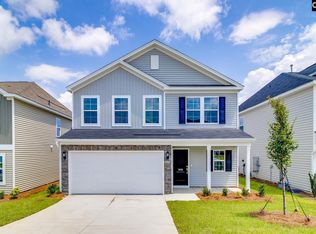
- $265,0003 bd3 ba1.6k sqft5013 Erwin Ct, Elgin, SC 29045New Construction
 Consolidated MLS
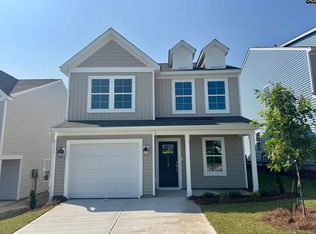
 - $271,0003 bd3 ba1.5k sqft3103 Hallsdale Dr, Elgin, SC 29045New Construction
 Consolidated MLS
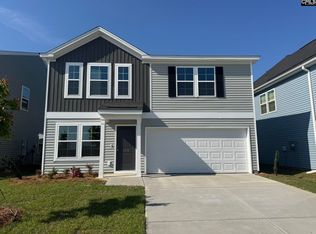
 - $279,9003 bd3 ba2k sqft1023 Peaceful Fawn Dr, Elgin, SC 29045New Construction
 Consolidated MLS
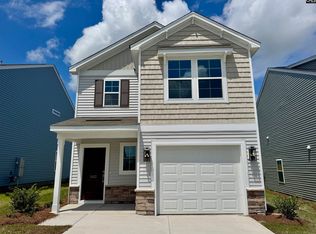
 - $305,0004 bd3 ba2.2k sqft6008 Edgemont Ct, Elgin, SC 29045New Construction
 Consolidated MLS
