Welcome to The Hutton Collection by Urban Empire Homes. An exclusive site with a rare offering of brand-new construction on one of the South Hill’s most coveted locations, just two blocks from sought-after Hutton Elementary. The “Tudor” plan blends a distinct design from a century ago with the comfort and amenities of new construction: energy-efficient systems, low-maintenance living, and finishes chosen with a careful eye (available to customize if you move quickly!). 9’ ceilings on the main floor with a large great room, dedicated dining & roomy kitchen with island give it a spacious, modern feel. 3 beds upstairs including a primary suite with vaulted ceilings and a bonus loft area. Outside is a walkable setting in the heart of the historic Rockwood neighborhood with parks, cafes & shopping within reach. All the amenities, without the projects older homes require or the price tag of a lengthy custom build. Settle into a neighborhood you LOVE, without inheriting its upkeep!
Active
$695,000
1107 E 27th Ave, Spokane, WA 99203
3beds
3baths
2,296sqft
Single Family Residence
Built in 2026
3,014 Square Feet Lot
$-- Zestimate®
$303/sqft
$-- HOA
What's special
Roomy kitchen with islandBonus loft areaLow-maintenance livingDedicated diningLarge great roomEnergy-efficient systems
- 46 days
- 300
- 11
Zillow last checked:
Listing updated:
Listed by:
Erik Dordal 509-939-7647,
Windermere City Group
Source: SMLS as distributed by MLS GRID,MLS#: 202620945
Facts & features
Interior
Bedrooms & bathrooms
- Bedrooms: 3
- Bathrooms: 3
First floor
- Level: First
- Area: 1064 Square Feet
Other
- Level: Second
- Area: 1231 Square Feet
Heating
- Electric, Forced Air
Cooling
- Central Air
Appliances
- Included: Range, Dishwasher, Disposal
Features
- Cathedral Ceiling(s), Hard Surface Counters
- Windows: Vinyl Frames, LVP/LVT Flr
- Basement: Crawl Space,None
- Number of fireplaces: 1
Interior area
- Total structure area: 2,296
- Total interior livable area: 2,296 sqft
Property
Parking
- Total spaces: 1
- Parking features: Attached, Garage Door Opener, Shared Driveway
- Garage spaces: 1
- Has uncovered spaces: Yes
Features
- Levels: Two
- Stories: 2
Lot
- Size: 3,014 Square Feet
- Features: Sprinkler - Automatic, Level
Details
- Parcel number: 35294.2801
Construction
Type & style
- Home type: SingleFamily
- Architectural style: Craftsman
- Property subtype: Single Family Residence
Materials
- Masonite
- Roof: Composition
Condition
- New construction: Yes
- Year built: 2026
Community & HOA
Location
- Region: Spokane
Financial & listing details
- Price per square foot: $303/sqft
- Date on market: 7/15/2026
- Listing terms: FHA,VA Loan,Conventional,Cash
- Road surface type: Paved
Estimated market value
Not available
Estimated sales range
Not available
Not available
Price history
| Date | Event | Price |
|---|---|---|
| 7/15/2026 | Listed for sale | $695,000$303/sqft |
Source:  SMLS as distributed by MLS GRID #202620945 Report a problem SMLS as distributed by MLS GRID #202620945 Report a problem | ||
Public tax history
Tax history is unavailable.
Monthly payment
Est. payment
Payment breakdown
Explore the cost of this home by adjusting the details. Changes won't be saved.Climate risks
Neighborhood: Rockwood
Nearby schools
Schools provided by the listing agent
- Elementary: Hutton
- Middle: Sacajawea
- High: Lewis & Clark
- District: Spokane Dist 81
Source: SMLS as distributed by MLS GRID. This data may not be complete. We recommend contacting the local school district to confirm school assignments for this home.
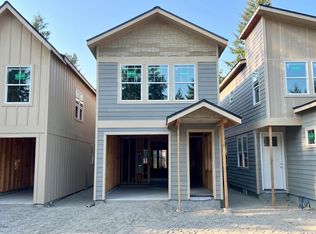
- $699,0003 bd3 ba2.2k sqft1111 E 27th Ave, Spokane, WA 99203New Construction
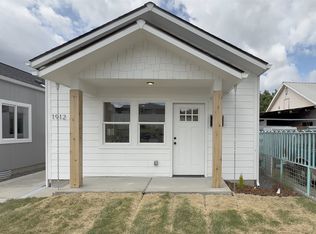
- from $488,9004 bd6 ba1.6k sqftThe Classic Duplex Plan, Spokane Infill Homes & Investments, Spokane, WA 99223New Construction
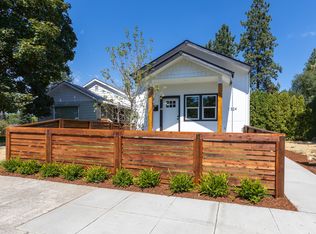
- from $499,9004 bd4 ba1.6k sqftThe Deluxe Duplex Plan, Spokane Infill Homes & Investments, Spokane, WA 99223New Construction
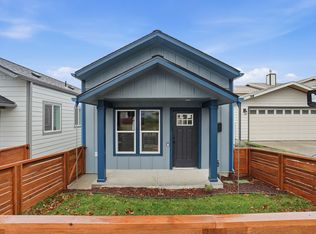
- from $499,0004 bd3 ba1.5k sqftThe Flex Duplex Plan, Spokane Infill Homes & Investments, Spokane, WA 99223New Construction
Similar homes
- $699,0003 bd3 ba2.2k sqft1111 E 27th Ave, Spokane, WA 99203New ConstructionMLS ID #202623200, Erik Dordal, Windermere City Group. SMLS as distributed by MLS GRID
- $615,0004 bd2 ba2.6k sqft1208 E 27th Ave, Spokane, WA 99203For Sale
 MLS ID #202623265, Lou Dunham, John L Scott, Inc.. SMLS as distributed by MLS GRID
 - $675,0004 bd3 ba2.6k sqft2324 S Jefferson St, Spokane, WA 99203For Sale
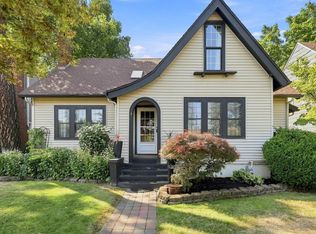 MLS ID #202623263, Josh Saiz, Kelly Right Real Estate of Spokane. SMLS as distributed by MLS GRID
 - $650,0003 bd3 ba3k sqft1126 E 29th Ave #1128, Spokane, WA 99203For Sale
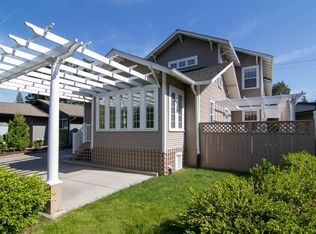 MLS ID #202622410, Rebecca Ruark, Windermere Valley. SMLS as distributed by MLS GRID
