Investor!! 3 bedroom 2 bath one car garage need TLC
For sale
$165,000
1107 Henke St, Houston, TX 77020
3beds
1,403sqft
Single Family Residence
Built in 1950
6,250 Square Feet Lot
$153,000 Zestimate®
$118/sqft
$-- HOA
What's special
One car garage
- 26 days
- 188
- 12
Zillow last checked:
Listing updated:
Listed by:
Ruth Longoria TREC #0382593 713-851-2139,
Ruth Longoria, REALTORS
Source: HAR,MLS#: 7873862
Facts & features
Interior
Bedrooms & bathrooms
- Bedrooms: 3
- Bathrooms: 2
- Full bathrooms: 2
Primary bedroom
- Level: First
- Area: 100
- Dimensions: 10x10
Bedroom
- Level: First
- Area: 90
- Dimensions: 9x10
Bedroom
- Level: First
- Area: 90
- Dimensions: 9x10
Family room
- Level: First
- Area: 121
- Dimensions: 11x11
Kitchen
- Level: First
- Area: 81
- Dimensions: 9x9
Heating
- Other
Cooling
- Electric
Interior area
- Total structure area: 1,403
- Total interior livable area: 1,403 sqft
Property
Parking
- Total spaces: 1
- Parking features: Attached
- Attached garage spaces: 1
Features
- Stories: 1
Lot
- Size: 6,250 Square Feet
- Features: Subdivided, 0 Up To 1/4 Acre
Details
- Parcel number: 0730430050002
Construction
Type & style
- Home type: SingleFamily
- Architectural style: Traditional
- Property subtype: Single Family Residence
Materials
- Wood Siding
- Foundation: Block & Beam
- Roof: Composition
Condition
- New construction: No
- Year built: 1950
Utilities & green energy
- Sewer: Public Sewer
- Water: Public
Community & HOA
Community
- Subdivision: Denver Annex
Location
- Region: Houston
Financial & listing details
- Price per square foot: $118/sqft
- Tax assessed value: $186,423
- Annual tax amount: $1,945
- Date on market: 10/26/2026
Estimated market value
$153,000
$144,000 - $161,000
$1,982/mo
Price history
| Date | Event | Price |
|---|---|---|
| 10/26/2026 | Listed for sale | $165,000$118/sqft |
Source:  HAR #7873862 Report a problem | ||
Public tax history
| Year | Property taxes | Tax assessment |
|---|---|---|
| 2025 | $1,945 -13.8% | $186,423 |
| 2024 | $2,258 +17.9% | $186,423 |
| 2023 | $1,916 -44.5% | $186,423 +18.9% |
| 2022 | $3,451 | $156,741 +11.4% |
| 2021 | -- | $140,646 +50.3% |
| 2020 | $1,251 +11.3% | $93,581 +24.2% |
| 2019 | $1,123 +8.4% | $75,332 +14.4% |
| 2018 | $1,036 | $65,870 |
| 2017 | $1,036 -0.1% | $65,870 |
| 2016 | $1,037 -8.8% | $65,870 +3.4% |
| 2015 | $1,137 | $63,699 |
| 2014 | $1,137 | $63,699 |
| 2013 | -- | $63,699 |
| 2012 | -- | $63,699 |
| 2011 | -- | $63,699 |
| 2010 | -- | $63,699 |
| 2009 | -- | $63,699 +4% |
| 2007 | -- | $61,265 +19.4% |
| 2006 | -- | $51,300 |
| 2005 | -- | $51,300 +4.5% |
| 2004 | -- | $49,100 +9.8% |
| 2003 | -- | $44,700 +42.4% |
| 2001 | -- | $31,400 +6.4% |
| 2000 | -- | $29,500 |
Find assessor info on the county website
Monthly payment
Est. payment
Payment breakdown
Explore the cost of this home by adjusting the details. Changes won't be saved.Climate risks
Neighborhood: Denver Harbor - Port Houston
Nearby schools
Schools provided by the listing agent
- Elementary: Pugh Elementary School
- Middle: Mcreynolds Middle School
- High: Wheatley High School
Source: HAR. This data may not be complete. We recommend contacting the local school district to confirm school assignments for this home.
Similar homes
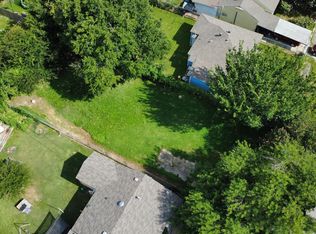
- $175,0003 bd2 ba1.4k sqft527 Kress St, Houston, TX 77020For Sale By Owner

- $169,0003 bd2 ba1.3k sqft4403 New Orleans St, Houston, TX 77020For Sale
 MLS ID #30140793, Wojciech Kic, HOUSEforPURCHASE.com, LLC. HAR
- $155,0003 bd1 ba1.3k sqft6715 Texarkana St, Houston, TX 77020For Sale
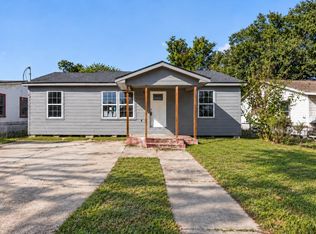 MLS ID #98663654, Angelica Fernandez, Keller Williams Houston Central. HAR
- $185,0003 bd4 ba1.2k sqft5103 New Orleans St, Houston, TX 77020For Sale
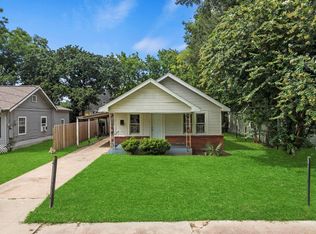 MLS ID #24962268, Alejandro Pinedo, Corcoran Prestige Realty. HAR
