Rare, nearly one acre in the center of Bentonville, near Downtown, practically
adjacent to the amazing Thaden School. Looking to build an estate? Looking to develop higher density? Looking for a
cute cottage with a large lot in the Downtown Bentonville area? Enjoy the Momentary, Bentonville Square, Walmart
Campus, Crystal Bridges and Bentonville's trail system. Walk to parks, events, restaurants and sipping establishments.
Love Bentonville!
For sale
$1,900,000
1107 SE C St, Bentonville, AR 72712
3beds
1,512sqft
Single Family Residence
Built in 1993
0.94 Acres Lot
$-- Zestimate®
$1,257/sqft
$-- HOA
What's special
- 221 days |
- 103 |
- 2 |
Zillow last checked:
Listing updated:
Listed by:
Lynn Butterfield 479-696-0600,
Coldwell Banker Harris McHaney & Faucette-Rogers 479-696-0600
Source: ArkansasOne MLS,MLS#: 1332282 Originating MLS: Northwest Arkansas Board of REALTORS MLS
Originating MLS: Northwest Arkansas Board of REALTORS MLSFacts & features
Interior
Bedrooms & bathrooms
- Bedrooms: 3
- Bathrooms: 2
- Full bathrooms: 2
Primary bedroom
- Level: Main
- Dimensions: 13.66' x 15.25'
Bedroom
- Level: Main
- Dimensions: 12.08' x 11.5'
Bedroom
- Level: Main
- Dimensions: 11.5' x 9.75'
Primary bathroom
- Level: Main
- Dimensions: 3.5' x 8.66'
Bathroom
- Level: Main
- Dimensions: 6' x 8.83'
Garage
- Level: Main
- Dimensions: 20.25' x 19.08'
Kitchen
- Level: Main
- Dimensions: 10' x 11.27'
Living room
- Level: Main
- Dimensions: 20.58' x 16.33'
Heating
- Gas
Cooling
- Central Air, Electric
Appliances
- Included: Dishwasher, Electric Range, Gas Water Heater, Microwave, Refrigerator, Range Hood
- Laundry: Washer Hookup, Dryer Hookup
Features
- Built-in Features, Ceiling Fan(s), Eat-in Kitchen, Split Bedrooms, Walk-In Closet(s), Window Treatments
- Flooring: Bamboo, Laminate, Tile
- Windows: Double Pane Windows, Blinds, Drapes
- Basement: None
- Number of fireplaces: 1
- Fireplace features: Wood Burning
Interior area
- Total structure area: 1,512
- Total interior livable area: 1,512 sqft
Video & virtual tour
Property
Parking
- Total spaces: 2
- Parking features: Attached, Garage, RV Access/Parking
- Has attached garage: Yes
- Covered spaces: 2
Features
- Levels: One
- Stories: 1
- Patio & porch: Covered, Deck
- Exterior features: Concrete Driveway
- Pool features: None
- Fencing: None
- Waterfront features: None
Lot
- Size: 0.94 Acres
- Features: Central Business District, Landscaped, Level
Details
- Additional structures: None
- Parcel number: 0100726000
- Zoning description: Residential
- Special conditions: None
Construction
Type & style
- Home type: SingleFamily
- Architectural style: Ranch
- Property subtype: Single Family Residence
Materials
- Brick, Masonite
- Foundation: Slab
- Roof: Asphalt,Shingle
Condition
- New construction: No
- Year built: 1993
Utilities & green energy
- Sewer: Public Sewer
- Water: Public
- Utilities for property: Electricity Available, Fiber Optic Available, Natural Gas Available, Sewer Available, Water Available
Community & HOA
Community
- Features: Playground, Park, Trails/Paths, Near Fire Station, Near Schools
- Security: Smoke Detector(s)
- Subdivision: 32-20-30-Bentonville
HOA
- Has HOA: No
Location
- Region: Bentonville
Financial & listing details
- Price per square foot: $1,257/sqft
- Tax assessed value: $288,700
- Annual tax amount: $1,327
- Date on market: 1/7/2026
- Cumulative days on market: 202 days
- Listing terms: ARM,Conventional,FHA,VA Loan
- Road surface type: Paved
Estimated market value
Not available
Estimated sales range
Not available
Not available
Price history
| Date | Event | Price |
|---|---|---|
| 1/7/2026 | Listed for sale | $1,900,000+2305.1%$1,257/sqft |
Source:  ArkansasOne MLS #1332282 Report a problem ArkansasOne MLS #1332282 Report a problem | ||
| 10/13/1998 | Sold | $79,000$52/sqft |
Source: Agent Provided Report a problem | ||
Public tax history
| Year | Property taxes | Tax assessment |
|---|---|---|
| 2025 | $1,329 +0.1% | $31,110 +4.7% |
| 2024 | $1,327 -2.6% | $29,700 +5% |
| 2023 | $1,363 +2.1% | $28,290 +4.5% |
| 2022 | $1,335 +6.4% | $27,060 +4.8% |
| 2021 | $1,255 +5.3% | $25,830 -1.9% |
| 2020 | $1,192 +3.1% | $26,320 |
| 2019 | $1,157 +5.5% | $26,320 |
| 2018 | $1,096 +5.8% | $26,320 |
| 2017 | $1,035 -19.3% | $26,320 |
| 2016 | $1,283 | $26,320 +39.2% |
| 2015 | $1,283 +9.8% | $18,910 |
| 2014 | $1,169 +5.3% | $18,910 |
| 2013 | $1,110 | $18,910 |
| 2012 | -- | $18,910 |
| 2011 | $1,048 | $18,910 -20% |
| 2010 | -- | $23,630 -1.4% |
| 2009 | -- | $23,960 |
| 2008 | -- | $23,960 +6.8% |
| 2007 | -- | $22,440 |
| 2006 | -- | $22,440 +46.2% |
| 2005 | -- | $15,350 |
| 2004 | -- | $15,350 |
| 2003 | -- | $15,350 |
| 2002 | -- | $15,350 -21.1% |
| 2001 | -- | $19,450 |
| 2000 | -- | $19,450 |
Find assessor info on the county website
Monthly payment
Est. payment
Payment breakdown
Explore the cost of this home by adjusting the details. Changes won't be saved.Climate risks
Neighborhood: 72712
Nearby schools
GreatSchools rating
- 9/10Ruth Barker Middle SchoolGrades: 5-6Distance: 0.6 mi
- 10/10Washington Junior High SchoolGrades: 7-8Distance: 1.2 mi
- 9/10Bentonville High SchoolGrades: 9-12Distance: 0.8 mi
Schools provided by the listing agent
- District: Bentonville
Source: ArkansasOne MLS. This data may not be complete. We recommend contacting the local school district to confirm school assignments for this home.
- $75,000-- bd-- ba-- sqft544 SE C St, Bentonville, AR 72712Off Market
- $408,000-- bd1 ba468 sqft1103 SE C St, Bentonville, AR 72712Off Market
- $343,2003 bd2 ba1.1k sqft401 SE 12th St, Bentonville, AR 72712Off Market
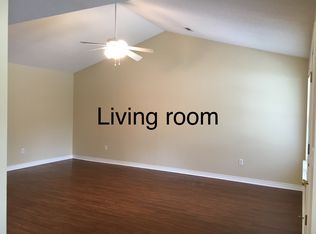
- $343,5003 bd2 ba1.1k sqft403 SE 12th St, Bentonville, AR 72712Off Market
- $598,6002 bd1 ba858 sqft1104 SE C St, Bentonville, AR 72712Off Market
- $254,8102 bd1 ba858 sqft1102 SE C St, Bentonville, AR 72712Off Market
- $584,8002 bd1 ba858 sqft1102 SE C St #B, Bentonville, AR 72712Off Market
- $587,500-- bd4 ba2.3k sqft405 SE 12th St, Bentonville, AR 72712Off Market
A local agent can set up tours, give advice and negotiate with sellers.
Similar homes
- $950,0004 bd3 ba1.7k sqft1101 NE 2nd St, Bentonville, AR 72712For Sale
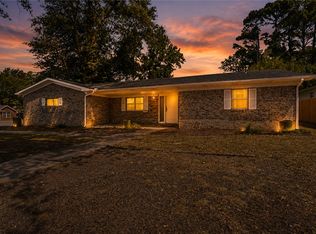 MLS ID #1358245, Joe Ross, eXp Realty NWA Branch. ArkansasOne MLS
 - $1,900,0004 bd3 ba2.1k sqft1621 & 1623 Greenhouse Rd, Bentonville, AR 72713For Sale
 MLS ID #1333030, The Limbird Team, Limbird Real Estate Group. ArkansasOne MLS
 - $1,400,0003 bd3 ba2.2k sqft407 NW B St, Bentonville, AR 72712For Sale
 MLS ID #1354133, Justin Rodgers, Standard Real Estate. ArkansasOne MLS
 - $1,250,0002 bd3 ba2k sqft210 NW G St, Bentonville, AR 72712For Sale
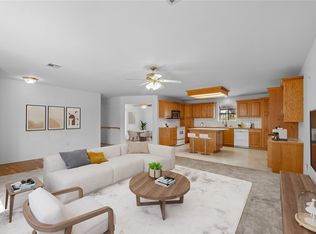 MLS ID #1318715, Lavena Sipes, DC Real Estate. ArkansasOne MLS
 - $1,199,0003 bd2 ba1.1k sqft1107 Fillmore St, Bentonville, AR 72712For SaleMLS ID #1338271, Garrett Washington, Moses Tucker Partners-Bentonville Branch. ArkansasOne MLS
- $1,000,0003 bd1 ba1.1k sqft403 SW C St, Bentonville, AR 72712For SaleMLS ID #1347979, Curtis Realty Group, Keller Williams Market Pro Realty - Rogers Branch. ArkansasOne MLS
- $1,050,0002 bd2 ba1.7k sqft210 NW F St, Bentonville, AR 72712For SaleMLS ID #1357377, Pat Kennedy, Gibson Real Estate. ArkansasOne MLS
- $1,390,0003 bd2 ba2k sqft13677 N Mount Olive Rd, Bentonville, AR 72712For SaleMLS ID #1343678, Brandi Mallard, Uptown Real Estate. ArkansasOne MLS
- $999,0004 bd3 ba2k sqft105 NW Ozark Way, Bentonville, AR 72712For SaleMLS ID #1352902, Motus Group, Keller Williams Market Pro Realty. ArkansasOne MLS
- $1,500,0003 bd3 ba2.1k sqft1807 W Cypress St, Rogers, AR 72758For SaleMLS ID #1306972, Dalton Orband, Lindsey & Assoc Inc Branch. ArkansasOne MLS
- from $1,200,0003 bd4 ba2.1k sqftGilmore I Plan, Oak One, Bentonville, AR 72712New ConstructionOak One Real Estate Development
- $995,0002 bd2 ba1.6k sqft349 SE 4th St, Bentonville, AR 72712New ConstructionMLS ID #1352256, Jan Holland, Coldwell Banker Harris McHaney & Faucette-Bentonvi. ArkansasOne MLS
- $1,163,0003 bd4 ba2.1k sqft500 SW B St #5, Bentonville, AR 72712New ConstructionArkansasOne MLS
- $1,490,0003 bd2 ba1.5k sqft13325 Bryant Rd, Siloam Springs, AR 72761For SaleMLS ID #1328804, Brandie Perry, Better Homes and Gardens Real Estate Journey Bento. ArkansasOne MLS
- $1,400,0003 bd2 ba2.1k sqft11013 Wpa Rd, Gentry, AR 72734For SaleMLS ID #1336085, Kaci Johnson, Realty Mart. ArkansasOne MLS
- $1,585,0002 bd2 ba2k sqft4702 Little Missouri Road, Pineville, MO 64856Active
 MLS ID #60326283, Joseph Ross, EXP Realty, LLC.. SOMOMLS as distributed by MLS GRID
 - $1,050,0002 bd3 ba1.5k sqft905 SE 4th St #309, Bentonville, AR 72712New ConstructionMLS ID #1351012, Mayer Team, Better Homes and Gardens Real Estate Journey Bento. ArkansasOne MLS
- $1,000,0003 bd2 ba2k sqft15165 Peterson Rd, Gentry, AR 72734For SaleMLS ID #1327401, Kaci Johnson, Realty Mart. ArkansasOne MLS
- $995,0004 bd2 ba2.1k sqft16123 Fruitwood Rd, Gravette, AR 72736For SaleMLS ID #1349093, Nicki Rogers, Lindsey & Assoc Inc Branch. ArkansasOne MLS
- $1,655,0003 bd2 ba1.2k sqft0 Bozarth Cemetery Rd, Gentry, AR 72734For SaleMLS ID #1356482, Kaci Johnson, Realty Mart. ArkansasOne MLS
