Rare opportunity to own 11+ acres with incredible development potential just minutes from Bentonville's city center and Walmart Home Office. This charming 2,128 sq ft farmhouse features 4 bedrooms, 3 full baths, and classic two-story living with modern conveniences including central heat and air. The home boasts eat-in kitchen, built-ins, skylight, and private in-ground pool. But the real story here is the land - the back half offers exceptional subdivision potential with cleared and wooded areas, two serene ponds teeming with wildlife, and frontage on Greenhouse Road. Whether you're looking for a peaceful country estate, investment opportunity, or future development project, this property delivers. The location can't be beat - tucked away with nature and privacy yet incredibly close to shopping, schools, parks, and Northwest Arkansas' booming business district. Additional parcels included provide even more flexibility for your vision. A once-in-a-lifetime find in one of America's fastest-growing regions.
For sale
$1,900,000
1621 & 1623 Greenhouse Rd, Bentonville, AR 72713
4beds
2,128sqft
Farm, Single Family Residence
Built in ----
11.26 Acres Lot
$1,802,900 Zestimate®
$893/sqft
$-- HOA
What's special
Private in-ground poolFrontage on greenhouse roadCleared and wooded areasCentral heat and airClassic two-story livingEat-in kitchen
- 275 days
- 166
- 1
Zillow last checked:
Listing updated:
Listed by:
The Limbird Team 855-755-7653,
Limbird Real Estate Group 855-755-7653
Source: ArkansasOne MLS,MLS#: 1333030 Originating MLS: Northwest Arkansas Board of REALTORS MLS
Originating MLS: Northwest Arkansas Board of REALTORS MLSFacts & features
Interior
Bedrooms & bathrooms
- Bedrooms: 4
- Bathrooms: 3
- Full bathrooms: 3
Heating
- Central, Wood Stove
Cooling
- Central Air
Appliances
- Included: Gas Water Heater
- Laundry: Washer Hookup, Dryer Hookup
Features
- Attic, Built-in Features, Ceiling Fan(s), Eat-in Kitchen, None, Storage, Skylights, Wood Burning Stove
- Flooring: Carpet, Laminate
- Windows: Vinyl, Skylight(s)
- Basement: Crawl Space
- Number of fireplaces: 1
- Fireplace features: Wood Burning Stove
Interior area
- Total structure area: 2,128
- Total interior livable area: 2,128 sqft
Video & virtual tour
Property
Parking
- Total spaces: 2
- Parking features: Attached, Garage, Asphalt
- Has attached garage: Yes
- Covered spaces: 2
Features
- Levels: Two
- Stories: 2
- Patio & porch: Deck
- Exterior features: Gravel Driveway
- Has private pool: Yes
- Pool features: In Ground, Pool, Private, Community
- Fencing: Partial
- Waterfront features: Pond
Lot
- Size: 11.26 Acres
- Features: Central Business District, Cleared, Level, Near Park, Open Lot, Split Possible, Wooded
Details
- Additional structures: None
- Additional parcels included: 0116131000,0116131001
- Parcel number: 0116130001
- Special conditions: None
- Wooded area: 1
Construction
Type & style
- Home type: SingleFamily
- Architectural style: Farmhouse
- Property subtype: Farm, Single Family Residence
Materials
- Other, See Remarks, Vinyl Siding
- Foundation: Crawlspace, Slab
- Roof: Architectural,Shingle
Condition
- New construction: No
Utilities & green energy
- Sewer: Public Sewer
- Water: Public
- Utilities for property: Electricity Available, Sewer Available, Water Available
Community & HOA
Community
- Features: Pool, Near Schools, Park, Shopping
- Subdivision: Whitehead Add Bentonville
Location
- Region: Bentonville
Financial & listing details
- Price per square foot: $893/sqft
- Annual tax amount: $15
- Date on market: 1/16/2026
- Cumulative days on market: 276 days
- Road surface type: Paved
Estimated market value
$1,802,900
$1.71M - $1.89M
$2,574/mo
Price history
| Date | Event | Price |
|---|---|---|
| 4/13/2026 | Price change | $1,900,000-13.6%$893/sqft |
Source:  ArkansasOne MLS #1333030 Report a problem ArkansasOne MLS #1333030 Report a problem | ||
| 2/20/2026 | Price change | $2,200,000-8.3%$1,034/sqft |
Source: ArkansasOne MLS #1333030 Report a problem | ||
| 1/16/2026 | Listed for sale | $2,400,000-20%$1,128/sqft |
Source: ArkansasOne MLS #1333030 Report a problem | ||
| 12/13/2025 | Listing removed | $2,999,000$1,409/sqft |
Source: ArkansasOne MLS #1294146 Report a problem | ||
| 12/16/2024 | Listed for sale | $2,999,000$1,409/sqft |
Source: ArkansasOne MLS #1294146 Report a problem | ||
Public tax history
Tax history is unavailable.
Monthly payment
Est. payment
Payment breakdown
Explore the cost of this home by adjusting the details. Changes won't be saved.Climate risks
Neighborhood: 72713
Nearby schools
Schools provided by the listing agent
- District: Bentonville
Source: ArkansasOne MLS. This data may not be complete. We recommend contacting the local school district to confirm school assignments for this home.
- $1,215-- bd-- ba-- sqft1621 Greenhouse Rd, Bentonville, AR 72713Off Market
- $575,500-- bd2 ba2.1k sqft1621 Greenhouse Rd, Bentonville, AR 72713Off Market
- $1,900,00011.26 acres1621 & 1623 Greenhouse Rd #4, Bentonville, AR 72713Lot/Land
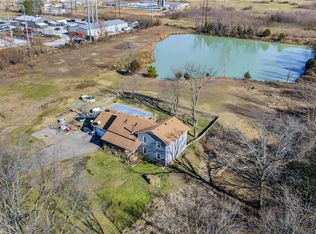
- $277,800-- bd1 ba1.4k sqft1623 Greenhouse Rd, Bentonville, AR 72712Off Market
Similar homes
- $1,695,0004 bd4 ba3.1k sqft1801 Palmer Crk, Bentonville, AR 72713For Sale
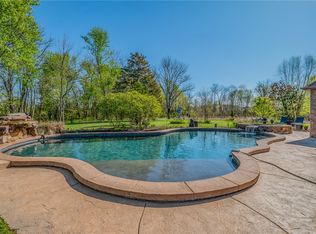 MLS ID #1342425, Lauren Boozman Northey, Portfolio Sotheby's International Realty. ArkansasOne MLS
 - $1,900,0004 bd4 ba2.4k sqft9641 Price Coffee Rd, Bentonville, AR 72712For Sale
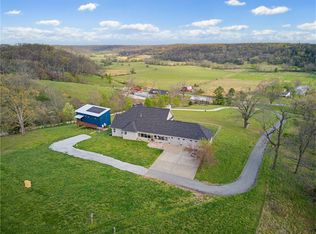 MLS ID #1344009, Michelle Dearing, Engel & Volkers Bentonville. ArkansasOne MLS
 - $1,900,0003 bd2 ba1.5k sqft1107 SE C St, Bentonville, AR 72712For Sale
 MLS ID #1332282, Lynn Butterfield, Coldwell Banker Harris McHaney & Faucette-Rogers. ArkansasOne MLS
 - $1,100,0004 bd3 ba3.1k sqft4205 N Rainbow Farm Rd, Bentonville, AR 72713For Sale
 MLS ID #1343563, Charity Stevens, Sudar Group- Fayetteville. ArkansasOne MLS
