Exceptional C-2 commercial opportunity along the rapidly growing Hwy 72/Slack Street corridor in Pea Ridge! Situated on approximately 3.06 acres with roughly 260 feet of highway frontage The property features a 40' x 60' insulated shop with three 12ft garage bays and approximately 400 SF of office space, restroom. Highway frontage is currently leased, providing monthly income for the property. 2,400 SF remodeled 4 bedroom, 3 bath residence featuring a custom chef's kitchen, attached 2-car garage, central HVAC and approximately 1-acre fenced backyard, along w private well and septic. Utilities available at the road. The property was officially rezoned C-2 General Commercial in 2026 Located near significant new commercial and retail development along Hwy 72, including the announced new Walmart Supercenter development, this is a rare opportunity to secure a sizable commercial tract with highway frontage, existing structures and income already in place. Buyer to verify permitted uses, measurements, utilities
For sale
$1,950,000
1938 Slack St, Pea Ridge, AR 72751
4beds
2,300sqft
Single Family Residence
Built in 2001
3.06 Acres Lot
$372,200 Zestimate®
$848/sqft
$-- HOA
What's special
Central hvacHighway frontage
- 12 hours
- 46
- 4
Zillow last checked:
Listing updated:
Listed by:
Christopher Wettengel 479-488-2225,
Snow & Associates Realty 479-488-2225
Source: ArkansasOne MLS,MLS#: 1361965 Originating MLS: Northwest Arkansas Board of REALTORS MLS
Originating MLS: Northwest Arkansas Board of REALTORS MLSFacts & features
Interior
Bedrooms & bathrooms
- Bedrooms: 4
- Bathrooms: 3
- Full bathrooms: 3
Bedroom
- Level: Main
- Dimensions: 15 x 15
Bedroom
- Level: Main
- Dimensions: 15 x 15
Bedroom
- Level: Main
- Dimensions: 18 x 18
Bedroom
- Level: Main
- Dimensions: 18 x 18
Heating
- Central, Gas
Cooling
- Central Air, Electric
Appliances
- Included: Convection Oven, Double Oven, Dryer, Dishwasher, Electric Cooktop, Electric Oven, Electric Range, Electric Water Heater, Disposal, Ice Maker, Microwave, Other, Refrigerator, Smooth Cooktop, Self Cleaning Oven, See Remarks, Washer, ENERGY STAR Qualified Appliances, PlumbedForIce Maker
- Laundry: Washer Hookup, Dryer Hookup
Features
- Attic, Ceiling Fan(s), Eat-in Kitchen, Granite Counters, Pantry, Programmable Thermostat, Storage, Walk-In Closet(s), Window Treatments
- Flooring: Wood
- Windows: Blinds
- Has basement: No
- Has fireplace: No
- Fireplace features: None
Interior area
- Total structure area: 2,300
- Total interior livable area: 2,300 sqft
Property
Parking
- Total spaces: 2
- Parking features: Attached, Garage, Garage Door Opener, RV Access/Parking
- Has attached garage: Yes
- Covered spaces: 2
Features
- Levels: One
- Stories: 1
- Patio & porch: Patio, Porch
- Exterior features: Gravel Driveway
- Fencing: Back Yard,Chain Link,Fenced,Split Rail,Wire
- Waterfront features: None
Lot
- Size: 3.06 Acres
- Dimensions: 260' x 520'
- Features: Central Business District, City Lot, Landscaped, Level, Near Park, Secluded
Details
- Additional structures: Outbuilding, Pole Barn, Workshop
- Parcel number: 1303081000
- Special conditions: None
- Wooded area: 0
Construction
Type & style
- Home type: SingleFamily
- Property subtype: Single Family Residence
Materials
- Concrete
- Foundation: Slab
- Roof: Architectural,Shingle
Condition
- New construction: No
- Year built: 2001
Utilities & green energy
- Sewer: Septic Tank
- Water: Public, Well
- Utilities for property: Electricity Available, Natural Gas Available, Propane, Septic Available, Water Available
Green energy
- Energy efficient items: Appliances
Community & HOA
Community
- Features: Biking, Near Fire Station, Near Hospital, Near Schools, Park, Trails/Paths
- Security: Security System, Smoke Detector(s)
- Subdivision: K D Ranch Estates Pea Ridge
Location
- Region: Pea Ridge
Financial & listing details
- Price per square foot: $848/sqft
- Tax assessed value: $366,285
- Annual tax amount: $1,987
- Date on market: 9/12/2026
- Road surface type: Gravel
Estimated market value
$372,200
$354,000 - $391,000
$1,711/mo
Price history
| Date | Event | Price |
|---|---|---|
| 9/14/2026 | Listed for sale | $1,950,000+62.5%$848/sqft |
Source:  ArkansasOne MLS #1361965 Report a problem ArkansasOne MLS #1361965 Report a problem | ||
| 1/21/2025 | Listing removed | $1,200,000$522/sqft |
Source: ArkansasOne MLS #1268980 Report a problem | ||
| 12/20/2024 | Price change | $1,200,000+50%$522/sqft |
Source: ArkansasOne MLS #1268980 Report a problem | ||
| 8/8/2024 | Price change | $800,000-33.3%$348/sqft |
Source: ArkansasOne MLS #1268980 Report a problem | ||
| 3/7/2024 | Listed for sale | $1,200,000+627.3%$522/sqft |
Source: ArkansasOne MLS #1268980 Report a problem | ||
| 12/4/2014 | Sold | $165,000$72/sqft |
Source: Agent Provided Report a problem | ||
| 12/9/2013 | Sold | $165,000-11.8%$72/sqft |
Source: ArkansasOne MLS #678025 Report a problem | ||
| 4/15/2013 | Sold | $187,000$81/sqft |
Source: Public Record Report a problem | ||
Public tax history
| Year | Property taxes | Tax assessment |
|---|---|---|
| 2025 | $1,987 +2.8% | $45,220 +4.8% |
| 2024 | $1,933 -3.9% | $43,160 +5% |
| 2023 | $2,012 +2.9% | $41,100 +4.6% |
| 2022 | $1,956 +6.7% | $39,310 +4.8% |
| 2021 | $1,833 +2% | $37,520 +5% |
| 2020 | $1,797 +9.3% | $35,730 |
| 2019 | $1,644 | $35,730 |
| 2018 | $1,644 +9.3% | $35,730 |
| 2017 | $1,504 -16.2% | $35,730 |
| 2016 | $1,795 | $35,730 +29.6% |
| 2015 | $1,795 | $27,570 |
Find assessor info on the county website
Monthly payment
Est. payment
Payment breakdown
Explore the cost of this home by adjusting the details. Changes won't be saved.Climate risks
Neighborhood: 72751
Nearby schools
Schools provided by the listing agent
- District: Pea Ridge
Source: ArkansasOne MLS. This data may not be complete. We recommend contacting the local school district to confirm school assignments for this home.
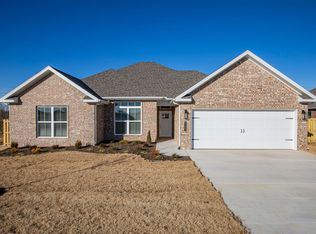
Similar homes
- $1,900,0004 bd4 ba2.4k sqft9641 Price Coffee Rd, Bentonville, AR 72712For Sale
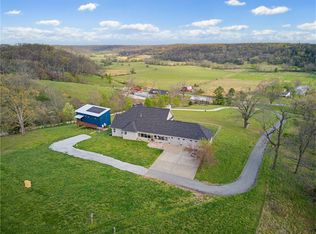 MLS ID #1344009, Michelle Dearing, Engel & Volkers Bentonville. ArkansasOne MLS
 - $1,950,0004 bd2 ba3.3k sqft901 McCollum Dr, Bentonville, AR 72712For Sale
 MLS ID #1341930, Mayer Team, Better Homes and Gardens Real Estate Journey Bento. ArkansasOne MLS
 - $1,699,0004 bd2 ba2.6k sqft15854 Abbey Ln, Rogers, AR 72756For Sale
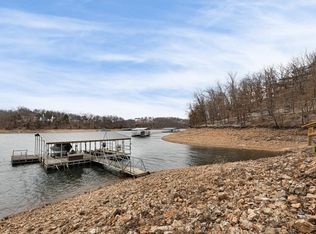 MLS ID #1265039, Angela Williams, WMS Real Estate Company. ArkansasOne MLS
 - $2,475,0003 bd3 ba2k sqft17169 White Oak Ridge Rd, Pea Ridge, AR 72751For Sale
 MLS ID #1358806, Daniel Peters, Snow & Associates Realty. ArkansasOne MLS
