Renovated and expanded in 2010, this home is just six blocks north of the Bentonville Square which has become a thriving and exciting place over the past several years. Walking distance to the AMAZIUM, Crystal bridges museum, airship coffee, the ledger, numerous restaurants, Parks and downtown hot spots Completely Updated wiring, plumbing, 2NEW HVAC(2025), insulation, windows, siding and wood floors were all refinished and new tile or carpet laid in other areas. Beautiful Crown molding throughout was done so as to emulate the original. the house has a built-in sound system and “AV room” with speakers and TV included on front porch, living room, bedroom, deck and back patio, Two full kitchens; one downstairs and another one downstairs and another in the upstairs two bedroom apartment. The apartment has its own separate entry. It also has an internal staircase so could be used as a secondary suite.
For sale
$1,500,000
605 NW A St, Bentonville, AR 72712
4beds
2,742sqft
:
Get pre-qualified$9,066/mo
Single Family Residence
Built in ----
8,712 Square Feet Lot
$1,409,600 Zestimate®
$547/sqft
$-- HOA
What's special
Completely updated wiring plumbingBuilt-in sound systemBack patioTwo full kitchensInternal staircaseFront porchBeautiful crown molding throughout
- 107 days |
- 421 |
- 4 |
Zillow last checked:
Listing updated:
Listed by:
Christopher Carr support@simplechoicerealty.com,
Homezu by Simple Choice 855-885-4663
Source: ArkansasOne MLS,MLS#: 1343613 Originating MLS: Northwest Arkansas Board of REALTORS MLS
Originating MLS: Northwest Arkansas Board of REALTORS MLSFacts & features
Interior
Bedrooms & bathrooms
- Bedrooms: 4
- Bathrooms: 3
- Full bathrooms: 3
Primary bedroom
- Level: Main
- Dimensions: 23x28
Bedroom
- Level: Main
- Dimensions: 10x12
Bedroom
- Level: Second
- Dimensions: 12x12
Bedroom
- Level: Second
- Dimensions: 12x12
Eat in kitchen
- Level: Main
- Dimensions: 16x14
Kitchen
- Level: Main
- Dimensions: 18x14
Kitchen
- Level: Second
- Dimensions: 10x10
Living room
- Level: Main
- Dimensions: 18x18
Living room
- Level: Second
- Dimensions: 15x15
Other
- Level: Main
- Dimensions: 16x12
Heating
- Central, ENERGY STAR Qualified Equipment
Cooling
- Attic Fan, Central Air, Electric, ENERGY STAR Qualified Equipment
Appliances
- Included: Dishwasher, Electric Oven, Gas Cooktop, Disposal, Gas Water Heater, Microwave, Other, Refrigerator, Range Hood, Self Cleaning Oven, See Remarks, Trash Compactor, Washer, ENERGY STAR Qualified Appliances, Plumbed For Ice Maker
- Laundry: Washer Hookup, Dryer Hookup
Features
- Attic, Built-in Features, Ceiling Fan(s), Eat-in Kitchen, Granite Counters, Hot Tub/Spa, Other, Pantry, Programmable Thermostat, Split Bedrooms, Shutters, Skylights, Walk-In Closet(s), Wired for Sound, Window Treatments, In-Law Floorplan, Storage
- Flooring: Laminate, Tile, Wood
- Windows: Double Pane Windows, ENERGY STAR Qualified Windows, Blinds, Plantation Shutters, Skylight(s)
- Basement: Crawl Space
- Number of fireplaces: 3
- Fireplace features: Bedroom, Family Room, Gas Log, Gas Starter, Outside
Interior area
- Total structure area: 2,742
- Total interior livable area: 2,742 sqft
Property
Parking
- Total spaces: 1
- Parking features: Attached, Garage, Garage Door Opener
- Has attached garage: Yes
- Covered spaces: 1
Features
- Levels: Two
- Stories: 2
- Patio & porch: Other, See Remarks
- Exterior features: Gravel Driveway
- Pool features: None
- Has spa: Yes
- Spa features: Hot Tub
- Fencing: Back Yard,Fenced,Partial,Picket,Privacy,Wood
- Waterfront features: None
Lot
- Size: 8,712 Square Feet
- Dimensions: 120 x 76
- Features: Central Business District, City Lot, Level
Details
- Additional structures: Outbuilding, Workshop, Garage Apartment
- Parcel number: 0102256000
- Special conditions: None
Construction
Type & style
- Home type: SingleFamily
- Property subtype: Single Family Residence
Materials
- Vinyl Siding
- Foundation: Crawlspace
- Roof: Asphalt,Shingle
Condition
- New construction: No
Details
- Warranty included: Yes
Utilities & green energy
- Water: Public
- Utilities for property: Cable Available, Electricity Available, Fiber Optic Available, High Speed Internet Available, Water Available, Recycling Collection
Green energy
- Energy efficient items: Appliances
Community & HOA
Community
- Features: Park, Near Fire Station, Near Schools, Shopping, Sidewalks, Trails/Paths
- Security: Security System, Fire Alarm, Smoke Detector(s)
- Subdivision: Demings 2nd Add Bentonville
HOA
- Has HOA: No
Location
- Region: Bentonville
Financial & listing details
- Price per square foot: $547/sqft
- Tax assessed value: $866,020
- Annual tax amount: $2,466
- Date on market: 4/21/2026
- Road surface type: Paved
Estimated market value
$1,409,600
$1.34M - $1.48M
$5,291/mo
Price history
| Date | Event | Price |
|---|---|---|
| 4/21/2026 | Listed for sale | $1,500,000+900%$547/sqft |
Source:  ArkansasOne MLS #1343613 Report a problem ArkansasOne MLS #1343613 Report a problem | ||
| 6/4/2007 | Sold | $150,000$55/sqft |
Source: Public Record Report a problem | ||
Public tax history
| Year | Property taxes | Tax assessment |
|---|---|---|
| 2025 | $2,389 -3.1% | $55,495 |
| 2024 | $2,466 -5.9% | $55,495 +9.8% |
| 2023 | $2,622 -1.9% | $50,530 |
| 2022 | $2,672 +0.2% | $50,530 |
| 2021 | $2,667 -1.1% | $50,530 +4.8% |
| 2020 | $2,696 -0.4% | $48,210 |
| 2019 | $2,706 +4.9% | $48,210 |
| 2018 | $2,580 +5.1% | $48,210 |
| 2017 | $2,455 +9.3% | $48,210 |
| 2016 | $2,245 | $48,210 +22.6% |
| 2015 | $2,245 +8% | $39,310 |
| 2014 | $2,079 -9.9% | $39,310 |
| 2013 | $2,308 | $39,310 |
| 2012 | -- | $39,310 |
| 2011 | $2,178 | $39,310 -7.9% |
| 2010 | -- | $42,670 -15.9% |
| 2009 | -- | $50,760 +87.2% |
| 2008 | -- | $27,120 +55.1% |
| 2007 | -- | $17,480 |
| 2006 | -- | $17,480 +19.2% |
| 2005 | -- | $14,660 |
| 2004 | -- | $14,660 |
| 2003 | -- | $14,660 |
| 2002 | -- | $14,660 +16% |
| 2001 | -- | $12,640 |
| 2000 | -- | $12,640 |
Find assessor info on the county website
Monthly payment
Est. payment
Payment breakdown
Explore the cost of this home by adjusting the details. Changes won't be saved.Climate risks
Neighborhood: 72712
Nearby schools
GreatSchools rating
- 9/10Old High Middle SchoolGrades: 5-6Distance: 0.4 mi
- 10/10Lincoln Junior High SchoolGrades: 7-8Distance: 0.6 mi
- 9/10Bentonville High SchoolGrades: 9-12Distance: 2.1 mi
Schools provided by the listing agent
- District: Bentonville
Source: ArkansasOne MLS. This data may not be complete. We recommend contacting the local school district to confirm school assignments for this home.
- $665,600-- bd1 ba1.3k sqft603 NW A St, Bentonville, AR 72712Off Market
- $1,325,6254 bd4 ba2.9k sqft201 NW 7th St, Bentonville, AR 72712Sold

- $972,9003 bd1 ba1.9k sqft601 NW A St, Bentonville, AR 72712Off Market

- $1,493,5003 bd2 ba1.7k sqft606 NW B St, Bentonville, AR 72712Off Market
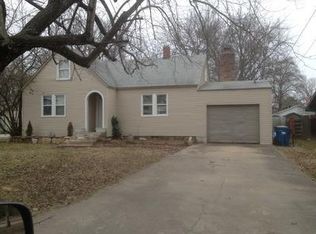
- $4,3513 bd2 ba2.2k sqft604 NW B St #ID1221860P, Bentonville, AR 72712For Rent
- $761,200-- bd2 ba1.9k sqft608 NW B St, Bentonville, AR 72712Off Market
- $952,800-- bd2 ba1.4k sqft608 NW A St, Bentonville, AR 72712Off Market
- $1,863,100-- bd2 ba3.7k sqft106 NW 6th St, Bentonville, AR 72712Off Market
A local agent can set up tours, give advice and negotiate with sellers.
Similar homes
- $1,400,0003 bd3 ba2.2k sqft407 NW B St, Bentonville, AR 72712For Sale
 MLS ID #1354133, Justin Rodgers, Standard Real Estate. ArkansasOne MLS
 - $1,450,0004 bd3 ba3.1k sqft452 SW B St, Bentonville, AR 72712For Sale
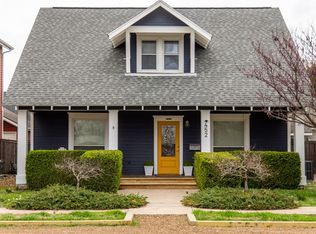 MLS ID #1352816, Stephanie Funk, Real Broker NWA. ArkansasOne MLS
 - $1,675,0004 bd4 ba3.2k sqft616 NW 2nd St, Bentonville, AR 72712For Sale
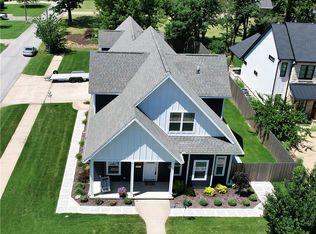 MLS ID #1351588, Scott Waymire, Berkshire Hathaway HomeServices Solutions Real Est. ArkansasOne MLS
 - $1,499,0003 bd2 ba2.2k sqft2602 E Battlefield Blvd, Bentonville, AR 72712For Sale
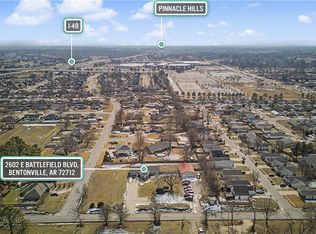 MLS ID #1334343, Kimberly Wilichowski, 1 Percent Lists Arkansas Real Estate. ArkansasOne MLS
 - $1,184,0004 bd4 ba2.3k sqft404 NW H St, Bentonville, AR 72712For SaleMLS ID #1347914, Angela Irlenborn, No Place Like Home Realty Co. ArkansasOne MLS
- $1,195,0004 bd4 ba3k sqft109 SE G Ct, Bentonville, AR 72712For SaleMLS ID #1353792, Joseph Hayes Associates, Keller Williams Market Pro Realty Branch Office. ArkansasOne MLS
- $2,195,0003 bd3 ba2.7k sqft307 Crestview Dr, Bentonville, AR 72712For SaleMLS ID #1354718, Scott Fader, Joseph Walter Realty. ArkansasOne MLS
- $2,250,0004 bd3 ba3.2k sqft716 Jefferson St, Bentonville, AR 72712For SaleMLS ID #1299238, Brandie Perry, Better Homes and Gardens Real Estate Journey Bento. ArkansasOne MLS
- $875,0004 bd3 ba3k sqft702 Dewoody Dr, Bentonville, AR 72712For SaleMLS ID #1352519, John Jones, Fathom Realty. ArkansasOne MLS
- $1,050,0002 bd2 ba1.7k sqft210 NW F St, Bentonville, AR 72712For SaleMLS ID #1357377, Pat Kennedy, Gibson Real Estate. ArkansasOne MLS
- $1,950,0004 bd2 ba3.3k sqft901 McCollum Dr, Bentonville, AR 72712For SaleMLS ID #1341930, Mayer Team, Better Homes and Gardens Real Estate Journey Bento. ArkansasOne MLS
- $859,0004 bd4 ba3.2k sqft109 SW Autumn Hills Rd, Bentonville, AR 72712For SaleMLS ID #1357916, The Limbird Team, Limbird Real Estate Group. ArkansasOne MLS
- $799,9004 bd4 ba2.7k sqft310 Laurinda Dr, Bentonville, AR 72712For SaleMLS ID #1341441, Naturally NWA Home Team, Collier & Associates. ArkansasOne MLS
- $1,390,0003 bd2 ba2k sqft13677 N Mount Olive Rd, Bentonville, AR 72712For SaleMLS ID #1343678, Brandi Mallard, Uptown Real Estate. ArkansasOne MLS
- $1,365,0004 bd3 ba3.1k sqft4205 N Rainbow Farm Rd, Bentonville, AR 72713For SaleMLS ID #1343927, Charity Stevens, Sudar Group- Fayetteville. ArkansasOne MLS
- $949,5004 bd4 ba3.7k sqft1325 Quail Run Cir, Bentonville, AR 72712For SaleMLS ID #1353885, The Duley Group, Keller Williams Market Pro Realty - Rogers Branch. ArkansasOne MLS
- $799,0005 bd5 ba3.4k sqft408 Willington Ln, Bentonville, AR 72712For SaleMLS ID #1351118, Jennifer Cristofaro, Mission House Real Estate. ArkansasOne MLS
- $1,900,0003 bd2 ba1.5k sqft1107 SE C St, Bentonville, AR 72712For SaleMLS ID #1332282, Lynn Butterfield, Coldwell Banker Harris McHaney & Faucette-Rogers. ArkansasOne MLS
- $2,000,0003 bd4 ba4k sqft603 W Central Ave, Bentonville, AR 72712For SaleMLS ID #1314685, Brandie Perry, Better Homes and Gardens Real Estate Journey Bento. ArkansasOne MLS
- $775,0003 bd2 ba1.5k sqft715 NW 6th St, Bentonville, AR 72712For SaleMLS ID #1339629, Jan Holland, Coldwell Banker Harris McHaney & Faucette-Bentonvi. ArkansasOne MLS
