LIVE-WORK IN A PRIME BENTONVILLE LOCATION; STEPS FROM WALMART CAMPUS- Rare opportunity to own a versatile Live-Work estate on one full acre in the heart of Bentonville’s most strategic corridor. This property is uniquely zoned Residential Office (R-O), providing the legal flexibility to run your business from home while enjoying a spacious residential lifestyle—all less than 1 mile from Home Office & 1.5 miles from I-49. The Business Potential is perfect for a boutique firm, creative agency, or professional service provider, the property features a professional garage conversion with a dedicated separate entrance, allowing clients to visit without entering your private living quarters. Need more workspace? The property includes a large exterior shop fully equipped with Running Water & Electricity and an Industrial Gas Stove & for additional Storage Shed (Conveys with property). The home itself is designed 3 bedrooms, dining area, 2 Living Areas & a full kitchen. See also MLS 1334344 commercial listing.
For sale
$1,499,000
2602 E Battlefield Blvd, Bentonville, AR 72712
3beds
2,281sqft
Single Family Residence
Built in 1976
1.06 Acres Lot
$1,385,000 Zestimate®
$657/sqft
$-- HOA
What's special
One full acreAdditional storage shedFull kitchenIndustrial gas stoveDining area
- 193 days |
- 121 |
- 3 |
Zillow last checked:
Listing updated:
Listed by:
Kimberly Wilichowski 479-445-9389,
1 Percent Lists Arkansas Real Estate 479-445-9389
Source: ArkansasOne MLS,MLS#: 1334343 Originating MLS: Northwest Arkansas Board of REALTORS MLS
Originating MLS: Northwest Arkansas Board of REALTORS MLSFacts & features
Interior
Bedrooms & bathrooms
- Bedrooms: 3
- Bathrooms: 2
- Full bathrooms: 2
Primary bedroom
- Level: Main
- Dimensions: 15 x 10.10
Bedroom
- Level: Main
- Dimensions: 11 x 11
Bedroom
- Level: Main
- Dimensions: 11 x11
Bonus room
- Level: Main
- Dimensions: 21 x 23.5
Eat in kitchen
- Level: Main
- Dimensions: 12 x 7.8
Kitchen
- Level: Main
- Dimensions: 15 x 7.8
Living room
- Level: Main
- Dimensions: 21 x 11.11
Other
- Level: Main
- Dimensions: 18 x 13
Utility room
- Level: Main
- Dimensions: 23.5 x 5.6
Heating
- Central, Electric
Cooling
- Central Air, Ductless, Electric
Appliances
- Included: Dishwasher, Gas Cooktop, Gas Range, Gas Water Heater, Microwave Hood Fan, Microwave, Tankless Water Heater
- Laundry: Washer Hookup, Dryer Hookup
Features
- Ceiling Fan(s), Eat-in Kitchen, Pantry, Walk-In Closet(s), Window Treatments
- Flooring: Laminate, Tile
- Windows: Blinds
- Basement: None,Crawl Space
- Has fireplace: No
- Fireplace features: None
Interior area
- Total structure area: 2,281
- Total interior livable area: 2,281 sqft
Video & virtual tour
Property
Features
- Levels: One
- Stories: 1
- Patio & porch: None
- Exterior features: Concrete Driveway
- Pool features: None
- Fencing: Back Yard,Fenced,Privacy,Wood
- Waterfront features: None
Lot
- Size: 1.06 Acres
- Features: Central Business District, Cleared, City Lot, Industrial Park, Level
Details
- Additional structures: Outbuilding, Storage, Workshop
- Parcel number: 0100759000
- Special conditions: None
- Wooded area: 0
Construction
Type & style
- Home type: SingleFamily
- Architectural style: Traditional
- Property subtype: Single Family Residence
Materials
- Vinyl Siding
- Foundation: Crawlspace, Slab
- Roof: Architectural,Shingle
Condition
- New construction: No
- Year built: 1976
Utilities & green energy
- Sewer: Septic Tank
- Water: Public
- Utilities for property: Electricity Available, Natural Gas Available, Septic Available, Water Available
Community & HOA
Community
- Features: Biking, Near Schools, Shopping, Trails/Paths
- Security: Smoke Detector(s)
- Subdivision: 33-20-30-Bentonville
Location
- Region: Bentonville
Financial & listing details
- Price per square foot: $657/sqft
- Tax assessed value: $650,330
- Annual tax amount: $6,035
- Date on market: 2/5/2026
- Cumulative days on market: 192 days
- Road surface type: Paved
Estimated market value
$1,385,000
$1.32M - $1.45M
$2,545/mo
Price history
| Date | Event | Price |
|---|---|---|
| 2/5/2026 | Listed for sale | $1,499,000+532.5%$657/sqft |
Source:  ArkansasOne MLS #1334343 Report a problem ArkansasOne MLS #1334343 Report a problem | ||
| 5/19/2005 | Sold | $237,000$104/sqft |
Source: Public Record Report a problem | ||
Public tax history
| Year | Property taxes | Tax assessment |
|---|---|---|
| 2025 | $6,035 +9.9% | $97,340 +9.1% |
| 2024 | $5,489 +7.1% | $89,230 +10% |
| 2023 | $5,127 +8.3% | $81,120 +8.3% |
| 2022 | $4,732 +9.3% | $74,880 +9.1% |
| 2021 | $4,331 +8.9% | $68,640 +10% |
| 2020 | $3,975 | $62,400 |
| 2019 | $3,975 | $62,400 |
| 2018 | $3,975 | $62,400 |
| 2017 | $3,975 +7.1% | $62,400 |
| 2016 | $3,711 | $62,400 +14.1% |
| 2015 | $3,711 +97.5% | $54,670 +70.8% |
| 2013 | $1,878 | $32,000 |
| 2012 | -- | $32,000 |
| 2011 | $1,921 | $32,000 +9.1% |
| 2010 | -- | $29,320 |
| 2009 | -- | $29,320 |
| 2008 | -- | $29,320 -7.7% |
| 2007 | -- | $31,780 |
| 2006 | -- | $31,780 +45.1% |
| 2005 | -- | $21,900 |
| 2004 | -- | $21,900 +2.1% |
| 2003 | -- | $21,450 |
| 2002 | -- | $21,450 +6.7% |
| 2001 | -- | $20,100 |
| 2000 | -- | $20,100 |
Find assessor info on the county website
Monthly payment
Est. payment
Payment breakdown
Explore the cost of this home by adjusting the details. Changes won't be saved.Climate risks
Neighborhood: 72712
Nearby schools
GreatSchools rating
- 10/10Apple Glen Elementary SchoolGrades: K-4Distance: 0.6 mi
- 10/10Washington Junior High SchoolGrades: 7-8Distance: 0.7 mi
- 9/10Bentonville High SchoolGrades: 9-12Distance: 1.5 mi
Schools provided by the listing agent
- District: Bentonville
Source: ArkansasOne MLS. This data may not be complete. We recommend contacting the local school district to confirm school assignments for this home.
- $491,4004 bd3 ba2k sqft4 Bonita Ct, Bentonville, AR 72712Off Market
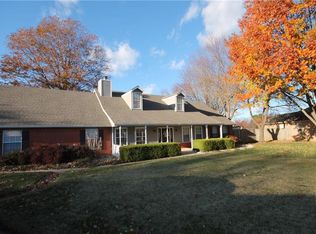
- $316,4003 bd2 ba1.3k sqft205 Parkcrest Dr, Bentonville, AR 72712Off Market
- $327,3003 bd2 ba1.1k sqft207 Parkcrest Dr, Bentonville, AR 72712Off Market
- $389,500-- bd2 ba1.7k sqft203 Paradise Way, Bentonville, AR 72712Off Market
- $390,4003 bd2 ba1.7k sqft205 Paradise Way, Bentonville, AR 72712Off Market
- $283,500-- bd2 ba1k sqft203 Parkcrest Dr, Bentonville, AR 72712Off Market
- $340,2003 bd2 ba1.4k sqft209 Parkcrest Dr, Bentonville, AR 72712Off Market
- $360,8003 bd2 ba1.4k sqft201 Parkcrest Dr, Bentonville, AR 72712Off Market
A local agent can set up tours, give advice and negotiate with sellers.
Similar homes
- $1,400,0003 bd3 ba2.2k sqft407 NW B St, Bentonville, AR 72712For Sale
 MLS ID #1354133, Justin Rodgers, Standard Real Estate. ArkansasOne MLS
 - $1,450,0004 bd3 ba3.1k sqft452 SW B St, Bentonville, AR 72712For Sale
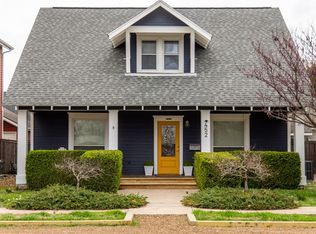 MLS ID #1352816, Stephanie Funk, Real Broker NWA. ArkansasOne MLS
 - $1,495,0005 bd3 ba3.2k sqft405 NW C St, Bentonville, AR 72712For Sale
 MLS ID #1354971, House Inc Team, The Agency Northwest Arkansas. ArkansasOne MLS
 - $950,0004 bd3 ba1.7k sqft1101 NE 2nd St, Bentonville, AR 72712For Sale
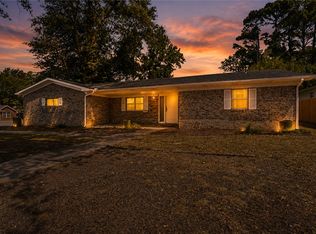 MLS ID #1358245, Joe Ross, eXp Realty NWA Branch. ArkansasOne MLS
 - $1,350,0005 bd3 ba2.7k sqft501 NW C St, Bentonville, AR 72712For SaleMLS ID #1341266, Brandie Perry, Better Homes and Gardens Real Estate Journey Bento. ArkansasOne MLS
- $1,675,0004 bd4 ba3.2k sqft616 NW 2nd St, Bentonville, AR 72712For SaleMLS ID #1351588, Scott Waymire, Berkshire Hathaway HomeServices Solutions Real Est. ArkansasOne MLS
- $990,0004 bd4 ba3k sqft2104 Delwhite Dr, Bentonville, AR 72712For SaleMLS ID #1358637, Derek Cox, eXp Realty NWA Branch. ArkansasOne MLS
- $1,900,0003 bd2 ba1.5k sqft1107 SE C St, Bentonville, AR 72712For SaleMLS ID #1332282, Lynn Butterfield, Coldwell Banker Harris McHaney & Faucette-Rogers. ArkansasOne MLS
- $1,199,0003 bd2 ba1.1k sqft1107 Fillmore St, Bentonville, AR 72712For SaleMLS ID #1338271, Garrett Washington, Moses Tucker Partners-Bentonville Branch. ArkansasOne MLS
- $1,250,0002 bd3 ba2k sqft210 NW G St, Bentonville, AR 72712For SaleMLS ID #1318715, Lavena Sipes, DC Real Estate. ArkansasOne MLS
- $1,184,0004 bd4 ba2.3k sqft404 NW H St, Bentonville, AR 72712For SaleMLS ID #1347914, Angela Irlenborn, No Place Like Home Realty Co. ArkansasOne MLS
- $1,900,0004 bd4 ba2.4k sqft9641 Price Coffee Rd, Bentonville, AR 72712For SaleMLS ID #1344009, Michelle Dearing, Engel & Volkers Bentonville. ArkansasOne MLS
- $875,0003 bd2 ba2.4k sqft1609 SW 2nd St, Bentonville, AR 72712For SaleMLS ID #1347002, Ben Fox, Better Homes and Gardens Real Estate Journey Bento. ArkansasOne MLS
- $1,750,0004 bd5 ba3k sqft448 SW C St, Bentonville, AR 72712For SaleMLS ID #1351325, Jan Holland, Coldwell Banker Harris McHaney & Faucette-Bentonvi. ArkansasOne MLS
- $1,195,0004 bd4 ba3k sqft109 SE G Ct, Bentonville, AR 72712For SaleMLS ID #1353792, Joseph Hayes Associates, Keller Williams Market Pro Realty Branch Office. ArkansasOne MLS
- $799,9004 bd4 ba2.7k sqft310 Laurinda Dr, Bentonville, AR 72712For SaleMLS ID #1341441, Naturally NWA Home Team, Collier & Associates. ArkansasOne MLS
- $1,000,0003 bd1 ba1.1k sqft403 SW C St, Bentonville, AR 72712For SaleMLS ID #1347979, Curtis Realty Group, Keller Williams Market Pro Realty - Rogers Branch. ArkansasOne MLS
- $949,0004 bd3 ba3k sqft9248 E McNelly Rd, Bentonville, AR 72712For SaleMLS ID #1337221, Suzanna Styles, Engel & Volkers Bentonville. ArkansasOne MLS
- $1,695,0004 bd4 ba3.1k sqft1801 Palmer Crk, Bentonville, AR 72713For SaleMLS ID #1342425, Lauren Boozman Northey, Portfolio Sotheby's International Realty. ArkansasOne MLS
- $799,0004 bd3 ba2.7k sqft210 NW Olinka Pass St, Bentonville, AR 72712For SaleMLS ID #1356800, John Skaggs, Better Homes and Gardens Real Estate Journey Bento. ArkansasOne MLS
