Experience easy Northwoods living in Lakeland Village, a friendly 55+ community surrounded by lakes and natural beauty. This nicely updated 2-bedroom, 2-bath mobile home features an attached garage, a vaulted-ceiling living area with a cozy gas fireplace, a bright sunroom, patio, and a sunny deck perfect for morning coffee or listening to the quiet breeze through the trees. Fresh paint, new flooring, and raised-height toilets make the home comfortable and move-in ready. The lot backs up to a wooded area and sits high above the neighborhood, offering privacy, quiet, and easy access in and out of the community. Lakeland Village residents enjoy a sandy beach, fire pit, fish cleaning house, laundry facilities, clubhouse, kayak storage, horseshoe pits, and a community garden. You can also rent a dock space on Lake Shishebogama, a two-lake chain with nearly 1,000 acres of water to fish, cruise, and explore — including peaceful sunset views along the shoreline. Monthly lot rent of $715 includes garbage, cable TV, lawn care, and water/sewer. Outdoor lovers will appreciate being close to miles of bike, snowmobile, and ATV trails. With Minocqua’s shopping and dining nearby, this mobile home delivers the Up North lifestyle at an unbeatable value. Schedule your showing now.
For sale
$87,900
11070 Bellwood Dr #86, Minocqua, WI 54548
2beds
910sqft
Manufactured Home, Single Family Residence
Built in 1979
22.78 Acres Lot
$-- Zestimate®
$97/sqft
$715/mo HOA
What's special
Attached garageBright sunroomFresh paintCozy gas fireplaceNew flooring
- 9 days
- 855
- 19
Likely to sell faster than
Zillow last checked:
Listing updated:
Listed by:
MELISSA MAYER 715-892-7697,
LASIER REALTY, INC.
Source: GNMLS,MLS#: 219140
Facts & features
Interior
Bedrooms & bathrooms
- Bedrooms: 2
- Bathrooms: 2
- Full bathrooms: 1
- 1/2 bathrooms: 1
Primary bedroom
- Level: First
- Dimensions: 10'10x13'11
Bedroom
- Level: First
- Dimensions: 10'6x9'5
Bathroom
- Level: First
Bathroom
- Level: First
Florida room
- Level: First
- Dimensions: 9'7x16'10
Kitchen
- Level: First
- Dimensions: 14'6x12'10
Living room
- Level: First
- Dimensions: 17'6x12'11
Porch
- Level: First
- Dimensions: 9'6x14'1
Heating
- Forced Air, Natural Gas
Cooling
- Wall/Window Unit(s)
Appliances
- Included: Gas Oven, Gas Range, Microwave, Refrigerator, Range Hood
Features
- Pantry, Cable TV
- Number of fireplaces: 1
- Fireplace features: Gas
Interior area
- Total structure area: 910
- Total interior livable area: 910 sqft
- Finished area above ground: 910
- Finished area below ground: 0
Property
Parking
- Total spaces: 1
- Parking features: Attached, Garage, One Car Garage
- Attached garage spaces: 1
- Has uncovered spaces: Yes
Features
- Levels: One
- Stories: 1
- Patio & porch: Deck, Open, Patio
- Exterior features: Patio, Paved Driveway
- Waterfront features: Shoreline - Sand, Shoreline - Fisherman/Weeds
- Body of water: SHISHEBOGAMA
- Frontage length: 2000,2000
Lot
- Size: 22.78 Acres
- Features: Dead End, Wooded
Details
- Parcel number: No real estate
Construction
Type & style
- Home type: MobileManufactured
- Architectural style: One Story
- Property subtype: Manufactured Home, Single Family Residence
Materials
- Manufactured
- Roof: Composition,Shingle
Condition
- Year built: 1979
Utilities & green energy
- Sewer: Shared Septic
- Water: Shared Well
- Utilities for property: Natural Gas Available
Community & HOA
Community
- Senior community: Yes
- Subdivision: Lakeland Village
HOA
- Has HOA: Yes
- HOA fee: $715 monthly
Location
- Region: Minocqua
Financial & listing details
- Price per square foot: $97/sqft
- Date on market: 8/20/2026
- Ownership: Lot Rental
Estimated market value
Not available
Estimated sales range
Not available
Not available
Price history
| Date | Event | Price |
|---|---|---|
| 8/20/2026 | Listed for sale | $87,900$97/sqft |
Source:  GNMLS #219140 Report a problem GNMLS #219140 Report a problem | ||
Public tax history
Tax history is unavailable.
Monthly payment
Climate risks
Neighborhood: 54548
Nearby schools
Schools provided by the listing agent
- Elementary: ON MHLT
- High: ON Lakeland Union
Source: GNMLS. This data may not be complete. We recommend contacting the local school district to confirm school assignments for this home.


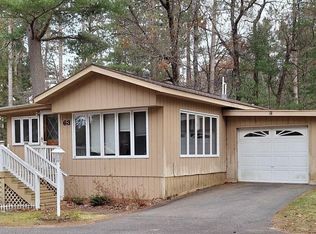
Similar homes
- $81,9002 bd1 ba980 sqft11070 Bellwood Dr Lot 89, Minocqua, WI 54548For Sale
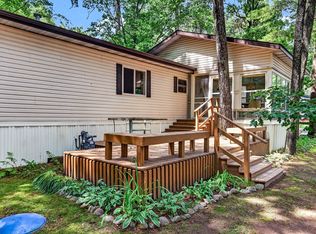 MLS ID #218873, LINDA LONG TEAM, REDMAN REALTY GROUP, LLC. GNMLS
 - $69,9002 bd2 ba924 sqft11070 Bellwood Dr Lot 74, Minocqua, WI 54548For Sale
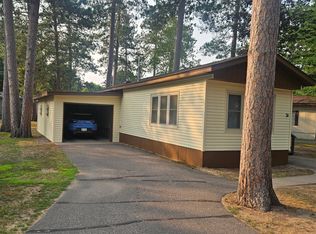 MLS ID #219021, NEIL PLUISTER, RE/MAX PROPERTY PROS - MINOCQUA. GNMLS
 - $79,0002 bd1 ba900 sqft1386 Arbor Vitae Ln, Woodruff, WI 54568For Sale
 MLS ID #218224, THE HERVEY TEAM, REDMAN REALTY GROUP, LLC. GNMLS
 - $84,9002 bd1 ba801 sqft4823 Willow Dam Rd Lot 24, Hazelhurst, WI 54531For Sale
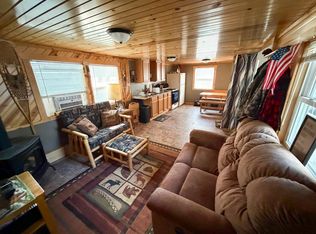 MLS ID #219148, JEREMY MCCONE, SHOREWEST - RHINELANDER. GNMLS
