Gorgeous Sage model home located on a quiet cul de sac in the prestigious gated community of Heron Bay. This spacious two story residence offers 6 total rooms, including 4 bedrooms in the main house, a large upstairs flex room, and a separate guest house with its own bathroom, perfect as an in law suite or private space for guests. The upstairs flex room can be used as a movie theater, office, entertainment room, game room, or additional living space. This home offers a functional layout ideal for comfortable living and entertaining. Enjoy breathtaking panoramic lake views, beautiful sunsets, and a resort style saltwater pool with heater and jacuzzi, surrounded by travertine decking updated in 2022. The home also features 3 balconies, including an oversized balcony off the main bedroom overlooking the lake, one balcony off the flex room, and a charming Juliet balcony. Recent updates include a newer roof completed last year, brand new luxury vinyl flooring upstairs, plantation shutters throughout, updated fencing, and central vacuum. The kitchen features granite countertops, wood cabinetry, stainless steel appliances, double wall ovens, a brand new microwave, and spacious dining areas. Located in Parkland’s top rated community of Heron Bay, residents enjoy resort style amenities including clubhouse, fitness center, tennis, pickleball, pools, and gated security. Parkland is known for the top rated schools in Broward County.
Accepting backups
$1,499,000
11075 NW 79th Pl, Parkland, FL 33076
6beds
4,100sqft
:
Get pre-qualified$10,359/mo
Single Family Residence
Built in 2006
0.29 Acres Lot
$1,474,700 Zestimate®
$366/sqft
$366/mo HOA
What's special
Charming juliet balconySpacious two story residenceUpstairs flex roomQuiet cul de sacBreathtaking panoramic lake viewsBrand new microwaveKitchen features granite countertops
- 63 days |
- 216 |
- 6 |
Likely to sell faster than
Zillow last checked:
Listing updated:
Listed by:
Milene Carvalho 954-643-9330,
True Oak Realty
Source: MIAMI,MLS#: A12018318 Originating MLS: A-Miami Association of REALTORS
Originating MLS: A-Miami Association of REALTORSFacts & features
Interior
Bedrooms & bathrooms
- Bedrooms: 6
- Bathrooms: 4
- Full bathrooms: 4
Rooms
- Room types: Family Room
Bedroom 5
- Area: 360 Square Feet
- Dimensions: 18x20
Other
- Area: 285 Square Feet
- Dimensions: 19x15
Other
- Area: 360 Square Feet
- Dimensions: 18x20
Other
- Area: 48 Square Feet
- Dimensions: 6x8
Other
- Area: 180 Square Feet
- Dimensions: 15x12
Other
- Area: 210 Square Feet
- Dimensions: 15x14
Other
- Area: 300 Square Feet
- Dimensions: 15x20
Other
- Area: 168 Square Feet
- Dimensions: 14x12
Other
- Area: 304 Square Feet
- Dimensions: 16x19
Other
- Area: 300 Square Feet
- Dimensions: 15x20
Other
- Area: 300 Square Feet
- Dimensions: 15x20
Heating
- Central, Zoned
Cooling
- Ceiling Fan(s), Central Air, Zoned
Appliances
- Included: Dishwasher, Disposal, Dryer, Microwave, Electric Range, Refrigerator, Oven, Washer
- Laundry: Laundry Room
Features
- Kitchen Island, Pantry, Volume Ceilings, Walk-In Closet(s), Central Vacuum
- Flooring: Tile, Vinyl
- Windows: Complete Other Protection, Partial Accordian Shutters, Hurricane Shutters, Plantation Shutters
Interior area
- Total structure area: 5,239
- Total interior livable area: 4,100 sqft
Video & virtual tour
Property
Parking
- Total spaces: 2
- Parking features: Additional Spaces Available, Covered, Driveway, Garage Door Opener
- Attached garage spaces: 2
- Has uncovered spaces: Yes
Features
- Stories: 2
- Entry location: First Floor Entry
- Patio & porch: Open Porch, Patio
- Exterior features: Lighting
- Has private pool: Yes
- Pool features: In Ground, Heated, Community
- Has spa: Yes
- Spa features: Community
- Fencing: Fenced
- Has view: Yes
- View description: Lake
- Has water view: Yes
- Water view: Lake
- Waterfront features: WF/Pool/No Ocean Access, Lake
- Frontage length: 8
Lot
- Size: 0.29 Acres
- Features: Less Than 1/4 Acre Lot, Cul-De-Sac, Interior Lot
Details
- Additional structures: Guest House
- Parcel number: 474132022520
- Zoning: RS-6
Construction
Type & style
- Home type: SingleFamily
- Property subtype: Single Family Residence
Materials
- CBS Construction
- Roof: Curved/S-Tile Roof
Condition
- Year built: 2006
Details
- Builder model: Sage Model
Utilities & green energy
- Sewer: Public Sewer
- Water: Municipal Water
Community & HOA
Community
- Features: Additional Amenities, Bar, Clubhouse, Tennis Court(s), Fitness Center, Game Room, Gated, Management On Site, HOA, Pickleball, Sauna, Security Patrol, Sidewalks, Street Lights, Pool, Exercise Room
- Security: Smoke Detector
- Subdivision: The Glen At Heron Bay,Heron Bay
HOA
- Has HOA: Yes
- HOA fee: $366 monthly
Location
- Region: Parkland
Financial & listing details
- Price per square foot: $366/sqft
- Tax assessed value: $1,158,270
- Annual tax amount: $15,110
- Date on market: 5/22/2026
- Listing terms: All Cash,Conventional,FHA,VA Loan
Estimated market value
$1,474,700
$1.40M - $1.55M
$7,700/mo
Price history
| Date | Event | Price |
|---|---|---|
| 5/22/2026 | Listed for sale | $1,499,000+109.7%$366/sqft |
Source:  MIAMI #A12018318 Report a problem MIAMI #A12018318 Report a problem | ||
| 2/22/2016 | Listing removed | $714,900$174/sqft |
Source: Coldwell Banker Residential Real Estate - Coral Springs #F1318468 Report a problem | ||
| 2/22/2016 | Listed for sale | $714,900+2.1%$174/sqft |
Source: Coldwell Banker Residential Real Estate - Coral Springs #F1318468 Report a problem | ||
| 2/19/2016 | Sold | $700,000-2.1%$171/sqft |
Source:  BeachesMLS #F1318468 Report a problem BeachesMLS #F1318468 Report a problem | ||
| 1/1/2016 | Pending sale | $714,900$174/sqft |
Source: Coldwell Banker Residential Real Estate - Coral Springs #F1318468 Report a problem | ||
| 12/8/2015 | Price change | $714,900-2.1%$174/sqft |
Source: Coldwell Banker Residential Real Estate - Coral Springs #F1318468 Report a problem | ||
| 11/12/2015 | Price change | $729,900-1%$178/sqft |
Source: Coldwell Banker Residential Real Estate - Coral Springs #F1318468 Report a problem | ||
| 10/27/2015 | Price change | $737,500-0.3%$180/sqft |
Source: Coldwell Banker Residential Real Estate - Coral Springs #F1318468 Report a problem | ||
| 8/31/2015 | Price change | $739,900-1.3%$180/sqft |
Source: Coldwell Banker Residential Real Estate - Coral Springs #F1318468 Report a problem | ||
| 7/28/2015 | Listed for sale | $749,900$183/sqft |
Source: Coldwell Banker Residential Real Estate - Coral Springs #F1318468 Report a problem | ||
| 3/11/2015 | Listing removed | $749,900$183/sqft |
Source: Coldwell Banker Residential Real Estate - Coral Springs #F1318468 Report a problem | ||
| 3/7/2015 | Listed for sale | $749,900$183/sqft |
Source: Coldwell Banker Residential Real Estate - Coral Springs #F1318468 Report a problem | ||
| 1/27/2015 | Listing removed | $749,900$183/sqft |
Source: Coldwell Banker Residential Real Estate - Coral Springs #F1318468 Report a problem | ||
| 1/23/2015 | Price change | $749,900-3.2%$183/sqft |
Source: Coldwell Banker Residential Real Estate - Coral Springs #F1318468 Report a problem | ||
| 1/15/2015 | Price change | $775,000-3.1%$189/sqft |
Source: Coldwell Banker Residential Real Estate - Coral Springs #F1318468 Report a problem | ||
| 12/3/2014 | Listed for sale | $799,900+3.2%$195/sqft |
Source: Coldwell Banker Residential Real Estate - Coral Springs #F1318468 Report a problem | ||
| 4/17/2008 | Sold | $775,000-20.5%$189/sqft |
Source: Public Record Report a problem | ||
| 4/11/2006 | Sold | $975,000$238/sqft |
Source: Public Record Report a problem | ||
Public tax history
| Year | Property taxes | Tax assessment |
|---|---|---|
| 2025 | $15,110 +2.9% | $772,710 +2.9% |
| 2024 | $14,682 +1.8% | $750,940 +3% |
| 2023 | $14,419 +4.9% | $729,070 +3% |
| 2022 | $13,751 +3.8% | $707,840 +3% |
| 2021 | $13,243 +1.7% | $687,230 +1.4% |
| 2020 | $13,019 +1% | $677,750 +2.3% |
| 2019 | $12,887 | $662,520 +1.9% |
| 2018 | $12,887 +3.3% | $650,170 +1.6% |
| 2017 | $12,476 -1.9% | $640,040 +1.6% |
| 2016 | $12,714 -6.3% | $629,900 +19.2% |
| 2015 | $13,565 +22% | $528,460 +0.8% |
| 2014 | $11,123 -1.5% | $524,270 +1.5% |
| 2013 | $11,290 +2.3% | $516,530 -12.5% |
| 2012 | $11,041 +2.9% | $590,010 -3.1% |
| 2011 | $10,732 -0.3% | $608,700 +24% |
| 2010 | $10,762 +8.6% | $490,840 +2.7% |
| 2009 | $9,911 -41.4% | $477,940 -42.1% |
| 2008 | $16,904 +1.8% | $825,670 -0.5% |
| 2007 | $16,603 +327.1% | $829,890 +541.3% |
| 2006 | $3,887 | $129,410 |
Find assessor info on the county website
Monthly payment
Est. payment
Payment breakdown
Explore the cost of this home by adjusting the details. Changes won't be saved.Climate risks
Neighborhood: 33076
Nearby schools
GreatSchools rating
- 10/10Heron Heights Elementary SchoolGrades: PK-5Distance: 0.3 mi
- 9/10Westglades Middle SchoolGrades: 6-8Distance: 1.7 mi
- 9/10Marjory Stoneman Douglas High SchoolGrades: 9-12Distance: 1.7 mi
Schools provided by the listing agent
- Elementary: Heron Heights
- Middle: Westglades
- High: Marjory Stoneman Douglas
Source: MIAMI. This data may not be complete. We recommend contacting the local school district to confirm school assignments for this home.
- $1,071,9005 bd3 ba3.3k sqft11065 NW 79th Pl, Parkland, FL 33076Off Market

- $1,221,9004 bd3 ba3.7k sqft11095 NW 79th Pl, Parkland, FL 33076Off Market
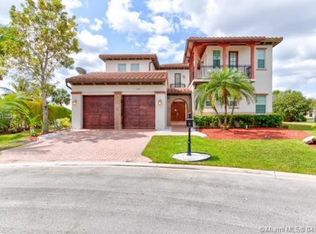
- $1,304,2004 bd3 ba4k sqft11096 NW 79th Pl, Parkland, FL 33076Off Market
- $1,288,7005 bd4 ba3.7k sqft7936 NW 110th Dr, Parkland, FL 33076Off Market
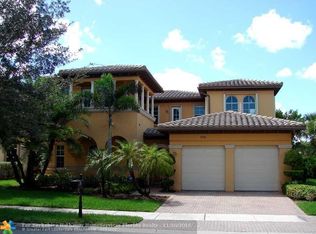
- $929,7004 bd2 ba-- sqft10981 NW 79th Pl, Pompano Beach, FL 33076Off Market
- $988,5004 bd2 ba2.5k sqft7975 NW 110th Dr, Parkland, FL 33076Off Market
- $1,095,3005 bd3 ba3.8k sqft7935 NW 110th Dr, Parkland, FL 33076Off Market
- $960,8004 bd3 ba2.9k sqft7926 NW 110th Dr, Parkland, FL 33076Off Market
A local agent can set up tours, give advice and negotiate with sellers.
A local lender can help you make sure your offer is ready when you are.
Similar homes
- $1,430,0005 bd4 ba3.9k sqftParkland Golf And Country, Parkland, FL 33076For Sale

 MLS ID #A11930873, Julia Piazza, Breo Realty LLC. MIAMI
 - $1,699,9995 bd5 ba3.9k sqftDebuys Plat, Pompano Beach, FL 33076For Sale
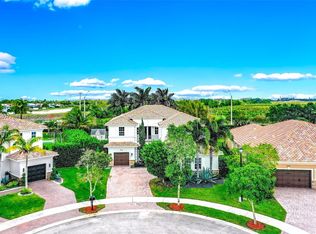 MLS ID #A12006407, Jonathan Minerick, HomeCoin.com. MIAMI
 - $1,299,0004 bd4 ba3.5k sqftCascata, Parkland, FL 33076For Sale
 MLS ID #A12051467, Jennifer Levin, The Brokerage South Florida Real Estate, LLC.. MIAMI
 - $1,725,0005 bd6 ba3.6k sqftBruschi Property, Parkland, FL 33076For Sale
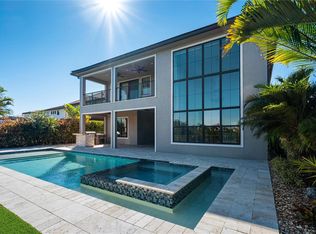 MLS ID #A11995103, Dmytro Varavin, London Foster Realty. MIAMI
 - $1,999,0006 bd5 ba5.1k sqftHeron Bay East Olde Brooke, Parkland, FL 33076For SaleMLS ID #A12012725, Natalia Cheremeta, Realplicity, Inc.. MIAMI
- $1,499,0005 bd5 ba4.1k sqftBoca Reserve Pud, Boca Raton, FL 33428For SaleMLS ID #A11940533, Svetlana Gavrasova, Cardinal Realty Group, LLC.. MIAMI
- $1,180,0003 bd3 ba2.8k sqft12245 N Baypoint Circle, Parkland, FL 33076For Sale
 MLS ID #B26043563, Barbara A Bellani, Bella Homes Realty Inc. BeachesMLS
 - $1,699,9996 bd6 ba4k sqft11515 Horizon Road, Parkland, FL 33076For SaleMLS ID #F10543717, Michelle M Marotta, Coldwell Banker Realty. BeachesMLS
- $1,075,0003 bd3 ba2.4k sqftParkland Golf And Country, Parkland, FL 33076For SaleMLS ID #A12033032, Chenet Nelson, Compass Florida, LLC. MIAMI
- $1,075,0004 bd4 ba3k sqftCascata At Miralago, Parkland, FL 33076For SaleMLS ID #A12009180, Douglas Shuster, Keller Williams Realty Consultants. MIAMI
- $1,699,0006 bd6 ba3.9k sqftWhispering Woods, Coral Springs, FL 33067For SaleMLS ID #A11996311, Sandra Rathe, Real Broker LLC. MIAMI
- $840,0003 bd3 ba2.2k sqft11645 NW 71st Place, Parkland, FL 33076For SaleMLS ID #B26044983, James Scott Cowles, Redfin Corporation. BeachesMLS
- $850,0004 bd3 ba2.4k sqftDebuys Plat, Parkland, FL 33076For SaleMLS ID #A12049581, Carlos Jimenez, CJ Realty Group, LLC.. MIAMI
- $999,0004 bd4 ba3.2k sqftBay Winds Par V, Boca Raton, FL 33428For SaleMLS ID #A12057796, Paula Silva Bezzoso, Keller Williams Realty Boca Ra. MIAMI
- $2,190,0005 bd4 ba3.2k sqftMontazer Parcels Plat, Parkland, FL 33067For SaleMLS ID #A12042389, Camille Blanco, Joystar Realty Group. MIAMI
- $880,0005 bd3 ba3k sqftWyndham Circle, Coral Springs, FL 33076For SaleMLS ID #A12029475, Damon Penn PA, EXP Realty, LLC.. MIAMI
- $1,780,0003 bd4 ba3.2k sqftThe Falls, Parkland, FL 33067For SaleMLS ID #A12042021, Judith Jordan, BHHS EWM Realty. MIAMI
- $1,389,9004 bd3 ba2.5k sqftIsland Lakes Sec 1 3, Boca Raton, FL 33498For SaleMLS ID #A12033838, Sebastian Camara Ramos, Grand Lion Real Estate Group LLC. MIAMI
- $1,800,0005 bd5 ba3.9k sqftBoca Reserve Pud, Boca Raton, FL 33428For SaleMLS ID #A11846552, Wendy Cohen, One Sotheby's International Realty. MIAMI
- $865,0004 bd3 ba2.2k sqftBrookside, Coral Springs, FL 33076For SaleMLS ID #A12015413, Maliha Castillo, Keller Williams Realty SW. MIAMI
