Beautiful 3-bed 2-bath home built in 2025 in the new Springlake Trails subdivision. Newer construction home sits on a level lot with a beautiful lawn, a fully fenced-in back yard, and plenty of room to entertain. As you walk into the front door, you're greeted with beautiful luxury plank floors. Walk down the entryway where it opens up to be greeted by a modern kitchen and great room. The kitchen is equipped with all stainless steel appliances, a breakfast bar, and plenty of storage. The master suite is spacious, featuring his and her closets, a beautiful master bath area, and plenty of storage. The laundry room has plenty of space and is conveniently located near the garage. In the backyard, there is a storage building to neatly store your lawn equipment or other items. This is a must see!
Accepting back-up offers
$225,000
11078 River Valley Dr, Hensley, AR 72065
3beds
1,523sqft
:
Get pre-qualified$1,453/mo
Single Family Residence
Built in 2025
7,405 Square Feet Lot
$224,600 Zestimate®
$148/sqft
$-- HOA
What's special
Level lotLuxury plank floorsPlenty of storageHis and her closetsBeautiful master bath areaModern kitchenBeautiful lawn
- 87 days |
- 104 |
- 6 |
Zillow last checked:
Listing updated:
Listed by:
Ken Maier 870-830-2529,
Keller Williams Realty 501-907-5959
Source: CARMLS,MLS#: 26018397
Facts & features
Interior
Bedrooms & bathrooms
- Bedrooms: 3
- Bathrooms: 2
- Full bathrooms: 2
Dining room
- Features: Eat-in Kitchen, Breakfast Bar
Heating
- Electric
Cooling
- Electric
Appliances
- Included: Microwave, Electric Range, Dishwasher, Disposal, Plumbed For Ice Maker, Electric Water Heater
- Laundry: Washer Hookup, Electric Dryer Hookup, Laundry Room
Features
- Walk-In Closet(s), Breakfast Bar, Pantry, Primary Bedroom/Main Lv, 3 Bedrooms Same Level
- Flooring: Carpet, Luxury Vinyl
- Has fireplace: No
- Fireplace features: None
Interior area
- Total structure area: 1,523
- Total interior livable area: 1,523 sqft
Property
Parking
- Total spaces: 2
- Parking features: Garage, Two Car
- Has garage: Yes
Features
- Levels: One
- Stories: 1
- Exterior features: Storage
- Fencing: Full
Lot
- Size: 7,405 Square Feet
- Dimensions: 59 x 125
- Features: Subdivided
Details
- Other equipment: Satellite Dish
Construction
Type & style
- Home type: SingleFamily
- Architectural style: Traditional
- Property subtype: Single Family Residence
Materials
- Metal/Vinyl Siding
- Foundation: Slab
- Roof: 3 Tab Shingles
Condition
- New construction: No
- Year built: 2025
Utilities & green energy
- Electric: Elec-Municipal (+Entergy)
- Sewer: Public Sewer
- Water: Public
- Utilities for property: Cable Connected, Telephone-Private, Underground Utilities
Community & HOA
Community
- Security: Smoke Detector(s)
- Subdivision: SPRINGLAKE TRAILS
HOA
- Has HOA: No
Location
- Region: Hensley
Financial & listing details
- Price per square foot: $148/sqft
- Annual tax amount: $1,800
- Date on market: 5/7/2026
- Listing terms: VA Loan,FHA,Conventional,Cash
- Road surface type: Paved
Estimated market value
$224,600
$213,000 - $236,000
$1,801/mo
Price history
| Date | Event | Price |
|---|---|---|
| 5/7/2026 | Listed for sale | $225,000+5.4%$148/sqft |
Source:  CARMLS #26018397 Report a problem CARMLS #26018397 Report a problem | ||
| 6/20/2025 | Sold | $213,435-0.6%$140/sqft |
Source: CARMLS #25011651 Report a problem | ||
| 6/3/2025 | Contingent | $214,735$141/sqft |
Source: CARMLS #25011651 Report a problem | ||
| 5/24/2025 | Price change | $214,735+1.4%$141/sqft |
Source: CARMLS #25011651 Report a problem | ||
| 5/22/2025 | Price change | $211,735-3.6%$139/sqft |
Source: Rausch Coleman Homes Report a problem | ||
| 5/7/2025 | Price change | $219,735-1.3%$144/sqft |
Source: CARMLS #25011651 Report a problem | ||
| 2/21/2025 | Listed for sale | $222,735$146/sqft |
Source: Rausch Coleman Homes Report a problem | ||
Public tax history
Tax history is unavailable.
Monthly payment
Est. payment
Payment breakdown
Explore the cost of this home by adjusting the details. Changes won't be saved.Climate risks
Neighborhood: 72065
Nearby schools
GreatSchools rating
- NAEast End Elementary SchoolGrades: PK-2Distance: 1.8 mi
- 7/10Sheridan Middle SchoolGrades: 6-8Distance: 15.7 mi
- 7/10Sheridan High SchoolGrades: 9-12Distance: 15.8 mi
- $209,9003 bd2 ba1.3k sqft11113 River Valley Dr, Hensley, AR 72065Sold

- $204,9003 bd2 ba1.5k sqft11148 River Valley Dr, Hensley, AR 72065Sold
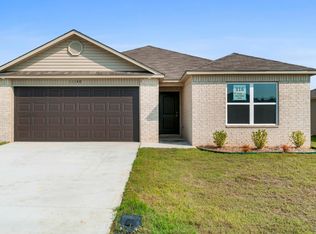
- $193,0003 bd2 ba1.3k sqft11185 River Valley Dr, Hensley, AR 72065Sold
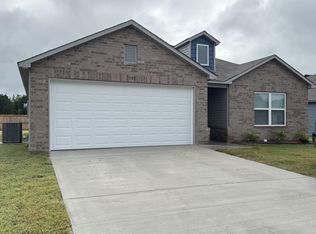
- $205,0004 bd2 ba1.4k sqft11193 River Valley Dr, Hensley, AR 72065Sold
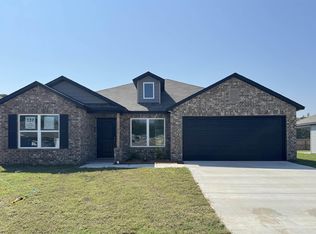
- $201,4003 bd2 ba1.3k sqft11233 River Valley Dr, Hensley, AR 72065Sold
- $200,0004 bd2 ba1.4k sqft15064 Thompson Branch Trl, Hensley, AR 72065Sold
- $199,0004 bd2 ba1.4k sqft11161 River Valley Dr, Hensley, AR 72065Sold
- $194,7054 bd2 ba1.4k sqft11094 River Valley Dr, Hensley, AR 72065Sold
A local agent can set up tours, give advice and negotiate with sellers.
A local lender can help you make sure your offer is ready when you are.
Similar homes
- $219,9003 bd2 ba1.6k sqft15128 Thompson Branch Trl, Hensley, AR 72065New Construction

 CARMLS
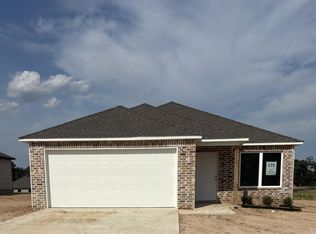
 - $220,9003 bd2 ba1.6k sqft15112 Thompson Branch Trl, Hensley, AR 72065New Construction
 CARMLS
 - $214,9003 bd2 ba1.6k sqft15089 Thompson Branch Trl, Hensley, AR 72065New Construction
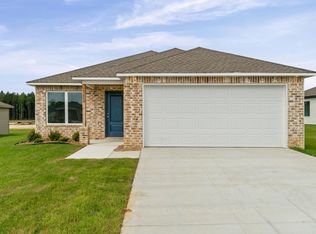 CARMLS
 - $214,9003 bd2 ba1.4k sqft15121 Thompson Branch Trl, Hensley, AR 72065New Construction
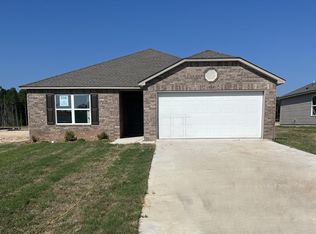 MLS ID #26018200, Jennifer Owens, Lennar Realty. CARMLS
 - $214,9003 bd2 ba1.4k sqft15105 Thompson Branch Trl, Hensley, AR 72065New ConstructionCARMLS
- $213,9003 bd2 ba1.5k sqft15088 Thompson Branch Trl, Hensley, AR 72065New ConstructionCARMLS
- $214,9003 bd2 ba1.4k sqft15104 Thompson Branch Trl, Hensley, AR 72065New ConstructionCARMLS
- $209,9003 bd2 ba1.3k sqft15120 Thompson Branch Trl, Hensley, AR 72065New ConstructionCARMLS
- from $230,0004 bd2 ba1.6k sqftELKINS Plan, The Villas at Hope Valley, Hensley, AR 72065New ConstructionDR Horton
- from $235,0004 bd2 ba1.6k sqftAUBREY Plan, The Villas at Hope Valley, Hensley, AR 72065New ConstructionDR Horton
- $245,0005 bd2 ba1.8k sqft108 Preston Ln, Hensley, AR 72065New ConstructionCARMLS
- from $225,0004 bd2 ba1.5k sqftBISCOE Plan, The Villas at Hope Valley, Hensley, AR 72065New ConstructionDR Horton
- from $215,0003 bd2 ba1.3k sqftAUSTIN Plan, The Villas at Hope Valley, Hensley, AR 72065New ConstructionDR Horton
- $240,1005 bd2 ba1.8k sqft133 Preston Ln, Hensley, AR 72065New ConstructionCARMLS
- from $245,0005 bd2 ba1.8k sqftCONWAY Plan, The Villas at Hope Valley, Hensley, AR 72065New ConstructionDR Horton
- $319,9003 bd3 ba1.9k sqft101 Kelton Ln, Hensley, AR 72065New ConstructionMLS ID #26013342, Jonathan Dixon, Baxley-Penfield-Moudy Realtors. CARMLS
- $215,0003 bd3 ba1.6k sqft5315 Peach Leaf Cv, Little Rock, AR 72206For SaleMLS ID #26012167, Allison Chism, Front Porch Realty. CARMLS
- $319,5003 bd2 ba1.9k sqft180 Kelton Ln, Hensley, AR 72065New ConstructionMLS ID #26012142, RJ Hawk, Realty One Group - Pinnacle. CARMLS
- $219,9003 bd2 ba1.6k sqft8056 Chesapeake Trl, Bauxite, AR 72011New ConstructionCARMLS
- $225,9004 bd2 ba1.6k sqft8065 Chesapeake Trl, Bauxite, AR 72011New ConstructionCARMLS
