Oct/Nov Close!!! This stunning 3-bedroom, 2-bathroom home offers a perfect blend of comfort, style, and luxury, ideal for modern living. Upon entering, you're welcomed into the spacious living areas featuring beautiful LVP flooring throughout the main areas, creating a seamless flow from room to room. The main floor features a luxurious owner’s retreat with a tray ceiling, providing a serene and private escape, while the en-suite bathroom boasts a stylish tile shower for a spa-like experience. The heart of the home is its open-concept living space, including a cozy gas fireplace, perfect for relaxing evenings, and a chef’s kitchen with quartz countertops and gas cooking that’s sure to inspire culinary creativity. Adjacent to the kitchen is a charming breakfast nook, offering a lovely spot to enjoy your morning coffee. The home also features a dedicated study with a tray ceiling, providing an ideal space for work or relaxation. Outside, the community shines with a luxurious pool, two pickleball courts, and a designated Green Egg grilling area—perfect for outdoor entertaining and family fun. Enjoy the covered patio, ideal for alfresco dining or unwinding after a day in the sun. With Hardee plank siding, this home exudes both durability and curb appeal. Located just a golf cart ride away from the beach, this home offers the ultimate coastal lifestyle, combining elegance with convenience. Energy-efficient features such as a gas tankless water heater ensure that comfort is maintained while being mindful of utility costs. This beautiful home is the perfect retreat for anyone seeking an exceptional living experience with modern amenities and luxurious touches. **Photos are of a similar model home in another community, and may include upgraded features not offered. THIS HOME IS UNDER CONSTRUCTION
Pending
$472,800
1108 Beach Way Ln. Lot 157, North Myrtle Beach, SC 29582
3beds
1,748sqft
Single Family Residence
Built in 2026
6,534 Square Feet Lot
$412,200 Zestimate®
$270/sqft
$136/mo HOA
What's special
- 136 days
- 13
- 5
Zillow last checked:
Listing updated:
Listed by:
Preston P Kirven Jr 843-790-2396,
Lennar Carolinas LLC,
Preston P Kirven Jr 843-790-2396,
Lennar Carolinas LLC
Source: CCAR,MLS#: 2613043 Originating MLS: Coastal Carolinas Association of Realtors
Originating MLS: Coastal Carolinas Association of RealtorsFacts & features
Interior
Bedrooms & bathrooms
- Bedrooms: 3
- Bathrooms: 2
- Full bathrooms: 2
Rooms
- Room types: Bathroom, Den, Utility Room
Primary bedroom
- Features: Tray Ceiling(s), Linen Closet, Main Level Primary, Walk-In Closet(s)
- Level: First
Primary bathroom
- Features: Dual Sinks, Separate Shower
Family room
- Features: Fireplace
Kitchen
- Features: Kitchen Island, Pantry, Stainless Steel Appliances, Solid Surface Counters
Other
- Features: Bedroom on Main Level, Library, Utility Room
Heating
- Central, Electric
Cooling
- Central Air
Appliances
- Included: Disposal, Microwave, Range
- Laundry: Washer Hookup
Features
- Tray Ceiling(s), Dual Sinks, Fireplace, Linen Closet, Main Level Primary, Separate Shower, Walk-In Closet(s), Bedroom on Main Level, Kitchen Island, Stainless Steel Appliances, Solid Surface Counters
- Flooring: Carpet, Luxury Vinyl, Luxury VinylPlank, Tile
- Has fireplace: Yes
Interior area
- Total structure area: 2,285
- Total interior livable area: 1,748 sqft
Property
Parking
- Total spaces: 2
- Parking features: Attached, Garage, Two Car Garage, Garage Door Opener
- Attached garage spaces: 2
Features
- Levels: One
- Stories: 1
- Patio & porch: Rear Porch
- Exterior features: Porch
- Pool features: Community, Outdoor Pool
Lot
- Size: 6,534 Square Feet
- Features: Rectangular, Rectangular Lot
Details
- Additional parcels included: ,
- Parcel number: 35110020172
- Zoning: RES
- Special conditions: None
Construction
Type & style
- Home type: SingleFamily
- Architectural style: Ranch
- Property subtype: Single Family Residence
Materials
- HardiPlank Type
- Foundation: Slab
Condition
- Under Construction
- New construction: Yes
- Year built: 2026
Details
- Builder model: Litchfield II
- Builder name: Lennar
- Warranty included: Yes
Utilities & green energy
- Water: Public
- Utilities for property: Cable Available, Electricity Available, Sewer Available, Water Available
Community & HOA
Community
- Features: Pool
- Security: Smoke Detector(s)
- Subdivision: SeaChase Pointe
HOA
- Has HOA: Yes
- Services included: Common Areas, Internet, Pool(s)
- HOA fee: $136 monthly
Location
- Region: North Myrtle Beach
Financial & listing details
- Price per square foot: $270/sqft
- Date on market: 5/20/2026
- Listing terms: Cash,Conventional,FHA,VA Loan
- Electric utility on property: Yes
Estimated market value
$412,200
$383,000 - $445,000
$2,749/mo
Price history
| Date | Event | Price |
|---|---|---|
| 6/27/2026 | Pending sale | $472,800$270/sqft |
Source:  CCAR #2613043 Report a problem CCAR #2613043 Report a problem | ||
| 5/20/2026 | Listed for sale | $472,800$270/sqft |
Source: CCAR #2613043 Report a problem | ||
Public tax history
Tax history is unavailable.
Monthly payment
Est. payment
Payment breakdown
Explore the cost of this home by adjusting the details. Changes won't be saved.Climate risks
Neighborhood: 29582
Nearby schools
Schools provided by the listing agent
- Elementary: Ocean Drive Elementary
- Middle: North Myrtle Beach Middle School
- High: North Myrtle Beach High School
Source: CCAR. This data may not be complete. We recommend contacting the local school district to confirm school assignments for this home.
- $500,0003 bd2 ba1.7k sqft1116 Beach Way Ln LOT 159, North Myrtle Beach, SC 29582Pending
- $521,1254 bd3 ba2.1k sqft1135 Beach Way Ln LOT 145, North Myrtle Beach, SC 29582Pending
- $375,0003 bd2 ba1.7k sqft1123 Beach Way Ln LOT 148, North Myrtle Beach, SC 29582Sold
- $450,0003 bd2 ba1.7k sqft1128 Beach Way Ln LOT 162, North Myrtle Beach, SC 29582Sold
Similar homes
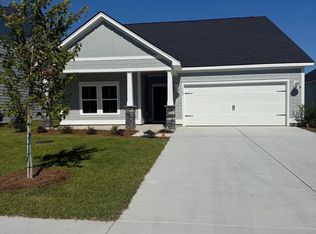
- $499,9003 bd2 ba1.7k sqft1123 Beach Way Ln., North Myrtle Beach, SC 29582New Construction
 MLS ID #2624320, Deana L Manning, ChrisManningCommunities Realty. CCAR
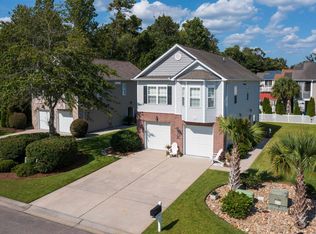
 - $474,9004 bd3 ba1.7k sqft1204 Planters Grove Ln., North Myrtle Beach, SC 29582For Sale
 MLS ID #2620676, Cindy L Naillon, Blue Strand Real Estate Group. CCAR
 - $450,0003 bd3 ba1.8k sqft2500 Magnolia Dr., North Myrtle Beach, SC 29582For Sale
 MLS ID #2623143, The Smith Team, CENTURY 21 Thomas. CCAR
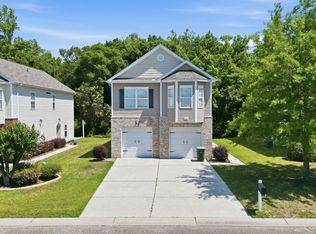
 - $479,9004 bd3 ba1.7k sqft1308 Planters Grove Ln., North Myrtle Beach, SC 29582For Sale
 MLS ID #2612906, Greg Harrelson Sales Team, Century 21 The Harrelson Group. CCAR
 - $450,0003 bd2 ba1.6k sqft1028 Cherry Tree Ln., North Myrtle Beach, SC 29582For SaleMLS ID #2612245, Patty M Townsend, Realty ONE Group DocksideNorth. CCAR
- $589,0003 bd3 ba1.1k sqft318 31st Ave. N, North Myrtle Beach, SC 29582For SaleMLS ID #2624078, Julie Broadwater, Realty ONE Group DocksideNorth. CCAR
- $524,9003 bd3 ba1.9k sqft1422 Cottage Cove Circle, North Myrtle Beach, SC 29582For SaleMLS ID #2619621, Scott Ellis & Ty Bellamy Team, RE/MAX Southern Shores NMB. CCAR
- $560,3254 bd3 ba2.1k sqft1921 SeaChase Way Lot 2, North Myrtle Beach, SC 29582New ConstructionMLS ID #2624287, Preston P Kirven Jr, Lennar Carolinas LLC. CCAR
- $549,9003 bd3 ba2.2k sqft1408 Cottage Cove Circle, North Myrtle Beach, SC 29582For SaleMLS ID #2622284, Desiree Rowles, Rowles Real Estate. CCAR
- $689,0004 bd3 ba2.2k sqft2209 Gazebo Ct., North Myrtle Beach, SC 29582For SaleMLS ID #2624216, Derrick Legacy Team, EXP Realty LLC. CCAR
- $559,0104 bd3 ba2.4k sqft1913 SeaChase Way lot 4, North Myrtle Beach, SC 29582New ConstructionMLS ID #2624288, Preston P Kirven Jr, Lennar Carolinas LLC. CCAR
- $550,0003 bd3 ba1.4k sqft314 26th Ave N, North Myrtle Beach, SC 29582For SaleMLS ID #2615413, Pivot Properties Team, Keller Williams Innovate South. CCAR
- $475,0003 bd3 ba1.2k sqftTILGHMAN BEACH & GOLF RESORT, North Myrtle Beach, SC 29582For SaleMLS ID #2623553, Dona M Lee, RE/MAX Southern Shores. CCAR
- $575,0605 bd4 ba2.4k sqft3315 Beach Cottage Pl. Lot 1, North Myrtle Beach, SC 29582New ConstructionMLS ID #2624286, Preston P Kirven Jr, Lennar Carolinas LLC. CCAR
- $525,5003 bd2 ba2k sqft1818 Topsail Ln., North Myrtle Beach, SC 29582For SaleMLS ID #2502011, John W Blanton, White Shoreline Realty. CCAR
- $380,0003 bd3 ba1.6k sqftBuilding 4, North Myrtle Beach, SC 29582For SaleMLS ID #2624160, Desiree Rowles, Rowles Real Estate. CCAR
- $349,0003 bd2 ba1.4k sqft4513 Pelican St., North Myrtle Beach, SC 29582New ConstructionMLS ID #2619578, Jerred M Roberts, Beach House Consultants, Inc.. CCAR
- $570,0003 bd2 ba1.8k sqft311 N 35th Ave. N #Cherry Grove, North Myrtle Beach, SC 29582For SaleMLS ID #2527936, Holly H Heniford, Keller Williams Innovate South. CCAR
- $565,0003 bd2 ba960 sqft407 25th Ave. N, North Myrtle Beach, SC 29582For SaleMLS ID #2612441, Ashley Brooks, TheGrandStrandSalesTeamEXP. CCAR
- $559,0006 bd4 ba2.1k sqft3401 Ocean Blvd. N #105, North Myrtle Beach, SC 29582For SaleMLS ID #2623885, Greg T Warren, BeachConnection Realty. CCAR
