This ranch-style home is available for purchase with a lease with option to purchase. It's a great starter or investment property. Single-level living with an open layout that connects the main living spaces while maintaining a private primary suite, generously sized secondary bedrooms. Interior updates include newer luxury vinyl plank flooring, refreshed kitchen cabinetry, modern appliances, updated bathrooms, upgraded lighting fixtures, and a fireplace feature that adds character to the main living area. The property also features a large yard. Located in Fayetteville with convenient access to Cross Creek Mall, the dining and local businesses along Hay Street, downtown galleries, parks, walking trails, and year-round cultural and community events, the home offers both accessibility and lifestyle convenience. Lease with option to purchase is available, providing an additional pathway for buyers seeking flexibility while working toward ownership.
For sale
Price cut: $14.9K (5/29)
$165,000
1108 Branson St, Fayetteville, NC 28305
3beds
983sqft
:
Get pre-qualified$1,044/mo
Single Family Residence, Residential
Built in 1935
3,049 Square Feet Lot
$163,400 Zestimate®
$168/sqft
$-- HOA
What's special
Single-level livingModern appliancesUpgraded lighting fixturesLarge yardPrivate primary suiteGenerously sized secondary bedroomsUpdated bathrooms
- 232 days |
- 103 |
- 8 |
Zillow last checked:
Listing updated:
Listed by:
Naomi Richardson 919-398-8357,
Mark Spain Real Estate
Source: Doorify MLS,MLS#: 10137564
Facts & features
Interior
Bedrooms & bathrooms
- Bedrooms: 3
- Bathrooms: 1
- Full bathrooms: 1
Heating
- Electric
Cooling
- Central Air, Electric
Features
- Flooring: Hardwood, Vinyl, Tile
- Has fireplace: No
Interior area
- Total structure area: 983
- Total interior livable area: 983 sqft
- Finished area above ground: 983
- Finished area below ground: 0
Property
Parking
- Total spaces: 2
- Parking features: Open
- Uncovered spaces: 2
Features
- Levels: One
- Stories: 1
- Has view: Yes
Lot
- Size: 3,049 Square Feet
Details
- Parcel number: 0437042157000
- Special conditions: Standard
Construction
Type & style
- Home type: SingleFamily
- Architectural style: Ranch
- Property subtype: Single Family Residence, Residential
Materials
- Brick, Vinyl Siding
- Foundation: Combination
- Roof: Shingle
Condition
- New construction: No
- Year built: 1935
Utilities & green energy
- Sewer: Public Sewer
- Water: Public
Community & HOA
Community
- Subdivision: Haymount
HOA
- Has HOA: No
Location
- Region: Fayetteville
Financial & listing details
- Price per square foot: $168/sqft
- Tax assessed value: $191,000
- Annual tax amount: $2,300
- Date on market: 12/17/2025
Estimated market value
$163,400
$155,000 - $172,000
$1,322/mo
Price history
| Date | Event | Price |
|---|---|---|
| 5/29/2026 | Price change | $165,000-8.3%$168/sqft |
Source:  Doorify MLS #10137564 Report a problem Doorify MLS #10137564 Report a problem | ||
| 3/5/2026 | Price change | $179,900-2.8%$183/sqft |
Source: Doorify MLS #10137564 Report a problem | ||
| 12/17/2025 | Listed for sale | $185,000+8.2%$188/sqft |
Source: Doorify MLS #10137564 Report a problem | ||
| 11/21/2024 | Sold | $171,000+1.2%$174/sqft |
Source:  LPRMLS #733457 Report a problem LPRMLS #733457 Report a problem | ||
| 10/21/2024 | Pending sale | $169,000$172/sqft |
Source: LPRMLS #733457 Report a problem | ||
| 10/16/2024 | Listed for sale | $169,000+69%$172/sqft |
Source: LPRMLS #733457 Report a problem | ||
| 8/3/2023 | Sold | $100,000+11.1%$102/sqft |
Source: LPRMLS #706116 Report a problem | ||
| 6/21/2023 | Pending sale | $90,000$92/sqft |
Source: LPRMLS #706116 Report a problem | ||
| 6/21/2023 | Listed for sale | $90,000$92/sqft |
Source: LPRMLS #706116 Report a problem | ||
Public tax history
| Year | Property taxes | Tax assessment |
|---|---|---|
| 2025 | $2,301 +100.9% | $191,000 +301.3% |
| 2024 | $1,145 +6.8% | $47,600 -0.8% |
| 2023 | $1,072 +9.9% | $48,000 |
| 2022 | $976 | $48,000 |
| 2021 | $976 | $48,000 -14.5% |
| 2020 | -- | $56,135 +16.9% |
| 2019 | $941 | $48,000 |
| 2018 | $941 | $48,000 |
| 2017 | $941 +38.7% | $48,000 +9.8% |
| 2016 | $679 +0.9% | $43,700 |
| 2015 | $673 +1.1% | $43,700 |
| 2014 | $666 +3.3% | $43,700 |
| 2013 | $645 | $43,700 |
| 2012 | $645 | $43,700 |
| 2011 | $645 | $43,700 |
| 2010 | -- | $43,700 |
| 2009 | -- | $43,700 -4.5% |
| 2008 | -- | $45,763 |
| 2007 | -- | $45,763 |
| 2006 | -- | $45,763 |
| 2005 | -- | -- |
| 2004 | -- | $45,763 |
| 2003 | -- | $45,763 +15.8% |
| 2002 | -- | $39,512 |
| 2001 | -- | $39,512 |
Find assessor info on the county website
Monthly payment
Est. payment
Payment breakdown
Explore the cost of this home by adjusting the details. Changes won't be saved.Climate risks
Neighborhood: 28305
Nearby schools
GreatSchools rating
- NAAlma O Easom ElementaryGrades: K-1Distance: 0.8 mi
- 7/10R Max Abbott MiddleGrades: 6-8Distance: 1.4 mi
- 5/10Terry Sanford HighGrades: 9-12Distance: 1.3 mi
Schools provided by the listing agent
- Elementary: Cumberland - Vanstory Hills Elementary
- Middle: Cumberland - R Max Abbott Middle
- High: Cumberland - Terry Sanford High
Source: Doorify MLS. This data may not be complete. We recommend contacting the local school district to confirm school assignments for this home.
- $72,2502 bd1 ba766 sqft315 Highland Ave, Fayetteville, NC 28305Sold

- $109,9002 bd1 ba969 sqft317 Highland Ave, Fayetteville, NC 28305Off Market

- $199,3003 bd1 ba1k sqft318 Bryan St, Fayetteville, NC 28305Off Market
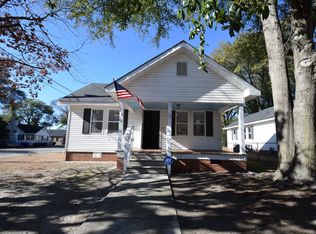
- $17,0003 bd1 ba1.2k sqft313 Highland Ave, Fayetteville, NC 28305Off Market
- $200,0003 bd2 ba1.1k sqft316 Bryan St, Fayetteville, NC 28305Sold
- $--1 bd1 ba1.7k sqft202A Highland Ave #202-A, Fayetteville, NC 28305Off Market
- $173,7003 bd2 ba1.6k sqft314 Bryan St, Fayetteville, NC 28305Off Market
- $96,1003 bd1 ba1.3k sqft1107 Branson St, Fayetteville, NC 28305Off Market
A local agent can set up tours, give advice and negotiate with sellers.
Similar homes
- $--3 bd2 ba1.2k sqft7302 Avalon Dr, Fayetteville, NC 28303Auction
 ServiceLink Auction
 - $172,0003 bd1 ba1.1k sqft3812 & 3814 Hanna St, Fayetteville, NC 28304For Sale
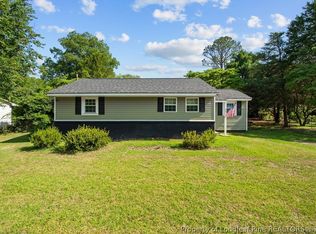 MLS ID #765831, LISA MACKEY, KELLER WILLIAMS REALTY (FAYETTEVILLE). LPRMLS
 - $164,0003 bd2 ba977 sqft6434 Rannock Dr, Fayetteville, NC 28304For Sale
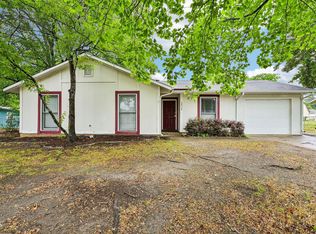
 MLS ID #10166160, Perla Cristal Flores Diaz. Doorify MLS
 - $164,0003 bd1 ba928 sqft1849 Broadell Dr, Fayetteville, NC 28301For Sale
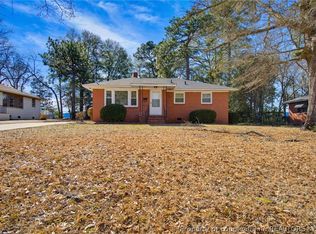 MLS ID #757581, MAUREEN VARGAS, KELLER WILLIAMS REALTY (FAYETTEVILLE). LPRMLS
 - $199,0003 bd2 ba1.1k sqft778 Yorkshire Dr, Fayetteville, NC 28314For SaleMLS ID #10183597, Rebecca Colwell. Doorify MLS
- $155,0003 bd2 ba1.2k sqft210 Sunset Ave, Fayetteville, NC 28301For SaleMLS ID #763919, JEIS SIDBERRY, OASIS REALTY AGENCY. LPRMLS
- $199,9003 bd2 ba1k sqft112 Preston Ave, Fayetteville, NC 28301For SaleMLS ID #10177844, Pablo Sanchez Castaneda. Doorify MLS
- $139,0003 bd2 ba1.1k sqft2281 Downing Rd, Fayetteville, NC 28312For SaleMLS ID #766951, KISHA FISHER, LPT REALTY LLC. LPRMLS
- $150,0003 bd2 ba1.1k sqft6510 Portsmouth Dr, Fayetteville, NC 28314For SaleMLS ID #10167622, April Stephens. Doorify MLS
- $175,0004 bd2 ba1.1k sqft6616 Amanda Cir, Fayetteville, NC 28304For SaleMLS ID #10182885, Thomas Ladane Shoupe. Doorify MLS
- $145,0003 bd1 ba1k sqft1546 Eloise St, Fayetteville, NC 28311For SaleMLS ID #10181810, Ashley Hum. Doorify MLS
- $177,0003 bd2 ba1k sqft720 Carnegie Dr, Fayetteville, NC 28311For SaleMLS ID #10183876, Shaylan Good. Doorify MLS
- $159,9003 bd2 ba1.1k sqft924 Glen Reilly Drive, Fayetteville, NC 28314For Sale
 MLS ID #100590682, Craig Tribus, Beycome Brokerage Realty LLC. Hive MLS
 - $169,9003 bd2 ba1k sqft5543 Livingston Dr, Fayetteville, NC 28311For SaleMLS ID #10178515, Genie Breault. Doorify MLS
- $174,9003 bd1 ba895 sqft4050 Doc Bennett Road, Fayetteville, NC 28306For SaleMLS ID #100542479, Karla N Findeisen, EXP Realty LLC - C. Hive MLS
- $184,9003 bd2 ba1.1k sqft2967 Peacock Street, Hope Mills, NC 28348For SaleMLS ID #100551258, The Domenico Grillo Real Estate Team, Keller Williams Innovate-Wilmington. Hive MLS
- $185,0003 bd1 ba1k sqft5119 Ponderosa Dr, Fayetteville, NC 28304For SaleMLS ID #10164946, Belal Hamad. Doorify MLS
- $154,9003 bd2 ba1.1k sqft3026 Akron Drive, Hope Mills, NC 28348For SaleMLS ID #100568778, Meese Property Group, Meese Property Group, LLC. Hive MLS
- $175,0003 bd1 ba920 sqft3227 Legion Rd, Hope Mills, NC 28348For SaleMLS ID #764299, PATRICIA JONES, CUMBERLAND HOME SALES LLC.. LPRMLS
- $199,9993 bd2 ba1.3k sqft2510 Lone Pine Dr, Fayetteville, NC 28306For SaleMLS ID #766299, HENRY COLEY IV, EXP REALTY LLC. LPRMLS
