VRM: Sellers will entertain offers between $950,000 & $1,024,777. This is the TRUNKEY HOME you have waited for!!! Home boasts a tall ceiling, gorgeous large tile flooring, plantation shutters, & open floor plan. In 2023 the owners remodeled the kitchen with quartz counters, island, lots of beautiful cabinets, stainless appliances, & breakfast nook. Nicely remodeled bathrooms, tankless water heater, A/C, heater, banisters, & renovated roof/underlayment. Missing closet in bedroom #3. Enclosed den upstairs.
For sale
$1,024,777
1108 Brioso Ct, Vista, CA 92081
3beds
1,835sqft
Single Family Residence
Built in 1988
5,227 Square Feet Lot
$1,008,400 Zestimate®
$558/sqft
$259/mo HOA
What's special
Enclosed den upstairsOpen floor planTall ceilingBreakfast nookNicely remodeled bathroomsLots of beautiful cabinetsTankless water heater
- 16 days |
- 625 |
- 11 |
Zillow last checked:
Listing updated:
Listed by:
James G Noordyk DRE #01155992 619-807-5478,
Dunn, REALTORS/Park Pacific
Source: SDMLS,MLS#: 260018675 Originating MLS: SDMLS
Originating MLS: SDMLSFacts & features
Interior
Bedrooms & bathrooms
- Bedrooms: 3
- Bathrooms: 3
- Full bathrooms: 2
- 1/2 bathrooms: 1
Heating
- Fireplace, Forced Air Unit
Cooling
- Central Forced Air, Other/Remarks
Appliances
- Included: Dishwasher, Disposal, Dryer, Garage Door Opener, Microwave, Range/Oven, Refrigerator, Washer, Ice Maker, Range/Stove Hood, Gas Range, Counter Top, Gas Cooking, Electric Water Heater, Tankless Water Heater
- Laundry: Gas, Washer Hookup
Features
- Bathtub, Ceiling Fan, High Ceilings (9 Feet+), Kitchen Island, Low Flow Shower, Low Flow Toilet(s), Open Floor Plan, Pull Down Stairs to Attic, Recessed Lighting, Remodeled Kitchen, Shower, Two Story Ceilings, Unfurnished, Cathedral-Vaulted Ceiling, Kitchen Open to Family Rm
- Flooring: Tile
- Attic: Pull Down Stairs
- Number of fireplaces: 1
- Fireplace features: FP in Family Room, Gas Starter
- Common walls with other units/homes: Detached
Interior area
- Total structure area: 1,835
- Total interior livable area: 1,835 sqft
Video & virtual tour
Property
Parking
- Total spaces: 4
- Parking features: Attached, Direct Garage Access, Garage, Garage - Front Entry, Garage - Single Door, Garage Door Opener
- Garage spaces: 2
Accessibility
- Accessibility features: 2+ Access Exits
Features
- Levels: 2 Story
- Patio & porch: Slab, Patio, Patio Open, Porch, Porch - Front
- Pool features: Below Ground, Community/Common, Association, Heated, Fenced
- Spa features: Community/Common, Yes, Heated
- Fencing: Partial,Excellent Condition,Wrought Iron,Vinyl
- Has view: Yes
- View description: N/K
- Frontage type: N/K
Lot
- Size: 5,227 Square Feet
- Dimensions: 39 x 130
Details
- Additional structures: N/K
- Parcel number: 1833801300
- Zoning: R-1
- Zoning description: R-1
Construction
Type & style
- Home type: SingleFamily
- Architectural style: Modern
- Property subtype: Single Family Residence
Materials
- Stucco
- Roof: Tile/Clay
Condition
- Turnkey,Updated/Remodeled
- Year built: 1988
Utilities & green energy
- Sewer: Sewer Available, Sewer Connected, Sewer Assessments, Public Sewer, Sewer Paid
- Water: Available, Meter on Property, Public
- Utilities for property: Cable Available, Cable Connected, Electricity Available, Electricity Connected, Natural Gas Available, Natural Gas Connected, Phone Available, Phone Connected, Sewer Available, Underground Utilities, Water Available, Sewer Connected, Water Connected
Community & HOA
Community
- Features: Pool, Spa/Hot Tub
- Security: Firewall(s), Smoke Detector, Carbon Monoxide Detectors
- Subdivision: Vista
HOA
- Amenities included: Spa, Pool
- Services included: Common Area Maintenance
- HOA fee: $259 monthly
- HOA name: Lido HOA
Location
- Region: Vista
Financial & listing details
- Price per square foot: $558/sqft
- Tax assessed value: $936,358
- Annual tax amount: $11,307
- Date on market: 7/31/2026
- Listing terms: Cash,Conventional,FHA,VA
- Electric utility on property: Yes
Estimated market value
$1,008,400
$958,000 - $1.06M
$4,117/mo
Price history
| Date | Event | Price |
|---|---|---|
| 7/31/2026 | Listed for sale | $1,024,777+13.9%$558/sqft |
Source:  SDMLS #260018675 Report a problem SDMLS #260018675 Report a problem | ||
| 5/23/2023 | Sold | $900,000+0.6%$490/sqft |
Source: SDMLS #230008259 Report a problem | ||
| 5/9/2023 | Pending sale | $895,000$488/sqft |
Source: SDMLS #230008259 Report a problem | ||
| 5/4/2023 | Listed for sale | $895,000+73.8%$488/sqft |
Source: SDMLS #230008259 Report a problem | ||
| 1/29/2018 | Listing removed | $2,925$2/sqft |
Source: Cornerstone Pacific Report a problem | ||
| 12/16/2017 | Price change | $2,925+8.5%$2/sqft |
Source: Cornerstone Pacific Report a problem | ||
| 12/7/2017 | Listed for rent | $2,695$1/sqft |
Source: Cornerstone Pacific Report a problem | ||
| 10/18/2016 | Listing removed | $2,695+3.9%$1/sqft |
Source: Cornerstone Pacific Report a problem | ||
| 10/29/2015 | Listing removed | $2,595$1/sqft |
Source: Cornerstone Pacific Report a problem | ||
| 10/27/2015 | Listed for rent | $2,595$1/sqft |
Source: Cornerstone Pacific Report a problem | ||
| 10/7/2015 | Sold | $515,000+43.1%$281/sqft |
Source: Public Record Report a problem | ||
| 7/29/2009 | Sold | $360,000-2.6%$196/sqft |
Source: Public Record Report a problem | ||
| 2/8/2009 | Listing removed | $369,760$202/sqft |
Source: Z57 #080059336 Report a problem | ||
| 10/15/2008 | Price change | $369,760-5.1%$202/sqft |
Source: Z57 #080059336 Report a problem | ||
| 9/15/2008 | Listed for sale | $389,760+143.6%$212/sqft |
Source: Z57 #080059336 Report a problem | ||
| 4/23/1996 | Sold | $160,000+31.4%$87/sqft |
Source: Public Record Report a problem | ||
| 12/18/1995 | Sold | $121,800$66/sqft |
Source: Public Record Report a problem | ||
Public tax history
| Year | Property taxes | Tax assessment |
|---|---|---|
| 2025 | $11,307 +5.7% | $936,358 +2% |
| 2024 | $10,701 +51.5% | $917,999 +56.7% |
| 2023 | $7,065 +0.2% | $585,973 +2% |
| 2022 | $7,049 +2.1% | $574,485 +2% |
| 2021 | $6,907 +0.3% | $563,222 +1% |
| 2020 | $6,885 +13.5% | $557,448 +2% |
| 2019 | $6,067 -6.5% | $546,519 +2% |
| 2018 | $6,491 +1% | $535,804 +2% |
| 2017 | $6,429 +2.1% | $525,299 +2% |
| 2016 | $6,297 +28.8% | $515,000 +33.2% |
| 2015 | $4,891 +2.2% | $386,645 +2% |
| 2014 | $4,787 | $379,073 +0.5% |
| 2013 | -- | $377,361 +2% |
| 2012 | -- | $369,963 +2% |
| 2011 | -- | $362,710 +0.8% |
| 2010 | -- | $360,000 +41% |
| 2009 | -- | $255,283 +2% |
| 2008 | -- | $250,279 +2% |
| 2007 | -- | $245,373 +2% |
| 2006 | -- | $240,563 +2% |
| 2005 | -- | $235,847 +2% |
| 2004 | -- | $231,224 +1.9% |
| 2003 | -- | $226,987 +2% |
| 2002 | -- | $222,538 +2% |
| 2001 | -- | $218,175 |
Find assessor info on the county website
Monthly payment
Est. payment
Payment breakdown
Explore the cost of this home by adjusting the details. Changes won't be saved.Climate risks
Neighborhood: 92081
Nearby schools
GreatSchools rating
- 6/10Breeze Hill Elementary SchoolGrades: K-5Distance: 1.5 mi
- 3/10Madison Middle SchoolGrades: 6-8Distance: 1.2 mi
- 6/10Rancho Buena Vista High SchoolGrades: 9-12Distance: 0.5 mi
Schools provided by the listing agent
- District: Vista Unified School District
Source: SDMLS. This data may not be complete. We recommend contacting the local school district to confirm school assignments for this home.
- $844,8002 bd2 ba1.4k sqft1112 Brioso Ct, Vista, CA 92081Off Market

- $975,0003 bd3 ba1.8k sqft1104 Brioso Ct, Vista, CA 92081For Sale

- $1,073,8003 bd2 ba1.8k sqft1125 Brioso Ct, Vista, CA 92081Off Market
- $942,7003 bd2 ba1.8k sqft1116 Brioso Ct, Vista, CA 92081Off Market

- $901,3003 bd3 ba1.8k sqft1120 Brioso Ct, Vista, CA 92081Off Market
- $939,0003 bd2 ba1.4k sqft1129 Brioso Ct, Vista, CA 92081Sold
- $960,0003 bd3 ba1.8k sqft1063 Cordoba Way, Vista, CA 92081Sold
- $942,6003 bd2 ba1.8k sqft1133 Brioso Ct, Vista, CA 92081Off Market
A local agent can set up tours, give advice and negotiate with sellers.
Similar homes
- $975,0003 bd3 ba1.8k sqft1104 Brioso Ct, Vista, CA 92081For SaleMLS ID #NDP2607329, Debbie Rogers-Griswold, Keller Williams Realty. CRMLS
- $999,9003 bd3 ba1.6k sqft1575 Golfcrest Pl, Vista, CA 92081For Sale
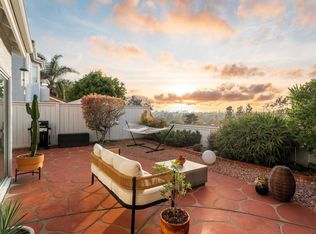 MLS ID #NDP2606339, Stephanie Cowan, Compass. CRMLS
 - $1,075,0003 bd3 ba1.8k sqft1867 Teakwood Way, Vista, CA 92081For Sale
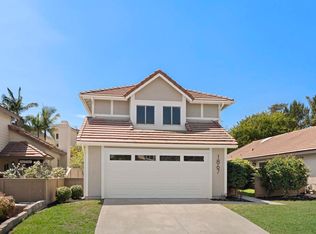 MLS ID #PTP2605738, Deborah See, eXp Realty of California, Inc.. CRMLS
 - $1,000,0004 bd2 ba1.5k sqft1602 Wesley Way, Vista, CA 92081For Sale
 MLS ID #PTP2604741, Fadi Nasori, USAFC Realty. CRMLS
 - $925,0003 bd3 ba1.8k sqft653 Cantara Ln, Vista, CA 92081For SaleMLS ID #260019557, Miguel Nunez, Keller Williams Realty. SDMLS
- $919,9003 bd3 ba1.5k sqft2654 Seacrest Ct, Vista, CA 92081For SaleMLS ID #ND26129758, Robert Pahlke, The Real Estate Consultants. CRMLS
- $959,0004 bd3 ba2.5k sqft715 Marsopa Dr, Vista, CA 92081For SaleMLS ID #PTP2606122, Hugo Efren Farias, ROA California Inc. CRMLS
- $1,049,0004 bd3 ba2.2k sqft1810 Olympus Loop Dr, Vista, CA 92081For SaleMLS ID #NDP2605448, Bill Richard, Realty One Group West. CRMLS
- $899,0003 bd3 ba1.3k sqftLanding, Vista, CA 92081For SaleMLS ID #260018001, Mary Chaparro, Coldwell Banker Realty. SDMLS
- $800,0003 bd3 ba1.9k sqft560 Mar Vista Dr, Vista, CA 92081For SaleMLS ID #OC26115616, Kelly Stringer, Pellego, Inc.. CRMLS
- $1,099,0003 bd2 ba1.6k sqft745 Blackhawk Cir, Vista, CA 92081For SaleMLS ID #NDP2606260, Michael Plecki, CPM Realty. CRMLS
- $1,098,0003 bd3 ba1.6k sqft1967 Spanish Oak Way, Vista, CA 92081For SaleMLS ID #NDP2605877, Dale Lawrence, Dale Lawrence, Broker. CRMLS
- $870,0003 bd3 ba1.8k sqft1193 Phillips St, Vista, CA 92083For SaleMLS ID #NDP2607660, Jordan Kohn, eXp Realty of Southern CA. CRMLS
- $1,195,0005 bd3 ba2.2k sqft1616 Marbella Dr, Vista, CA 92081For SaleMLS ID #ND26169043, Brent Humpherys, Humpherys Homes & Estates. CRMLS
- $1,025,0003 bd2 ba2.5k sqft1645 S Hannalei Dr, Vista, CA 92083For SaleMLS ID #OC26147051, Victor Gallardo, Lumen Solutions, Inc.. CRMLS
- $950,0003 bd3 ba1.8k sqft1525 Wildgrove Way, Vista, CA 92081For SaleMLS ID #PTP2606039, Clair Palkovic, Sellstate Next Gen Realty. CRMLS
- $989,0003 bd3 ba2.1k sqft1645 Magnolia Cir, Vista, CA 92081For SaleMLS ID #260015784, Tom L Wilson, Compass. SDMLS
- $875,0002 bd2 ba1.5k sqft1826 Spyglass Cir, Vista, CA 92081For SaleMLS ID #NDP2606833, Tyson Lund, The Lund Team, Inc. CRMLS
- $935,0003 bd3 ba1.4k sqft625 Corona Ct, Vista, CA 92081For SaleMLS ID #260018718, John Scott, Cypress Realty & Mortgage. SDMLS
- $899,9003 bd2 ba1.4k sqft2430 Sunflower Ter, Vista, CA 92083For SaleMLS ID #NDP2607462, George Fillippis, Real Brokerage Technologies. CRMLS
Local buyer's agents are ready to help
