Skip main navigation
Off market
  • Price Unknown

    1108 Goldfinch Cres, Edmonton, AB T5S 0R1

    3beds
    1,437sqft
    Multi Family
    Built in 2022
    -- sqft lot
    $-- Zestimate®
    C$--/sqft
    C$1,991 Estimated rent

    Home value

    Not available

    Estimated sales range

    Not available

    Not available

    Loading
    Loading...

    Owner options

    List your home for rent

    C$1,991/mo

    Rent Zestimate®

    Find your next renter with Zillow Rental Manager. Plus, with online applications, you can quickly screen prospective tenants – for free.

    Learn more

    C$1,991/mo

    Rent Zestimate®

    Refinance and save

    Refinancing to a lower rate could help reduce your monthly payments and save thousands over the life of the loan.

    See today's rates

    Explore your selling options

    Work with a Zillow partner agent

    Leverage their expertise and Zillow's premium Showcase listings to get your home seen by more buyers.

    Get started

    List with your own agent

    Get your home in front of millions of buyers by listing it on Zillow.

    Learn how to do it

    Sell it yourself

    Take full control of how buyers see your home on Zillow by listing For Sale by Owner (FSBO).

    List your home

    What's special

    Attached garageSoft closing cabinetsLoft areaWalk in closetMud roomSpacious kitchenGreat room

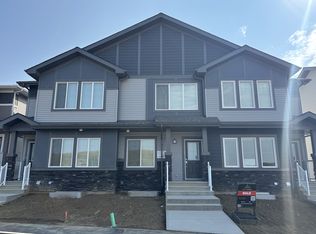
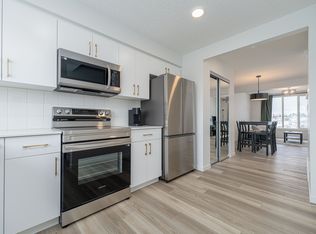
    Show Home for Sale. Welcome to this Newport III by BLACKSTONE HOMES LTD in upscale area of Kinglet Gardens. This floor plan has been nominated as one of the best homes with CHBA for 2023. This 1435 sq. ft. amazing home offers you very open & welcoming floor plan. Main floor offers much needed mud room with walk through pantry leading to spacious kitchen with up to the ceiling cabinetry & large island. Great room open to dining w/ Coffered Ceiling. Second floor offers 3 good size bedrooms, 2 full bathrooms, loft area & laundry room. Master bedroom comes with beautiful en-suite offering double sinks & walk in closet. Other upgrades are: 9' main & basement ceilings, attached garage, soft closing cabinets, upgraded lighting & plumbing, upgraded Quartz in throughout, MDF shelving throughout the home, Stainless steel appliance, Electric Fireplace with wood panels in great room, window coverings, Landsacping, deck, New Home Warranty. Close to Shopping, park & lake, Anthony Henday and Yellowhead Drive!

    This property is off market, which means it's not currently listed for sale or rent on Zillow. This may be different from what's available on other websites or public sources.

    Zillow last checked:

    Source: Century 21 Canada,MLS®#: E4367166MLS Logo

    Facts & features

    Interior

    Bedrooms & bathrooms
    • Bedrooms: 3
    • Bathrooms: 3
    • Full bathrooms: 2
    • 1/2 bathrooms: 1
    Heating
    • Has Heating (Unspecified Type)
    Features
    • Basement: yes
    Interior area
    • Total structure area: 1,437
    • Total interior livable area: 1,437 sqft

    Property

    Parking
    • Parking features: SINGLE GARAGE ATTACHED
    • Has garage: Yes

    Construction

    Type & style
    • Home type: MultiFamily
    • Property subtype: Multi Family
    Condition
    • New Construction
    • New construction: Yes
    • Year built: 2022

    Community & neighborhood

    Location
    • Region: Edmonton
    • Subdivision: Kinglet Gardens

    Price history

    Price history is unavailable.

    Public tax history

    Tax history is unavailable.

    Neighborhood: Big Lake

    Nearby schools

    GreatSchools rating

    No schools nearby

    We couldn't find any schools near this home.