Welcome to 1108 Prune Street, where timeless charm meets thoughtful modern updates.
Natural light fills the home, highlighting refinished hardwood floors, fresh paint, and warm finishes that create an inviting atmosphere. The spacious kitchen features light wood cabinetry, stone countertops, stainless steel appliances, a gas range, and a comfortable sized pantry.
With three bedrooms and an updated bathroom, the home offers comfort and functionality. Outside, enjoy a welcoming front porch, relaxing back patio, fenced backyard, and a fruit-bearing tree.
A detached two-car garage, attached one-car garage, large carport, and alley access provide exceptional flexibility for vehicles, hobbies, or storage.
With a new roof, new HVAC, and no HOA, this home is ready for its next chapter!
Pending
$175,000
1108 Prune St, La Marque, TX 77568
3beds
1,303sqft
Single Family Residence
Built in 1960
7,165 Square Feet Lot
$171,900 Zestimate®
$134/sqft
$-- HOA
What's special
Detached two-car garageFresh paintUpdated bathroomLarge carportRefinished hardwood floorsAttached one-car garageStainless steel appliances
- 50 days
- 19
- 0
Likely to sell faster than
Zillow last checked:
Listing updated:
Listed by:
Michael Blackwell TREC #0806329 256-656-5646,
AEA Realty, LLC
Source: HAR,MLS#: 22610808
Facts & features
Interior
Bedrooms & bathrooms
- Bedrooms: 3
- Bathrooms: 1
- Full bathrooms: 1
Bedroom
- Level: First
- Area: 144
- Dimensions: 12x12
Bedroom
- Level: First
- Area: 156
- Dimensions: 12x13
Bedroom
- Level: First
- Area: 156
- Dimensions: 13x12
Other
- Level: First
- Area: 96
- Dimensions: 12x8
Family room
- Level: First
- Area: 210
- Dimensions: 14x15
Kitchen
- Level: First
- Area: 288
- Dimensions: 12x24
Heating
- Natural Gas
Cooling
- Ceiling Fan(s), Electric
Appliances
- Included: Gas Oven, Microwave, Gas Range, Dishwasher
Features
- All Bedrooms Down
- Has fireplace: No
Interior area
- Total structure area: 1,303
- Total interior livable area: 1,303 sqft
Property
Parking
- Total spaces: 5
- Parking features: Garage, Additional Parking, Double-Wide Driveway, Workshop in Garage, Detached Carport
- Attached garage spaces: 3
- Carport spaces: 2
- Covered spaces: 5
Features
- Stories: 1
Lot
- Size: 7,165 Square Feet
- Features: Subdivided, 0 Up To 1/4 Acre
Details
- Parcel number: 277500100813001
Construction
Type & style
- Home type: SingleFamily
- Architectural style: Other
- Property subtype: Single Family Residence
Materials
- Blown-In Insulation, Brick, Vinyl Siding
- Foundation: Slab
- Roof: Composition
Condition
- New construction: No
- Year built: 1960
Utilities & green energy
- Sewer: Public Sewer
- Water: Public
Green energy
- Energy efficient items: Attic Vents
Community & HOA
Community
- Subdivision: Cook & Stewart
Location
- Region: La Marque
Financial & listing details
- Price per square foot: $134/sqft
- Tax assessed value: $193,810
- Annual tax amount: $4,278
- Date on market: 8/21/2026
- Exclusions: N/A
- Road surface type: Asphalt
Estimated market value
$171,900
$163,000 - $180,000
$1,631/mo
Price history
| Date | Event | Price |
|---|---|---|
| 9/2/2026 | Pending sale | $175,000$134/sqft |
Source:  HAR #22610808 Report a problem HAR #22610808 Report a problem | ||
| 8/21/2026 | Listed for sale | $175,000$134/sqft |
Source: HAR #22610808 Report a problem | ||
| 4/4/2013 | Sold | -- |
Source: Public Record Report a problem | ||
Public tax history
| Year | Property taxes | Tax assessment |
|---|---|---|
| 2025 | $1,812 +463.7% | $193,810 +99.1% |
| 2024 | $322 +0.9% | $97,357 +10% |
| 2023 | $319 +1% | $88,506 +10% |
| 2022 | $315 +0.8% | $80,460 +10% |
| 2021 | $313 +0.8% | $73,145 +10% |
| 2020 | $310 +14.8% | $66,495 +10% |
| 2019 | $270 -15.9% | $60,450 |
| 2018 | $322 | $60,450 -1.3% |
| 2017 | $322 -0.1% | $61,250 |
| 2016 | $322 -19.5% | $61,250 |
| 2015 | $400 -23.5% | $61,250 |
| 2014 | $523 | $61,250 |
| 2013 | -- | $61,250 |
| 2012 | -- | $61,250 |
| 2011 | -- | $61,250 |
| 2010 | -- | $61,250 |
| 2009 | -- | $61,250 |
| 2008 | -- | $61,250 |
| 2007 | -- | $61,250 |
| 2006 | -- | $61,250 |
| 2005 | -- | $61,250 |
| 2004 | -- | $61,250 |
| 2003 | -- | $61,250 +34.8% |
| 2002 | -- | $45,440 +18.4% |
| 2001 | -- | $38,380 |
Find assessor info on the county website
Monthly payment
Est. payment
Payment breakdown
Explore the cost of this home by adjusting the details. Changes won't be saved.Climate risks
Neighborhood: 77568
Nearby schools
Schools provided by the listing agent
- Elementary: Hayley Elementary (Texas City)
- Middle: La Marque Middle School
- High: La Marque High School
Source: HAR. This data may not be complete. We recommend contacting the local school district to confirm school assignments for this home.
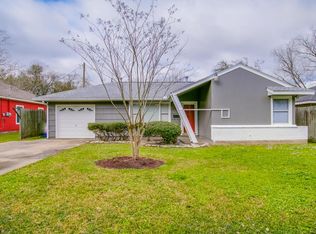
Similar homes
- $164,9003 bd2 ba1.3k sqft1420 Foreman St, La Marque, TX 77568For Sale
 MLS ID #2800748, Monica Foster, eXp Realty, LLC. HAR
 - $149,9003 bd2 ba1.3k sqft1405 Palm Ave, La Marque, TX 77568For Sale
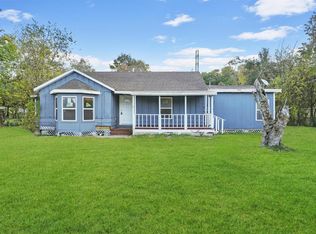 MLS ID #4711819, Steven Franco, Real Broker, LLC. HAR
 - $189,9002 bd1 ba1.3k sqft2027 Scott St, La Marque, TX 77568For Sale
 MLS ID #20933140, Kitten Leopold, Leopold & Strahan. HAR
 - $149,0003 bd1 ba1.3k sqft2807 Fannin St, La Marque, TX 77568For Sale
 MLS ID #73728882, Richard Gannon, RA Brokers. HAR
