Don't miss this incredible opportunity to own a brand-new home in one of Hayden's desirable locations, with an estimated completion by December 2026/January 2027. This thoughtfully designed 4-bedroom, 2.5-bath home offers an open floor plan with a spacious kitchen featuring a large island and walk-in pantry, flowing into the inviting living room with a cozy fireplace. The private primary suite includes a walk-in closet and ensuite bath, while central air provides year-round comfort. Step outside to enjoy a covered patio overlooking the fully fenced backyard. Comes with a 25x32 detached shop offers additional space for storage, hobbies, or projects. Secure your new home now and enjoy the chance to move into a beautifully finished new build.
Active
$1,445,000
11083 N Armonia Way, Hayden Lake, ID 83835
4beds
3baths
2,695sqft
Single Family Residence
Built in 2027
0.27 Acres Lot
$1,434,500 Zestimate®
$536/sqft
$-- HOA
What's special
Cozy fireplaceOpen floor planLarge islandCentral airCovered patioWalk-in pantryFully fenced backyard
- 6 days
- 388
- 22
Likely to sell faster than
Zillow last checked:
Listing updated:
Listed by:
Zachary Davis 208-771-3940,
Windermere/Hayden, LLC
Source: Coeur d'Alene MLS,MLS#: 26-10275
Facts & features
Interior
Bedrooms & bathrooms
- Bedrooms: 4
- Bathrooms: 3
- Main level bathrooms: 2
- Main level bedrooms: 2
Heating
- Natural Gas, Fireplace(s), Forced Air, Furnace
Appliances
- Included: Wine Refrigerator, Refrigerator, Microwave, Disposal, Dishwasher
- Laundry: Washer Hookup
Features
- Fireplace, High Speed Internet, Smart Thermostat
- Flooring: Tile, Carpet, LVP
- Has basement: No
- Has fireplace: Yes
- Common walls with other units/homes: No Common Walls
Interior area
- Total structure area: 2,695
- Total interior livable area: 2,695 sqft
Property
Parking
- Parking features: Garage - Attached
- Has attached garage: Yes
Features
- Exterior features: Lighting, Rain Gutters, Lawn
- Has view: Yes
- View description: Mountain(s), Neighborhood
Lot
- Size: 0.27 Acres
- Features: Level
Details
- Additional structures: Workshop
- Parcel number: HL9590010030
- Zoning: Res
Construction
Type & style
- Home type: SingleFamily
- Property subtype: Single Family Residence
Materials
- Cedar, Lap Siding, Stone, Other, Frame
- Foundation: Concrete Perimeter
- Roof: Composition
Condition
- Year built: 2027
Utilities & green energy
- Sewer: Public Sewer
- Water: Public
Community & HOA
Community
- Subdivision: Wyoming Estates
HOA
- Has HOA: Yes
Location
- Region: Hayden Lake
Financial & listing details
- Price per square foot: $536/sqft
- Tax assessed value: $225,000
- Annual tax amount: $1,029
- Date on market: 10/16/2026
- Road surface type: Paved
Estimated market value
$1,434,500
$1.36M - $1.51M
Not available
Price history
| Date | Event | Price |
|---|---|---|
| 10/16/2026 | Listed for sale | $1,445,000+2.1%$536/sqft |
Source:  Coeur d'Alene MLS #26-10275 Report a problem | ||
| 8/11/2026 | Listing removed | $1,415,000$525/sqft |
Source: Coeur d'Alene MLS #26-7322 Report a problem | ||
| 7/16/2026 | Listed for sale | $1,415,000$525/sqft |
Source: Coeur d'Alene MLS #26-7322 Report a problem | ||
Public tax history
| Year | Property taxes | Tax assessment |
|---|---|---|
| 2025 | $1,030 | $225,000 |
Find assessor info on the county website
Monthly payment
Est. payment
Payment breakdown
Explore the cost of this home by adjusting the details. Changes won't be saved.Climate risks
Neighborhood: 83835
- $1,490,0004 bd3 ba3.5k sqft11059 N Armonia Way, Hayden Lake, ID 83835For Sale
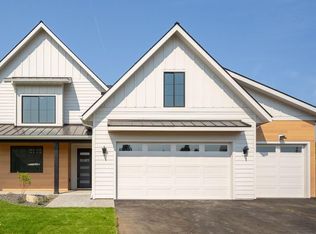
- $225,000-- bd-- ba-- sqft11115 N Armonia Way, Hayden Lake, ID 83835Off Market
- $636,4003 bd3 ba1.2k sqft176 E Jadynn Ct, Hayden Lake, ID 83835Off Market
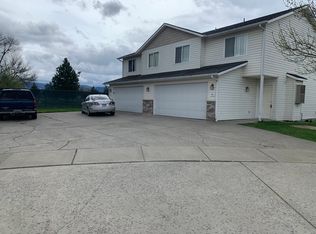
- $685,8006 bd5 ba2.5k sqft175 E Jadynn Ct, Hayden Lake, ID 83835Off Market
Similar homes
- $1,295,0004 bd3 ba3.1k sqft673 E Arena Loop, Hayden Lake, ID 83835For Sale
 MLS ID #26-9942, John Beutler, CENTURY 21 Beutler & Associates. Coeur d'Alene MLS
- $1,490,0004 bd3 ba3.5k sqft11059 N Armonia Way, Hayden Lake, ID 83835For SaleMLS ID #26-9005, Jennifer Mandel, Berkshire Hathaway HomeServices Jacklin Real Estate. Coeur d'Alene MLS
- $1,199,8005 bd3 ba2.9k sqft11958 N Rocking R Rd, Hayden Lake, ID 83835For Sale
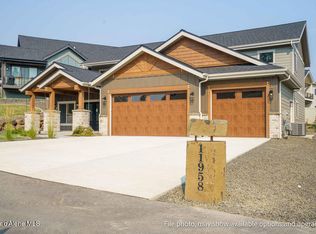 MLS ID #26-10394, Ray Cross, Coldwell Banker Schneidmiller Realty. Coeur d'Alene MLS
- $1,378,0004 bd3 ba2.9k sqft10383 N Morris Rd, Hayden Lake, ID 83835For Sale
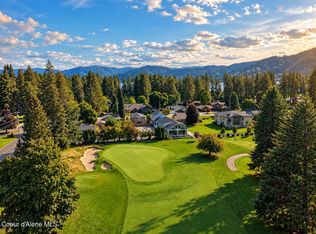 MLS ID #26-10106, Danny Baker, Avalon 24 Real Estate. Coeur d'Alene MLS
- $1,071,1113 bd2 ba3k sqft1533 W Remmick St, Hayden, ID 83835New Construction
 MLS ID #20262455, Chad Salsbury, WINDERMERE HAYDEN LLC. SELMLS
