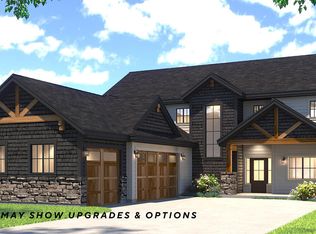
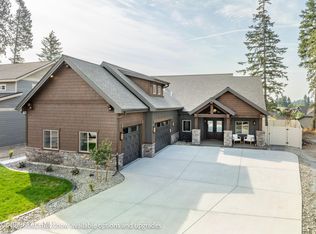
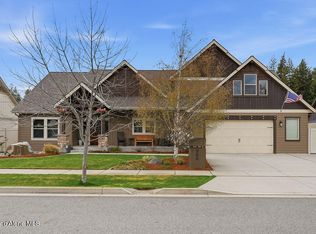
Welcome to this, a 3-bedroom, 2.5-bathroom home with an additional 1 bedroom 1 bath ADU. The home will boast an open-concept layout. The great room will feature a vaulted ceiling, luxury plank flooring, which will lead seamlessly into the gourmet kitchen equipped with stainless steel appliances, custom soft-close cabinetry, an island with a breakfast bar, and a oversized walk-in pantry. Granite or quartz countertops will be installed in both the kitchen and bathrooms. The primary suite will include a private bathroom with a walk-in closet, double sinks, a linen closet, and tiled shower walls. Other quality interior features include solid-core doors, smart panel, and a smart thermostat. The exterior will feature a large covered porch, full front and back yard landscaping with a sprinkler system, stone wainscot accents, fiber cement lap siding, timber accents, full rain gutters, and more. All our homes in Trail Ridge come standard with quarts/granite countertops in the kitchen and bath, knotty alder cabinets, GE cafe' stainless steel 30' gas range, vent hood, dishwasher and Beko microwave drawer, full gas fireplace with knotty alder trimmed mantel and cultured stone surround under mantel, open steel railing along stairs, covered back patio, A/C, full yard landscaping with concrete curb edging, sprinklers, and so much more!
Active
$1,384,600
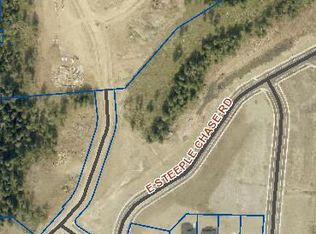
1050 E Sleeping Deer Ave, Hayden Lake, ID 83835
5beds
4baths
3,822sqft
Single Family Residence
Built in 2026
0.25 Acres Lot
$1,379,700 Zestimate®
$362/sqft
$-- HOA
What's special
Tiled shower wallsStone wainscot accentsTimber accentsSmart panelSolid-core doorsSmart thermostatVaulted ceiling
- 147 days
- 157
- 11
Zillow last checked:
Listing updated:
Listed by:
Ray Cross 208-719-6129,
Coldwell Banker Schneidmiller Realty
Source: Coeur d'Alene MLS,MLS#: 26-4026
Facts & features
Interior
Bedrooms & bathrooms
- Bedrooms: 5
- Bathrooms: 4
- Main level bathrooms: 2
- Main level bedrooms: 2
Heating
- Natural Gas, Fireplace(s), Electric, Forced Air, Furnace
Appliances
- Included: Gas Water Heater, Microwave, Disposal, Dishwasher
- Laundry: Washer Hookup
Features
- Fireplace, High Speed Internet, Smart Thermostat
- Flooring: Laminate, Carpet
- Has basement: No
- Has fireplace: Yes
- Common walls with other units/homes: No Common Walls
Interior area
- Total structure area: 3,822
- Total interior livable area: 3,822 sqft
Property
Parking
- Parking features: Garage - Attached
- Has attached garage: Yes
Features
- Exterior features: Lighting, Rain Gutters, Lawn
- Has view: Yes
- View description: Neighborhood
Lot
- Size: 0.25 Acres
- Features: Open Lot, Level
Details
- Parcel number: HL8940020050
- Zoning: RES
Construction
Type & style
- Home type: SingleFamily
- Property subtype: Single Family Residence
Materials
- Fiber Cement, Lap Siding, Stone, Frame
- Foundation: Concrete Perimeter
- Roof: Composition
Condition
- Year built: 2026
Utilities & green energy
- Sewer: Public Sewer
- Water: Public
Community & HOA
Community
- Subdivision: Trailridge
HOA
- Has HOA: Yes
Location
- Region: Hayden Lake
Financial & listing details
- Price per square foot: $362/sqft
- Tax assessed value: $275,000
- Annual tax amount: $1,257
- Date on market: 9/1/2026
- Road surface type: Paved
Estimated market value
$1,379,700
$1.31M - $1.45M
$4,625/mo
Price history
| Date | Event | Price |
|---|---|---|
| 9/1/2026 | Listed for sale | $1,384,600$362/sqft |
Source:  Coeur d'Alene MLS #26-4026 Report a problem Coeur d'Alene MLS #26-4026 Report a problem | ||
| 8/2/2026 | Pending sale | $1,384,600$362/sqft |
Source: Coeur d'Alene MLS #26-4026 Report a problem | ||
| 4/27/2026 | Listed for sale | $1,384,600+54%$362/sqft |
Source: Coeur d'Alene MLS #26-4026 Report a problem | ||
| 9/21/2024 | Listing removed | $899,350$235/sqft |
Source: Coeur d'Alene MLS #24-3515 Report a problem | ||
| 4/24/2024 | Listed for sale | $899,350$235/sqft |
Source: Coeur d'Alene MLS #24-3515 Report a problem | ||
Public tax history
| Year | Property taxes | Tax assessment |
|---|---|---|
| 2025 | $1,257 | $275,000 |
Find assessor info on the county website
Monthly payment
Est. payment
Payment breakdown
Explore the cost of this home by adjusting the details. Changes won't be saved.Climate risks
Neighborhood: 83835
Similar homes
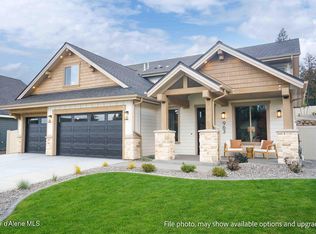
- $1,425,9506 bd4 ba3.2k sqft963 E Steeple Chase Rd, Hayden, ID 83835For Sale
 MLS ID #26-9247, Ray Cross, Coldwell Banker Schneidmiller Realty. Coeur d'Alene MLS
 - $1,299,0005 bd4 ba3.2k sqft11925 N Rocking R Rd, Hayden Lake, ID 83835For Sale
 MLS ID #26-8836, Christine Matheny, CENTURY 21 Beutler & Associates. Coeur d'Alene MLS
 - $1,249,7005 bd3 ba2.9k sqft11958 N Rocking R Rd, Hayden Lake, ID 83835For Sale
 MLS ID #26-557, Ray Cross, Coldwell Banker Schneidmiller Realty. Coeur d'Alene MLS
 - $1,090,0004 bd2 ba2.9k sqft966 E Hurricane Dr, Hayden Lake, ID 83835For Sale
 MLS ID #26-9248, Brandy Reece, NextHome 365 Realty. Coeur d'Alene MLS
 - $1,210,8623 bd3 ba3.4k sqft1503 W Remmick St, Hayden, ID 83835New Construction
 MLS ID #20252473, Chad Salsbury, WINDERMERE HAYDEN LLC. SELMLS
 - $1,200,0005 bd4 ba3.5k sqft7766 N Westview Dr, Coeur D Alene, ID 83815For SaleMLS ID #20261277, Rayman Kinman, SILVERCREEK REALTY GROUP. SELMLS
