Experience Arizona living at its finest in this beautifully updated home featuring exceptional indoor-outdoor living and breathtaking mountain and desert views. The inviting backyard showcases a PebbleTec pool with a waterfall, above ground hot tub, built-in BBQ, outdoor fire pit, indoor and outdoor sound system, and covered patio areas perfect for relaxing or entertaining. Take in the incredible scenery from the added rooftop patio, offering an elevated setting to enjoy Arizona sunsets and panoramic views. Inside, discover an updated chef's kitchen with a stunning and spacious island, high end appliances, abundant cabinetry, and a great entertaining space. Updated flooring, renovated bathrooms, and a steam shower in the primary bedroom add a modern touch throughout. The versatile floor plan features three bedrooms, 3 baths, a den that can function as a fourth bedroom and a separate media/TV room, providing flexibility for work, relaxation, or entertainment. Complete with a three-car garage, this home combines comfort, functionality, and the best of north Scottsdale living.
For sale
$1,200,000
11087 E MARK Lane, Scottsdale, AZ 85262
3beds
2,784sqft
Single Family Residence
Built in 1993
8,953 Square Feet Lot
$-- Zestimate®
$431/sqft
$100/mo HOA
What's special
Three-car garageVersatile floor planUpdated flooringGreat entertaining spaceAdded rooftop patioAbundant cabinetryOutdoor fire pit
- 1 day
- 397
- 29
Likely to sell faster than
Zillow last checked:
Listing updated:
Listed by:
Ethan Starling 541-390-7601,
Local Luxury Christie's International Real Estate
Source: ARMLS,MLS#: 7098240
Facts & features
Interior
Bedrooms & bathrooms
- Bedrooms: 3
- Bathrooms: 3
- Full bathrooms: 3
Heating
- Electric
Cooling
- Central Air, Ceiling Fan(s)
Appliances
- Included: Dryer, Washer, Water Softener Owned, Refrigerator, Dishwasher, Disposal, Induction Cooktop, Electric Oven
- Laundry: Inside
Features
- High Speed Internet, Double Vanity, Eat-in Kitchen, Vaulted Ceiling(s), Kitchen Island, Full Bth Master Bdrm
- Flooring: Carpet, Tile, Wood
- Windows: Skylight(s), Double Pane Windows
- Has basement: No
- Number of fireplaces: 2
- Fireplace features: Fire Pit, See Remarks, Family Room
Interior area
- Total structure area: 2,784
- Total interior livable area: 2,784 sqft
Property
Parking
- Total spaces: 3
- Parking features: Attached, Direct Access
- Attached garage spaces: 3
Features
- Stories: 2
- Patio & porch: Covered, Patio
- Exterior features: Balcony, Built-in Barbecue
- Has private pool: Yes
- Pool features: Outdoor Pool
- Has spa: Yes
- Spa features: Above Ground, Heated, Private
- Fencing: Wrought Iron
- Has view: Yes
- View description: Desert, City Lights, Mountain(s)
Lot
- Size: 8,953 Square Feet
- Features: North/South Exposure, Desert Back, Desert Front
Details
- Parcel number: 21673068
Construction
Type & style
- Home type: SingleFamily
- Architectural style: Territorial/Santa Fe
- Property subtype: Single Family Residence
Materials
- Stucco, Wood Frame, Painted
- Roof: Built-Up
Condition
- Year built: 1993
Details
- Builder name: SUNPAC
Utilities & green energy
- Sewer: Public Sewer
Community & HOA
Community
- Subdivision: PINNACLE VIEWS AT TROON NORTH PHASE 1 LOT 1-49 A-F
HOA
- Has HOA: Yes
- Services included: Street Maint
- HOA fee: $300 quarterly
- HOA name: Troon North
- HOA phone: 480-682-4995
Location
- Region: Scottsdale
Financial & listing details
- Price per square foot: $431/sqft
- Tax assessed value: $901,200
- Annual tax amount: $3,331
- Date on market: 10/24/2026
- Cumulative days on market: 1 day
- Listing terms: Cash,Conventional
- Ownership: Fee Simple
Estimated market value
Not available
Estimated sales range
Not available
Not available
Price history
| Date | Event | Price |
|---|---|---|
| 10/24/2026 | Listed for sale | $1,200,000+187.4%$431/sqft |
Source:  ARMLS #7098240 Report a problem | ||
| 2/22/2010 | Sold | $417,500-7.2%$150/sqft |
Source: ARMLS #4182665 Report a problem | ||
| 4/6/2004 | Sold | $449,900+16.9%$162/sqft |
Source: ARMLS #2103630 Report a problem | ||
| 3/28/2002 | Sold | $385,000+38%$138/sqft |
Source: Public Record Report a problem | ||
| 3/2/1994 | Sold | $279,000$100/sqft |
Source: Public Record Report a problem | ||
Public tax history
| Year | Property taxes | Tax assessment |
|---|---|---|
| 2025 | $2,956 -1.8% | $90,120 -0.3% |
| 2024 | $3,010 +1.6% | $90,380 +66.1% |
| 2023 | $2,963 -2.6% | $54,408 +0.2% |
| 2022 | $3,044 -6.2% | $54,300 +7.7% |
| 2021 | $3,246 +2% | $50,430 +7.3% |
| 2020 | $3,182 +0.7% | $47,000 +3.9% |
| 2019 | $3,161 | $45,230 +2.4% |
| 2018 | $3,161 +3.8% | $44,160 -0.6% |
| 2017 | $3,044 +6.2% | $44,420 +1.5% |
| 2016 | $2,866 +5.7% | $43,780 +10.4% |
| 2015 | $2,712 | $39,670 +8.5% |
| 2014 | -- | $36,560 +11.1% |
| 2013 | -- | $32,910 +6.1% |
| 2012 | -- | $31,010 -7.2% |
| 2011 | -- | $33,400 -19.4% |
| 2010 | -- | $41,430 -18.4% |
| 2009 | -- | $50,750 -7.8% |
| 2008 | -- | $55,050 +8.8% |
| 2007 | -- | $50,600 +47.7% |
| 2006 | -- | $34,250 |
| 2005 | -- | $34,250 +3.6% |
| 2004 | -- | $33,050 |
| 2003 | -- | $33,050 +14.8% |
| 2002 | -- | $28,800 |
Find assessor info on the county website
Monthly payment
Est. payment
Payment breakdown
Explore the cost of this home by adjusting the details. Changes won't be saved.Climate risks
Neighborhood: Troon North
Nearby schools
Schools provided by the listing agent
- Elementary: Desert Sun Academy
- Middle: Sonoran Trails Middle School
- High: Cactus Shadows High School
- District: Cave Creek Unified District
Source: ARMLS. This data may not be complete. We recommend contacting the local school district to confirm school assignments for this home.


Similar homes
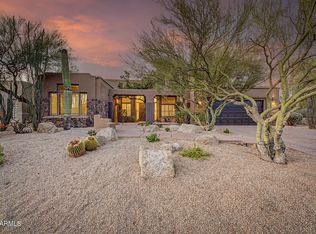
- $1,250,0003 bd3 ba2.3k sqft11149 E WHITE FEATHER Lane, Scottsdale, AZ 85262For Sale
 MLS ID #7095044, Christine M Espinoza, RETSY. ARMLS
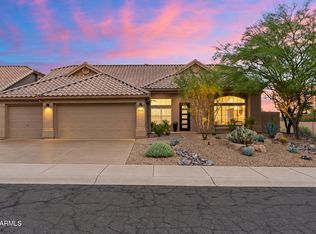
- $1,195,0003 bd3 ba3.1k sqft28752 N 111TH Street, Scottsdale, AZ 85262For Sale
 MLS ID #7063077, Tammy Seymour, Desert Dream Realty. ARMLS
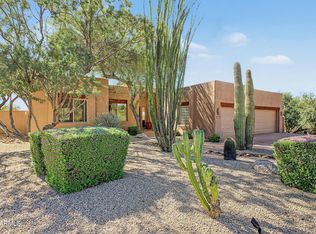
- $1,149,5004 bd3 ba2.8k sqft11572 E RUNNING DEER Trail, Scottsdale, AZ 85262For Sale
 MLS ID #7090106, Morgan Hodges, Real Broker. ARMLS
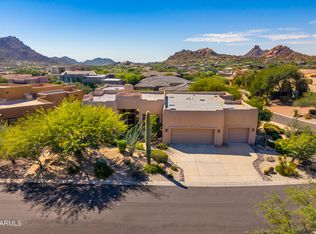
- $1,000,0004 bd3 ba2.4k sqft10877 E DALE Lane, Scottsdale, AZ 85262For Sale
 MLS ID #7072366, Ron Dabe, Berkshire Hathaway HomeServices Arizona Properties. ARMLS
