Back on the market - for you! Buyer canceled due to personal reasons. Welcome to this move-in-ready 3-bedroom home in a charming NW neighborhood, combining classic character with extensive high-value updates. The main level showcases beautiful original hardwood floors and a fully renovated kitchen and bath which included new electrical wiring and insulation. Upfront mechanical reliability and recent updates include a newer furnace, central A/C, hot water heater, exterior doors, and replacement windows in the basement, bath, and upstairs. The expansive upper level offers a versatile open bedroom layout complete with a generous walk-in closet.
Outside, enjoy a new driveway, sidewalk, and back patio, all enclosed within a fully fenced yard. Low-maintenance steel siding frames the exterior, while garden enthusiasts will love the established edible perennial landscape complete with cherry, apple, and maple trees, berry bushes, grapevines, and herbs.
Active
$189,900
1109 6th Ave NW, Austin, MN 55912
3beds
1,499sqft
Single Family
Built in 1933
6,098 Square Feet Lot
$189,000 Zestimate®
$127/sqft
$-- HOA
What's special
Fully fenced yardBeautiful original hardwood floorsLow-maintenance steel sidingHot water heaterExpansive upper levelVersatile open bedroom layoutNew driveway
- 35 days
- 544
- 38
Zillow last checked:
Listing updated:
Listed by:
Matt Bartholomew 507-606-9600,
Real Broker, LLC.
Source: NorthstarMLS as distributed by MLS GRID,MLS#: 7161004
Facts & features
Interior
Bedrooms & bathrooms
- Bedrooms: 3
- Bathrooms: 2
- Full bathrooms: 1
- 3/4 bathrooms: 1
Bedroom
- Level: Upper
- Area: 627 Square Feet
- Dimensions: 19x33
Bedroom 2
- Level: Main
- Area: 110 Square Feet
- Dimensions: 11x10
Bedroom 3
- Level: Main
- Area: 110 Square Feet
- Dimensions: 11x10
Dining room
- Level: Main
- Area: 120 Square Feet
- Dimensions: 12x10
Kitchen
- Level: Main
- Area: 99 Square Feet
- Dimensions: 11x9
Living room
- Level: Main
- Area: 165 Square Feet
- Dimensions: 15x11
Heating
- Forced Air
Cooling
- Central Air
Appliances
- Included: Dryer, Gas Water Heater, Range, Refrigerator, Stainless Steel Appliance(s), Washer
- Laundry: Lower Level
Features
- Basement: Full,Unfinished
- Number of fireplaces: 1
- Fireplace features: Living Room
Interior area
- Total structure area: 2,295
- Total interior livable area: 1,499 sqft
- Finished area above ground: 1,499
- Finished area below ground: 0
Property
Parking
- Total spaces: 1
- Parking features: Detached Garage, Concrete
- Garage spaces: 1
- Details: Garage Dimensions (18x12)
Accessibility
- Accessibility features: None
Features
- Levels: One and One Half
- Stories: 1.5
- Patio & porch: Deck
- Pool features: None
- Fencing: Chain Link,Full
Lot
- Size: 6,098 Square Feet
- Dimensions: 135 x 45
- Features: Tree Coverage - Light
Details
- Foundation area: 1170
- Parcel number: 347953220
- Zoning description: Residential-Single Family
Construction
Type & style
- Home type: SingleFamily
- Property subtype: Single Family
Materials
- Block, Frame
- Roof: Asphalt
Condition
- New construction: No
- Year built: 1933
Utilities & green energy
- Electric: Circuit Breakers, 100 Amp Service
- Gas: Natural Gas
- Sewer: City Sewer/Connected
- Water: City Water/Connected
Community & HOA
Community
- Subdivision: Yates & Lewis
HOA
- Has HOA: No
Location
- Region: Austin
Financial & listing details
- Price per square foot: $127/sqft
- Tax assessed value: $121,300
- Annual tax amount: $1,204
- Date on market: 10/16/2026
- Cumulative days on market: 16 days
- Road surface type: Paved
Estimated market value
$189,000
$180,000 - $198,000
$1,751/mo
Price history
| Date | Event | Price |
|---|---|---|
| 11/13/2026 | Listed for sale | $189,900$127/sqft |
Source:  NorthstarMLS as distributed by MLS GRID #7161004 Report a problem | ||
| 10/30/2026 | Pending sale | $189,900$127/sqft |
Source: NorthstarMLS as distributed by MLS GRID #7161004 Report a problem | ||
| 10/16/2026 | Listed for sale | $189,900+143.5%$127/sqft |
Source: NorthstarMLS as distributed by MLS GRID #7161004 Report a problem | ||
| 2/28/2020 | Sold | $78,000+95%$52/sqft |
Source: NorthstarMLS as distributed by MLS GRID #5467047 Report a problem | ||
| 5/5/2017 | Sold | $40,000-10.9%$27/sqft |
Source: NorthstarMLS as distributed by MLS GRID #5106059 Report a problem | ||
| 3/16/2017 | Pending sale | $44,900$30/sqft |
Source: Ulwelling, Hollerud Real Estate Company #4077102 Report a problem | ||
| 2/16/2017 | Listed for sale | $44,900-25%$30/sqft |
Source: Ulwelling, Hollerud Real Estate Company #4077102 Report a problem | ||
| 10/11/2016 | Listing removed | $59,900$40/sqft |
Source: Steichen Real Estate #4071142 Report a problem | ||
| 5/23/2016 | Listed for sale | $59,900$40/sqft |
Source: Steichen Real Estate #4071142 Report a problem | ||
Public tax history
| Year | Property taxes | Tax assessment |
|---|---|---|
| 2025 | $1,272 -3% | $121,300 -2.2% |
| 2024 | $1,312 +23.5% | $124,000 +19.8% |
| 2023 | $1,062 -4.8% | $103,500 |
| 2022 | $1,116 +39.8% | -- |
| 2021 | $798 -16.4% | -- |
| 2020 | $954 -8.1% | -- |
| 2019 | $1,038 +25.7% | -- |
| 2018 | $826 -30.5% | -- |
| 2017 | $1,188 +43.8% | -- |
| 2016 | $826 +70% | -- |
| 2015 | $486 | -- |
| 2012 | $486 | -- |
Find assessor info on the county website
Monthly payment
Est. payment
Payment breakdown
Explore the cost of this home by adjusting the details. Changes won't be saved.Climate risks
Neighborhood: 55912
Similar homes
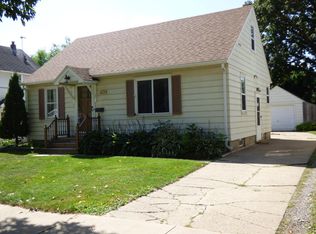
- $190,0003 bd1 ba1.3k sqft1601 5th Ave NW, Austin, MN 55912For Sale
 MLS ID #7174225, Nicole Morehart, Edina Realty Rochester. NorthstarMLS as distributed by MLS GRID
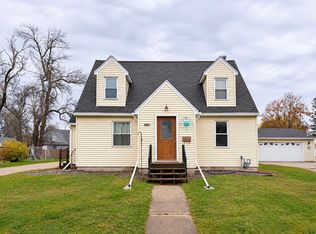
- $189,9003 bd2 ba1.4k sqft508 4th Ave SW, Austin, MN 55912For Sale
 MLS ID #7170926, Scott A. Ulland, RE/MAX Results. NorthstarMLS as distributed by MLS GRID
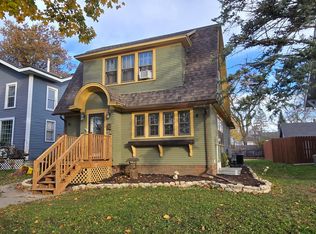
- $189,9003 bd2 ba1.3k sqft708 13th St NE, Austin, MN 55912For Sale
 MLS ID #7168609, Aaron Dale Skalicky, Sterling Real Estate. NorthstarMLS as distributed by MLS GRID
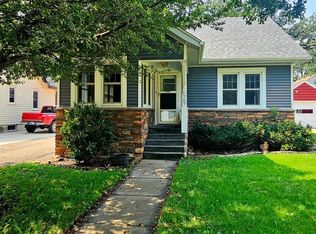
- $187,0003 bd1 ba1.2k sqft707 7th St NW, Austin, MN 55912For Sale
 MLS ID #7127049, Amy L. Cooper, RE/MAX Results. NorthstarMLS as distributed by MLS GRID
- $170,0003 bd2 ba1.4k sqft702 2nd Ave SW, Austin, MN 55912For SaleMLS ID #7168488, Carol Thomas, Real Broker, LLC.. NorthstarMLS as distributed by MLS GRID
- $184,9003 bd2 ba2k sqft804 13th Ave SW, Austin, MN 55912For SaleMLS ID #7164579, Jennifer Tolbers, Robert Hoffman Realty Inc.. NorthstarMLS as distributed by MLS GRID
- $169,9003 bd2 ba1k sqft909 11th St NW, Austin, MN 55912For SaleMLS ID #7113788, Matt Bartholomew, Real Broker, LLC.. NorthstarMLS as distributed by MLS GRID
- $204,9003 bd2 ba1.6k sqft303 1st St SW, Austin, MN 55912For SaleMLS ID #7127333, Jake Huglen, Coldwell Banker Realty. NorthstarMLS as distributed by MLS GRID
- $159,9003 bd2 ba1.1k sqft1202 11th St NW, Austin, MN 55912For SaleMLS ID #7143633, Jennifer Walsh, eXp Realty. NorthstarMLS as distributed by MLS GRID
- $204,9003 bd2 ba1.6k sqft1600 4th Ave SW, Austin, MN 55912For SaleMLS ID #7119376, Aaron Dale Skalicky, Sterling Real Estate. NorthstarMLS as distributed by MLS GRID
- $199,9004 bd2 ba1.7k sqft2904 11th St NE, Austin, MN 55912For SaleMLS ID #7160205, Mike Delhanty, Dwell Realty Group LLC. NorthstarMLS as distributed by MLS GRID
- $189,9003 bd2 ba1.7k sqft1707 1st Ave SE, Austin, MN 55912For SaleMLS ID #7166493, Matt Bartholomew, Real Broker, LLC.. NorthstarMLS as distributed by MLS GRID
- $199,0003 bd2 ba1.8k sqft56571 220th St, Austin, MN 55912For SaleMLS ID #7131417, Mike Delhanty, Dwell Realty Group LLC. NorthstarMLS as distributed by MLS GRID
- $219,9004 bd2 ba1.4k sqft605 4th Ave SW, Austin, MN 55912For SaleMLS ID #7172030, Travis Brevig, Re/Max Results. NorthstarMLS as distributed by MLS GRID
- $184,9004 bd3 ba1.7k sqft608 2nd Ave SW, Austin, MN 55912For SaleMLS ID #7129454, Ron Felten, Fawver Agency. NorthstarMLS as distributed by MLS GRID
- $169,9003 bd1 ba1.4k sqft909 10th Ave SW, Austin, MN 55912For SaleMLS ID #7159278, Aaron Dale Skalicky, Sterling Real Estate. NorthstarMLS as distributed by MLS GRID
- $190,0003 bd2 ba1.2k sqft1906 4th Ave SE, Austin, MN 55912For SaleMLS ID #7147459, Nicole Anderson, Coldwell Banker Realty. NorthstarMLS as distributed by MLS GRID
