Discover the charm of this delightful 2-bedroom, 1-bath home that not only boasts a spacious deep fenced lot adorned with flourishing fruit trees but situated on a quiet dead end street. With public water and sewer, central air, and a detached 2.5 car garage, comfort and convenience are at your fingertips. The inviting eat-in kitchen, whole house fan, and newer Trane efficient gas forced air furnace ensure that you'll feel right at home from day one. This house is truly a gem.
Under contract
Price increase: $139.9K (6/19)
$139,900
1109 Carrington St, Toledo, OH 43615
2beds
1,440sqft
:
Get pre-qualified$1,050/mo
Single Family Residence
Built in 1953
0.42 Acres Lot
$134,400 Zestimate®
$97/sqft
$-- HOA
What's special
Quiet dead end streetInviting eat-in kitchenFlourishing fruit treesWhole house fanSpacious deep fenced lotCentral air
- 48 days |
- 84 |
- 0 |
Zillow last checked:
Listing updated:
Listed by:
Donald J. Rose 419-481-6333,
Don Rose Auction & Realty
Source: NORIS,MLS#: 10008338
Facts & features
Interior
Bedrooms & bathrooms
- Bedrooms: 2
- Bathrooms: 1
- Full bathrooms: 1
Bedroom 2
- Level: Main
- Dimensions: 12 x 9
Other
- Level: Main
- Dimensions: 12 x 11
Family room
- Description: Electric Fireplace
- Level: Main
- Dimensions: 16 x 23
Kitchen
- Features: Ceiling Fan(s)
- Level: Main
- Dimensions: 12 x 11
Living room
- Level: Main
- Dimensions: 17 x 11
Sun room
- Features: Ceiling Fan(s)
- Level: Main
- Dimensions: 12 x 15
Utility room
- Level: Main
- Dimensions: 10 x 8
Heating
- Forced Air, Natural Gas
Cooling
- Central Air
Appliances
- Included: Electric Oven, Electric Range, Refrigerator
- Laundry: Gas Dryer Hookup, Washer Hookup
Features
- Eat-in Kitchen
- Flooring: Carpet, Linoleum
- Has basement: No
- Has fireplace: No
- Common walls with other units/homes: No Common Walls
Interior area
- Total structure area: 1,440
- Total interior livable area: 1,440 sqft
Video & virtual tour
Property
Parking
- Total spaces: 4
- Parking features: Asphalt, Detached Garage, Driveway, Garage Door Opener
- Garage spaces: 2.5
- Has uncovered spaces: Yes
Features
- Levels: One
- Exterior features: Awning(s)
- Fencing: Chain Link
Lot
- Size: 0.42 Acres
- Dimensions: 60X301
Details
- Parcel number: 6547601
Construction
Type & style
- Home type: SingleFamily
- Architectural style: Bungalow
- Property subtype: Single Family Residence
Materials
- Aluminum Siding
- Foundation: Crawl Space
- Roof: Asphalt,Shingle
Condition
- New construction: No
- Year built: 1953
Utilities & green energy
- Sewer: Sanitary Sewer
- Water: Public
- Utilities for property: Electricity Connected, Natural Gas Connected, Sewer Connected, Water Connected
Community & HOA
Community
- Subdivision: Glengarry
HOA
- Has HOA: No
Location
- Region: Toledo
Financial & listing details
- Price per square foot: $97/sqft
- Tax assessed value: $134,900
- Annual tax amount: $2,395
- Date on market: 6/10/2026
- Listing terms: Cash,Conventional
- Electric utility on property: Yes
Estimated market value
$134,400
$126,000 - $141,000
$1,303/mo
Price history
| Date | Event | Price |
|---|---|---|
| 6/23/2026 | Contingent | $139,900$97/sqft |
Source: NORIS #10008338 Report a problem | ||
| 6/19/2026 | Price change | $139,900$97/sqft |
Source: NORIS #10008338 Report a problem | ||
| 6/10/2026 | Listed for sale | -- |
Source: NORIS #10008338 Report a problem | ||
Public tax history
| Year | Property taxes | Tax assessment |
|---|---|---|
| 2025 | $2,395 +2.8% | $47,215 |
| 2024 | $2,329 +10.1% | $47,215 +21.6% |
| 2023 | $2,116 -1.1% | $38,815 |
| 2022 | $2,140 +6.2% | $38,815 |
| 2021 | $2,016 +7.8% | $38,815 +14.3% |
| 2020 | $1,869 +104.6% | $33,950 |
| 2019 | $913 -49.3% | $33,950 |
| 2018 | $1,801 +2.4% | $33,950 +8% |
| 2017 | $1,759 -0.9% | $31,430 -65% |
| 2016 | $1,774 +0.2% | $89,800 |
| 2015 | $1,771 +17.6% | $89,800 +197.3% |
| 2014 | $1,506 | $30,210 |
| 2013 | $1,506 +8.5% | $30,210 |
| 2012 | $1,388 +11.6% | $30,210 +7.9% |
| 2011 | $1,243 +4.4% | $28,010 |
| 2010 | $1,191 +6.4% | $28,010 |
| 2009 | $1,119 -45.7% | $28,010 -40.6% |
| 2008 | $2,062 +4.7% | $47,120 |
| 2007 | $1,969 -17.1% | $47,120 |
| 2006 | $2,374 +64.1% | $47,120 +56.9% |
| 2004 | $1,446 +3.9% | $30,030 |
| 2003 | $1,392 +5.6% | $30,030 +11% |
| 2002 | $1,317 +2.1% | $27,060 |
| 2001 | $1,290 -49.8% | $27,060 -3% |
| 2000 | $2,572 | $27,900 |
Find assessor info on the county website
Monthly payment
Est. payment
Payment breakdown
Explore the cost of this home by adjusting the details. Changes won't be saved.Climate risks
Neighborhood: 43615
Nearby schools
GreatSchools rating
- 4/10Dorr Street Elementary SchoolGrades: PK-3Distance: 0.9 mi
- 8/10Springfield Middle SchoolGrades: 6-8Distance: 2.6 mi
- 4/10Springfield High SchoolGrades: 9-12Distance: 2.5 mi
Schools provided by the listing agent
- Elementary: Dorr
- Middle: Springfield
- High: Springfield
Source: NORIS. This data may not be complete. We recommend contacting the local school district to confirm school assignments for this home.
- $177,7002 bd1 ba1.2k sqft1103 Carrington St, Toledo, OH 43615Off Market
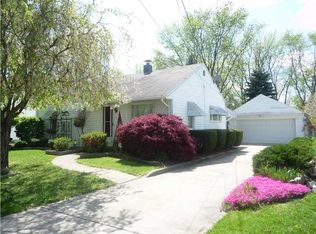
- $211,3003 bd2 ba1.6k sqft1115 Carrington St, Toledo, OH 43615Off Market
- $140,0003 bd1 ba864 sqft1121 Carrington St, Toledo, OH 43615Off Market
- $162,3002 bd1 ba1.1k sqft1033 Carrington St, Toledo, OH 43615Off Market
- $169,9003 bd1 ba1.2k sqft1027 Carrington St, Toledo, OH 43615Coming Soon
- $193,9003 bd1 ba1.5k sqft1127 Carrington St, Toledo, OH 43615Off Market
- $201,6003 bd1 ba1.7k sqft1021 Carrington St, Toledo, OH 43615Off Market
- $149,3003 bd1 ba864 sqft1133 Carrington St, Toledo, OH 43615Off Market
A local agent can set up tours, give advice and negotiate with sellers.
A local lender can help you make sure your offer is ready when you are.
Similar homes
- $179,9003 bd1 ba1.2k sqft630 Saturn Dr, Toledo, OH 43615For Sale
 MLS ID #10003962, Samantha Faye Williams, Serenity Realty LLC. NORIS
 - $128,9003 bd1 ba1.2k sqft613 Secor Rd, Toledo, OH 43607For Sale
 MLS ID #10010113, Brett Paul Ommert, Howard Hanna. NORIS
 - $199,9004 bd3 ba1.9k sqft6162 Greenacre Rd, Toledo, OH 43615For Sale
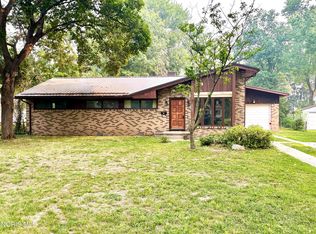 MLS ID #10010721, Jodi B. Harrington, Serenity Realty LLC. NORIS
 - $149,9003 bd1 ba992 sqft736 N Byrne Rd, Toledo, OH 43607For Sale
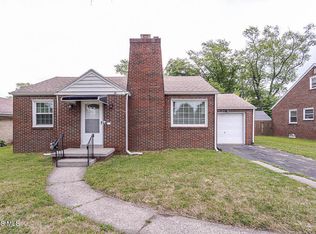 MLS ID #10009671, Peter Van Niel, Key Realty LTD. NORIS
 - $129,9003 bd2 ba999 sqft554 Williamsville Ave, Toledo, OH 43609For SaleMLS ID #10010026, Jason Villanueva, Howard Hanna. NORIS
- $125,0002 bd1 ba1k sqft4021 Rohr Dr, Toledo, OH 43613For SaleMLS ID #10008944, Ronald Bradshaw, EXP Realty, LLC. NORIS
- $159,0003 bd2 ba1.3k sqft2757 Sweetbriar Ct, Toledo, OH 43615For SaleMLS ID #10009774, Jonathan Guercio, Serenity Realty LLC. NORIS
- $167,0003 bd1 ba1.3k sqft3726 Loch Lomond Ave, Toledo, OH 43607For SaleMLS ID #10010207, Amanda Contreras, Serenity Realty LLC. NORIS
- $170,0003 bd2 ba1.4k sqft2353 Oak Grove Pl, Toledo, OH 43613For Sale By Owner
- $154,9003 bd2 ba1.7k sqft5545 Bedford St, Detroit, MI 48224For Sale
 MLS ID #20261058219, Rashanda Hogans, Elite Realty Group. Realcomp II
 - $167,0003 bd2 ba1k sqft5708 Bernath Ct, Toledo, OH 43615For SaleMLS ID #10010613, Amanda Contreras, Serenity Realty LLC. NORIS
- $129,0004 bd2 ba1.3k sqft2336 South Ave, Toledo, OH 43609For SaleMLS ID #10006839, AZaree Bright, Serenity Realty LLC. NORIS
- $159,9002 bd1 ba999 sqft1240 Glenview Rd, Toledo, OH 43614For SaleMLS ID #10009762, Anthony R. Ellis, Key Realty. NORIS
- $139,9002 bd1 ba800 sqft2320 County Road 2, Swanton, OH 43558For SaleMLS ID #10008819, Jane P. Lumbrezer, Oak Valley. Ltd.. NORIS
- $162,5004 bd2 ba1.2k sqft908 Burke Glen Rd, Toledo, OH 43607For SaleMLS ID #10006966, Yahya Bdeiri, Serenity Realty LLC. NORIS
- $159,9002 bd2 ba1.6k sqft4343 Bancroft St APT 2C, Toledo, OH 43615For SaleMLS ID #10009999, Rabha M. Saie, Key Realty. NORIS
- $169,5003 bd1 ba960 sqft401 Dickens Dr, Toledo, OH 43607For SaleMLS ID #10009009, Anthony Ross, Ross Realty Group, Inc. NORIS
- $129,9004 bd2 ba1.6k sqft2537 Fulton St, Toledo, OH 43610For SaleMLS ID #10006944, Mark A Kramer, KP Premier Realty. NORIS
- $124,9003 bd2 ba1.6k sqft1651 Nebraska Ave, Toledo, OH 43607For SaleMLS ID #10009096, Joseph Sporer, Key Realty LTD. NORIS
- $143,0003 bd2 ba1k sqft5862 Curson Dr, Toledo, OH 43612For SaleMLS ID #10009124, Katie Mansor, Meridian Real Estate Services. NORIS
