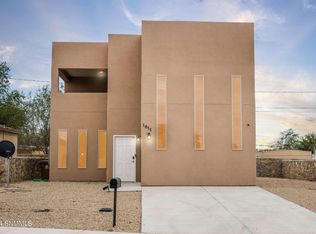
Experience exceptional quality at an affordable price in this MOVE-IN-READY, BRAND-NEW 3-bedroom, 2-bath home by Beacon Homes. Designed with comfort and style in mind, it features an inviting open floor plan, beautiful granite throughout, and all appliances already included--just bring your belongings and settle in. Ideally located near shopping, medical facilities, and schools, this home offers the perfect blend of convenience and modern living. With thoughtful craftsmanship and standout value, this property is ready to welcome you home! Completion date mid August. Photos are for illustrative purposes only and may not reflect the exact finishes, features or layout of the property. Some photos are used for virtual staging.
New construction
Price cut: $5K (8/25)
$244,900
1109 Chitamacha Rd, Las Cruces, NM 88007
3beds
1,127sqft
Single Family Residence, Residential
Built in 2026
3,484 Square Feet Lot
$244,000 Zestimate®
$217/sqft
$-- HOA
What's special
Inviting open floor planAll appliances already includedBeautiful granite throughout
- 68 days
- 436
- 43
Zillow last checked:
Listing updated:
Listed by:
Kameron Hill 575-644-6140,
Coldwell Banker Legacy Elite 575-521-1000
Source: SNMMLS as distributed by MLS GRID,MLS#: 2602042
Facts & features
Interior
Bedrooms & bathrooms
- Bedrooms: 3
- Bathrooms: 2
- Full bathrooms: 2
Primary bathroom
- Description: Shower Stall,Granite Countertops,Tile Floor
Dining room
- Features: Tile, Kitchen Combo
Kitchen
- Features: Sliding Glass Doors, Wood Cabinets, Refrigerator, Pantry, Microwave Oven, Granite Counters, Gas Range, Garbage Disposal, Tile Floor
Living room
- Features: Ceiling Fan, Tile
Heating
- Natural Gas Available, Forced Air
Cooling
- Central Air
Appliances
- Included: Water Softener
- Laundry: Utility Room
Features
- Open Floorplan
- Flooring: Flooring Foundation: Slab
- Windows: Double Pane Windows
- Basement: None
Interior area
- Total structure area: 1,127
- Total interior livable area: 1,127 sqft
Property
Parking
- Total spaces: 1
- Parking features: Garage Door Opener
- Garage spaces: 1
Features
- Levels: One
- Stories: 1
- Patio & porch: Covered
- Fencing: Rock
Lot
- Size: 3,484 Square Feet
- Dimensions: 0 to .24 AC
- Features: Landscaping: Xeriscape In Front, Amenities: Home Warranty, Amenities: High Speed Internet
Details
- Parcel number: 4006133349376
Construction
Type & style
- Home type: SingleFamily
- Architectural style: Contemporary
- Property subtype: Single Family Residence, Residential
Materials
- Frame
- Roof: Pitched,Minimum Pitch,Shingle
Condition
- New construction: Yes
- Year built: 2026
Details
- Builder name: Beacon Homes
Utilities & green energy
- Sewer: Public Sewer
- Water: Public
- Utilities for property: City Gas, El Paso Electric, Impact Fees Apply
Community & HOA
Community
- Subdivision: Pueblo Mesa Village Subdivision
HOA
- Has HOA: No
Location
- Region: Las Cruces
Financial & listing details
- Price per square foot: $217/sqft
- Tax assessed value: $30,000
- Annual tax amount: $334
- Date on market: 6/24/2026
- Electric utility on property: Yes
Estimated market value
$244,000
$232,000 - $256,000
$1,600/mo
Price history
| Date | Event | Price |
|---|---|---|
| 8/25/2026 | Price change | $244,900-2%$217/sqft |
Source: SNMMLS as distributed by MLS GRID #2602042 Report a problem | ||
| 6/24/2026 | Listed for sale | $249,900$222/sqft |
Source: SNMMLS as distributed by MLS GRID #2602042 Report a problem | ||
Public tax history
| Year | Property taxes | Tax assessment |
|---|---|---|
| 2025 | $334 | $10,000 |
Find assessor info on the county website
Monthly payment
Est. payment
Payment breakdown
Explore the cost of this home by adjusting the details. Changes won't be saved.Climate risks
Neighborhood: 88007
Similar homes
- $297,0003 bd3 ba1.6k sqft1055 Chitamacha Rd, Las Cruces, NM 88007For Sale
 MLS ID #2600885, Kaley M Salopek, United Country Salopek Realty. SNMMLS as distributed by MLS GRID
 - $265,0003 bd2 ba1.2k sqft2812 Ocate Ct, Las Cruces, NM 88007For Sale
 MLS ID #2602425, Rosalba Isabel Ponce, Ponce Realty of New Mexico. SNMMLS as distributed by MLS GRID
 - $264,0003 bd2 ba1.5k sqft4721 Rio Vista Dr, Las Cruces, NM 88007For Sale
 MLS ID #2602290, Alexander Cordova, JPAR (ofc4312). SNMMLS as distributed by MLS GRID
 - $269,0003 bd2 ba1.5k sqft2922 San Lorenzo Ct, Las Cruces, NM 88007For Sale
 MLS ID #2601941, Pamela G Moralde, Prosper Real Estate. SNMMLS as distributed by MLS GRID
