Introducing 1109 AKA 1111 Nepperhan Avenue. This bright and spacious 3 bedroom single family is located within the sought after Homecrest section of Yonkers. Entry foyer leads to inviting sun drenched living room with fireplace. Formal dining room. Primary bedroom with primary bathroom. 2 additional bedrooms and full bath on main level. Large eat in kitchen with generous cabinet and counter top space. Additional features include hardwood floors, central AC, ample closet space, additional attic storage and attached 1 car garage. Endless possibilities with full walk out lower level adding additional bonus space for recreation room, playroom, home office or media room. Fenced in level back yard with patio area perfect for entertaining and family gatherings. This home truly a commuters delight. Short distance to Saw Mill River Pkwy, public transportation, schools, parks and all of your Nepperhan avenue shopping and dining needs.
Pending
$619,000
1109 AKA 1111 Nepperhan Avenue, Yonkers, NY 10703
3beds
1,308sqft
Single Family Residence, Residential
Built in 1954
15 Square Feet Lot
$-- Zestimate®
$473/sqft
$-- HOA
What's special
- 79 days
- 70
- 0
Likely to sell faster than
Zillow last checked:
Listing updated:
Listed by:
RE/MAX Distinguished Hms.&Prop 914-346-8255,
Adam M. Macpherson 914-462-2272
Source: OneKey® MLS as distributed by MLS GRID,MLS#: 1014742
Facts & features
Interior
Bedrooms & bathrooms
- Bedrooms: 3
- Bathrooms: 3
- Full bathrooms: 2
- 1/2 bathrooms: 1
Other
- Description: Foyer, living room, dining room, kitchen, primary bedroom with primary bath, bedroom, bedroom, bathroom
- Level: First
Other
- Description: Full walk out, recreation room, utilities, storage
- Level: Basement
Heating
- Natural Gas
Cooling
- Central Air
Appliances
- Included: Dishwasher, Dryer, Freezer, Gas Oven, Refrigerator, Washer
Features
- First Floor Bedroom, First Floor Full Bath, Eat-in Kitchen, Entrance Foyer, Formal Dining, Primary Bathroom, Storage, Walk Through Kitchen
- Flooring: Hardwood
- Basement: Full,Walk-Out Access
- Attic: Storage
- Number of fireplaces: 1
Interior area
- Total structure area: 1,308
- Total interior livable area: 1,308 sqft
Property
Parking
- Total spaces: 1
- Parking features: Attached, Driveway
- Garage spaces: 1
- Has uncovered spaces: Yes
Features
- Levels: Two
- Fencing: Back Yard
Lot
- Size: 15 Square Feet
Details
- Parcel number: 1800003000034010000038
- Special conditions: None
Construction
Type & style
- Home type: SingleFamily
- Architectural style: Raised Ranch
- Property subtype: Single Family Residence, Residential
Materials
- Brick
Condition
- Year built: 1954
Utilities & green energy
- Sewer: Public Sewer
- Water: Public
- Utilities for property: Cable Available, Electricity Available, Natural Gas Available
Community & HOA
HOA
- Has HOA: No
Location
- Region: Yonkers
Financial & listing details
- Price per square foot: $473/sqft
- Tax assessed value: $773,300
- Annual tax amount: $15,359
- Date on market: 6/17/2026
- Cumulative days on market: 121 days
- Listing agreement: Exclusive Right To Sell
- Exclusions: Chandelier
- Electric utility on property: Yes
Estimated market value
Not available
Estimated sales range
Not available
Not available
Price history
| Date | Event | Price |
|---|---|---|
| 7/20/2026 | Pending sale | $619,000$473/sqft |
Source:  OneKey® MLS as distributed by MLS GRID #1014742 Report a problem OneKey® MLS as distributed by MLS GRID #1014742 Report a problem | ||
| 6/17/2026 | Listed for sale | $619,000-3.1%$473/sqft |
Source: OneKey® MLS as distributed by MLS GRID #1014742 Report a problem | ||
| 6/16/2026 | Listing removed | $639,000$489/sqft |
Source: OneKey® MLS as distributed by MLS GRID #994149 Report a problem | ||
| 5/4/2026 | Listed for sale | $639,000$489/sqft |
Source: OneKey® MLS as distributed by MLS GRID #994149 Report a problem | ||
Public tax history
| Year | Property taxes | Tax assessment |
|---|---|---|
| 2025 | -- | $13,300 |
| 2024 | -- | $13,300 |
| 2023 | -- | $13,300 |
| 2022 | -- | $13,300 |
| 2021 | -- | $13,300 |
| 2020 | -- | $13,300 |
| 2019 | -- | $13,300 |
| 2018 | -- | $13,300 |
| 2017 | -- | $13,300 |
| 2016 | -- | $13,300 |
| 2015 | -- | $13,300 |
| 2014 | -- | $13,300 |
| 2013 | -- | $13,300 |
| 2012 | -- | $13,300 |
| 2011 | -- | $13,300 |
| 2010 | -- | $13,300 |
| 2009 | -- | $13,300 |
| 2008 | -- | $13,300 |
| 2007 | -- | $13,300 |
| 2006 | -- | $13,300 |
| 2005 | -- | $13,300 |
| 2004 | -- | $13,300 |
| 2003 | -- | $13,300 |
| 2002 | -- | $13,300 |
| 2001 | -- | $13,300 |
| 2000 | -- | $13,300 |
| 1999 | -- | $13,300 |
Find assessor info on the county website
Monthly payment
Climate risks
Neighborhood: Homecrest
Nearby schools
Schools provided by the listing agent
- Elementary: Yonkers (School Choice)
- Middle: Yonkers (School Choice)
- High: Yonkers (School Choice)
Source: OneKey® MLS as distributed by MLS GRID. This data may not be complete. We recommend contacting the local school district to confirm school assignments for this home.
Similar homes
- $624,9993 bd2 ba1.3k sqft6 Arden Place, Yonkers, NY 10701For Sale

 MLS ID #1042309, Ramon D. Antonio Jr, Listing by: Iconic Pros. OneKey® MLS as distributed by MLS GRID
 - $750,0003 bd2 ba1.2k sqft642 Park Avenue, Yonkers, NY 10703For Sale
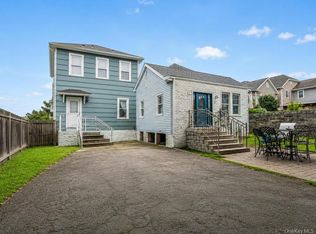 MLS ID #1025064, Angel Colon, Listing by: Houlihan Lawrence Inc.. OneKey® MLS as distributed by MLS GRID
 - $769,0003 bd2 ba1.6k sqft88 Stockbridge Road, Yonkers, NY 10710For Sale
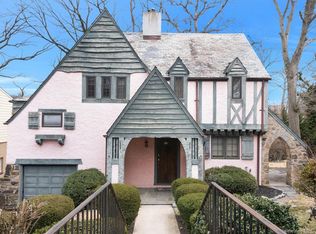 MLS ID #1045541, Philly Scoca, Listing by: Village Realty of Westchester. OneKey® MLS as distributed by MLS GRID
 - $745,0003 bd2 ba1.2k sqft101 Cresthill Road, Yonkers, NY 10710For Sale
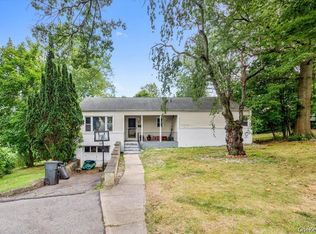 MLS ID #1029304, John Quartararo, Listing by: DeSimone Real Estate. OneKey® MLS as distributed by MLS GRID
 - $615,0003 bd2 ba1.4k sqft157 Washington Avenue, Tappan, NY 10983For SaleMLS ID #1043889, Beth A. Siciliano, Listing by: Weichert Realtors. OneKey® MLS as distributed by MLS GRID
- $420,0002 bd2 ba1k sqft130 Glenwood Avenue #6, Yonkers, NY 10703For SaleMLS ID #1043565, Aaron Zucker, Listing by: EXP Realty. OneKey® MLS as distributed by MLS GRID
- $620,0003 bd2 ba1.7k sqft3410 Gunther Avenue, Bronx, NY 10469For SaleMLS ID #1031535, Sergio J. Garcia, Listing by: YourHomeSold Guaranteed Realty. OneKey® MLS as distributed by MLS GRID
- $799,9993 bd3 ba1.4k sqft201 Shonnard Terrace, Yonkers, NY 10701For SaleMLS ID #1022145, Mayka F. Suazo, Listing by: Houlihan Lawrence Inc.. OneKey® MLS as distributed by MLS GRID
- $625,0003 bd2 ba1.6k sqft71 Stephens Road, Tappan, NY 10983For SaleMLS ID #1017472, Sherry Wiggs, Listing by: Houlihan Lawrence Inc.. OneKey® MLS as distributed by MLS GRID
- $879,0003 bd3 ba1.5k sqft404 Prescott Street, Yonkers, NY 10701For SaleMLS ID #1036124, Rosaura Bollengier, Listing by: Coldwell Banker Realty. OneKey® MLS as distributed by MLS GRID
- $650,0004 bd2 ba1.8k sqft275 Old Tarrytown Road, White Plains, NY 10603For SaleMLS ID #1036079, Valon Nikci, Listing by: Link NY Realty. OneKey® MLS as distributed by MLS GRID
- $499,0002 bd2 ba1.2k sqft290 First Street, Yonkers, NY 10704For SaleMLS ID #1038781, Kieran Dwyer, Listing by: Double C Realty. OneKey® MLS as distributed by MLS GRID
- $847,5004 bd2 ba1.9k sqft114 Greenvale Avenue, Yonkers, NY 10703For SaleMLS ID #1030851, Nortrud Wolf Spero, Listing by: Nortrud Wolf Spero. OneKey® MLS as distributed by MLS GRID
- $649,0003 bd2 ba1.3k sqft2175 Hughes Avenue, Bronx, NY 10457For SaleMLS ID #1042469, Anthony Nunez, Listing by: Howard Hanna Rand Realty. OneKey® MLS as distributed by MLS GRID
- $825,0004 bd3 ba1.5k sqft2951 Kingsland Avenue, Bronx, NY 10469For SaleMLS ID #1046847, Suzanna S. Anderson, Listing by: RE/MAX Distinguished Hms.&Prop. OneKey® MLS as distributed by MLS GRID
- $619,0004 bd2 ba1.5k sqft11 Hollow Drive, New City, NY 10956For SaleMLS ID #1019226, Stephen Ramundo, Listing by: Keller Williams Valley Realty. OneKey® MLS as distributed by MLS GRID
- $625,0004 bd2 ba1.4k sqft8 Victoria Drive, Nanuet, NY 10954For SaleMLS ID #1028175, Glenda Koda, Listing by: Howard Hanna Rand Realty. OneKey® MLS as distributed by MLS GRID
- $819,9993 bd2 ba1.7k sqft129 Gailmore Drive, Yonkers, NY 10710For SaleMLS ID #977956, Erion Bejta, Listing by: Link NY Realty. OneKey® MLS as distributed by MLS GRID
