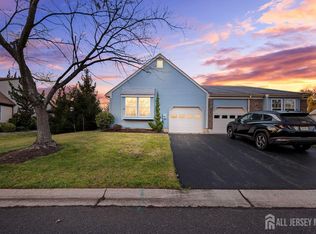
Welcome to this beautifully completely remodeled 2-bedroom, 2-bathroom ranch located in the desirable 55+ Clearbrook community. Thoughtfully updated throughout, this residence offers modern style, comfort, and exceptional convenience. The home features two spacious primary suite bedrooms, each with its own private full bathroom, providing comfort and privacy for residents and guests alike. The remodeled kitchen showcases new appliances and elegant quartz countertops, complemented by new flooring and new interior doors throughout the home. Additional highlights include a brand-new washer and dryer and a private 2-car garage, offering both convenience and ample storage. Enjoy all that the Clearbrook community has to offer, including a clubhouse and golf course, along with opportunities for recreation and social activities. Conveniently located close to shopping, dining, and everyday amenities, this move-in-ready home is an excellent opportunity to enjoy a low-maintenance lifestyle in a welcoming 55+ community
For sale
Price cut: $14K (10/16)
$455,000
110C Chatham Dr, Monroe Township, NJ 08831
2beds
1,304sqft
Condominium
Built in 1974
-- sqft lot
$449,200 Zestimate®
$349/sqft
$-- HOA
What's special
Remodeled kitchenElegant quartz countertopsBeautifully completely remodeledBrand-new washer and dryerNew appliancesNew flooring
- 63 days
- 169
- 5
Zillow last checked:
Listing updated:
Listed by:
LAURA A. AKOPIAN 732-372-8844,
WEICHERT CO REALTORS
Source: All Jersey MLS,MLS#: 2702802R
Facts & features
Interior
Bedrooms & bathrooms
- Bedrooms: 2
- Bathrooms: 2
- Full bathrooms: 2
Dining room
- Features: Living Dining Combo
Kitchen
- Features: Eat-in Kitchen, Separate Dining Area
Basement
- Area: 0
Heating
- Baseboard
Cooling
- Central Air
Appliances
- Included: Dishwasher, Dryer, Electric Range/Oven, Refrigerator, Washer, Electric Water Heater
Features
- Entrance Foyer, 2 Bedrooms, Kitchen, Laundry Room, Living Room, Bath Full, Bath Other, Florida Room, None
- Flooring: Laminate
- Has basement: No
- Has fireplace: No
Interior area
- Total structure area: 1,304
- Total interior livable area: 1,304 sqft
Video & virtual tour
Property
Parking
- Total spaces: 2
- Parking features: 2 Car Width, Garage, Attached, Driveway
- Attached garage spaces: 2
- Has uncovered spaces: Yes
- Details: Oversized Vehicles Restricted
Features
- Levels: One, Ground Floor
- Stories: 1
- Pool features: Outdoor Pool
Lot
- Size: 2,382 Square Feet
- Features: Corner Lot
Details
- Parcel number: 12000260000000321C110C
- Zoning: PRC
Construction
Type & style
- Home type: Condo
- Architectural style: Ranch
- Property subtype: Condominium
Materials
- Roof: Asphalt
Condition
- Year built: 1974
Utilities & green energy
- Sewer: Public Sewer
- Water: Public
- Utilities for property: Underground Utilities, Electricity Connected
Community & HOA
Community
- Features: Art/Craft Facilities, Billiard Room, Medical Facility, Clubhouse, Outdoor Pool, Gated, Golf 18 Hole, Tennis Court(s)
- Security: Security Gate
- Senior community: Yes
HOA
- Services included: Common Area Maintenance, Health Care Center/Nurse, Snow Removal, Trash, Water
- Additional fee info: Maintenance Expense: $530 Monthly
Location
- Region: Monroe Township
Financial & listing details
- Price per square foot: $349/sqft
- Tax assessed value: $102,100
- Annual tax amount: $2,968
- Date on market: 8/15/2026
- Ownership: Condominium
- Electric utility on property: Yes
Estimated market value
$449,200
$427,000 - $472,000
$2,541/mo
Price history
| Date | Event | Price |
|---|---|---|
| 10/16/2026 | Price change | $455,000-3%$349/sqft |
Source:  All Jersey MLS #2702802R Report a problem All Jersey MLS #2702802R Report a problem | ||
| 10/1/2026 | Price change | $469,000-2.1%$360/sqft |
Source: All Jersey MLS #2702802R Report a problem | ||
| 8/16/2026 | Listed for sale | $479,000+38%$367/sqft |
Source: All Jersey MLS #2702802R Report a problem | ||
| 5/27/2026 | Sold | $347,000-3.6%$266/sqft |
Source: All Jersey MLS #2611127R Report a problem | ||
| 4/26/2026 | Contingent | $360,000$276/sqft |
Source: All Jersey MLS #2611127R Report a problem | ||
| 4/14/2026 | Price change | $360,000-4%$276/sqft |
Source: All Jersey MLS #2611127R Report a problem | ||
| 3/14/2026 | Price change | $375,000-2.6%$288/sqft |
Source: All Jersey MLS #2611127R Report a problem | ||
| 2/20/2026 | Listed for sale | $385,000+113.9%$295/sqft |
Source: All Jersey MLS #2611127R Report a problem | ||
| 5/31/2019 | Sold | $180,000-4.8%$138/sqft |
Source: Public Record Report a problem | ||
| 2/28/2019 | Price change | $189,000-5%$145/sqft |
Source: RE/MAX GREATER PRINCETON #1909841 Report a problem | ||
| 1/11/2019 | Price change | $199,000-5.2%$153/sqft |
Source: RE/MAX GREATER PRINCETON #1909841 Report a problem | ||
| 10/22/2018 | Listed for sale | $210,000+20%$161/sqft |
Source: RE/MAX GREATER PRINCETON #1909841 Report a problem | ||
| 5/20/2004 | Sold | $175,000$134/sqft |
Source: Public Record Report a problem | ||
Public tax history
| Year | Property taxes | Tax assessment |
|---|---|---|
| 2025 | $2,710 | $102,100 |
Find assessor info on the county website
Monthly payment
Est. payment
Payment breakdown
Explore the cost of this home by adjusting the details. Changes won't be saved.Climate risks
Neighborhood: Clearbrook Park
Similar homes
- $445,0003 bd2 ba1.4k sqft164 Kalmia Plz, Monroe Township, NJ 08831For Sale

 MLS ID #2703759R, KERI ZOUMAS. All Jersey MLS
 - $445,0002 bd2 ba1k sqft274 Convent Rd #B, Monroe Township, NJ 08831For Sale
 MLS ID #2703913R, SUE NADWODNY. All Jersey MLS
 - $484,9002 bd2 ba1.4k sqft29 Hillsborough Dr #B, Monroe Township, NJ 08831For Sale
 MLS ID #2703652R, LAURA A. AKOPIAN. All Jersey MLS
 - $355,0003 bd2 ba1.2k sqft130A Balsam Plz, Monroe Township, NJ 08831For Sale
 MLS ID #2702612R, JOHN J. CALANDRUCCIO. All Jersey MLS
 - $409,9003 bd2 ba1.6k sqft316B Jutland Dr, Monroe Township, NJ 08831For SaleMLS ID #2701774R, BOBBI LEBBING. All Jersey MLS
- $445,0003 bd2 ba1.4k sqft164A Kalmia Plaza, Monroe, NJ 08831For Sale
 MLS ID #22627518, Keri Zoumas, Keller Williams Realty West Monmouth. MoreMLS
 - $479,0002 bd2 ba1.3k sqft484A Fairton Dr, Monroe Township, NJ 08831For SaleMLS ID #2704303R, SHANIRA SUAZO. All Jersey MLS
- $569,9002 bd2 ba1.6k sqft719 Delair Rd #719B, Monroe Township, NJ 08831For Sale
 MLS ID #NJMX2013328, Karen Scarpa, RE/MAX First Realty. Bright MLS
 - $527,5002 bd2 ba1.7k sqft2 Winslow Rd, Monroe Township, NJ 08831For SaleMLS ID #2700182R, BOBBI LEBBING. All Jersey MLS
- $519,5002 bd2 ba1.4k sqft3A Surrey Ct, Monroe Township, NJ 08831For SaleMLS ID #2701213R, TODD GOLDFARB. All Jersey MLS
- $519,5002 bd2 ba1.4k sqft3 Surrey Court #A, Monroe, NJ 08831For SaleMLS ID #22623260, Todd Goldfarb, Homesmart Nexus Realty Group. MoreMLS
- $265,0002 bd2 ba1.3k sqft636 Yale Way #B, Monroe Township, NJ 08831For SaleMLS ID #2705698R, RYAN TOOKER. All Jersey MLS
- $349,0002 bd2 ba1.1k sqft312 Sharon Way #C, Monroe Township, NJ 08831For SaleMLS ID #2617150R, KATHLEEN A. BEHR. All Jersey MLS
- $286,0002 bd2 ba1.1k sqft461 Revere Way, Monroe Township, NJ 08831For SaleMLS ID #NJMX2012832, Mr. Colin Chang, RE/MAX Our Town. Bright MLS
- $325,0002 bd2 ba1.4k sqft452 Roxbury Ln #A, Monroe Township, NJ 08831For SaleMLS ID #2704536R, JESSIANNE ALLEN. All Jersey MLS
- $579,0002 bd3 ba1.9k sqft53 Winthrop Rd #G, Monroe Township, NJ 08831For SaleMLS ID #2702650R, HYUN "HELEN" LIM. All Jersey MLS
- $575,0003 bd2 ba1.2k sqft50 Morton Ave, Monroe Township, NJ 08831For SaleMLS ID #2703840R, JOHN J. CALANDRUCCIO. All Jersey MLS
- $379,9002 bd2 ba1.2k sqft4304 Birchwood Ct, North Brunswick, NJ 08902For SaleMLS ID #2704012R, MAYER STROH. All Jersey MLS
- $619,9003 bd2 ba1.1k sqft19 Inwood Ave, Monroe Township, NJ 08831For SaleMLS ID #2704078R, WILLIAM R. HAGAN. All Jersey MLS
- $625,0003 bd4 ba1.8k sqft1309 Tavern Rd, Monroe Township, NJ 08831For SaleMLS ID #2705363R, MATTHEW MERRITT. All Jersey MLS
