Welcome home to this charming 2-bedroom, 1.5-bath bungalow situated on a huge, level 1/3-acre corner lot in South Versailles Township! Enjoy the outdoors from the spacious wraparound covered porch or take advantage of the impressive 24x24 carport offering plenty of room for vehicles, toys, or additional covered storage. Inside, the main level features a large living room, nicely sized eat-in kitchen, two comfortable bedrooms, and a full bath. The lower level adds even more usable space with a game room area, powder room, pellet stove, and convenient 1-car integral garage. Outside, the expansive level yard provides tons of room for entertaining, pets, gardening, or simply enjoying the extra space. With a great yard, abundant parking, covered outdoor living, and plenty of usable space inside and out, this one has a lot to offer!
Contingent
$124,900
111 3rd St, Coulters, PA 15028
2beds
--sqft
Single Family Residence
Built in 1935
0.32 Acres Lot
$122,800 Zestimate®
$--/sqft
$-- HOA
What's special
Nicely sized eat-in kitchenAbundant parkingGreat yardGame room areaPellet stoveCovered outdoor livingPowder room
- 15 days
- 387
- 31
Zillow last checked:
Listing updated:
Listed by:
Jason Ruzich 412-650-6810,
ALL PITTSBURGH REAL ESTATE, LLC 412-650-6810
Source: WPMLS,MLS#: 1774330 Originating MLS: West Penn Multi-List
Originating MLS: West Penn Multi-ListFacts & features
Interior
Bedrooms & bathrooms
- Bedrooms: 2
- Bathrooms: 2
- Full bathrooms: 1
- 1/2 bathrooms: 1
Primary bedroom
- Level: Main
- Dimensions: 14x12
Bedroom 2
- Level: Main
- Dimensions: 14x12
Game room
- Level: Lower
- Dimensions: 30x11
Kitchen
- Level: Main
- Dimensions: 16x12
Living room
- Level: Main
- Dimensions: 18x16
Heating
- Forced Air, Oil
Cooling
- Wall/Window Unit(s)
Appliances
- Included: Some Electric Appliances, Dryer, Refrigerator, Stove, Washer
Features
- Window Treatments
- Flooring: Hardwood, Vinyl
- Windows: Window Treatments
- Basement: Walk-Out Access
- Number of fireplaces: 1
- Fireplace features: Pellet Stove
Video & virtual tour
Property
Parking
- Total spaces: 1
- Parking features: Built In, Garage Door Opener
- Has attached garage: Yes
Features
- Pool features: None
Lot
- Size: 0.32 Acres
- Dimensions: 123 x 218 x 71 x 235
Details
- Parcel number: 0874D00205000000
Construction
Type & style
- Home type: SingleFamily
- Architectural style: Bungalow,Raised Ranch
- Property subtype: Single Family Residence
Materials
- Frame, Vinyl Siding
- Roof: Asphalt
Condition
- Resale
- Year built: 1935
Utilities & green energy
- Sewer: Public Sewer
- Water: Public
Community & HOA
Location
- Region: Coulters
Financial & listing details
- Tax assessed value: $40,500
- Annual tax amount: $682
- Date on market: 9/14/2026
Estimated market value
$122,800
$117,000 - $129,000
$1,405/mo
Price history
| Date | Event | Price |
|---|---|---|
| 9/28/2026 | Contingent | $124,900 |
Source:  WPMLS #1774330 Report a problem WPMLS #1774330 Report a problem | ||
| 9/14/2026 | Listed for sale | $124,900+66.5% |
Source: WPMLS #1774330 Report a problem | ||
| 10/4/2023 | Sold | $75,000 |
Source: Public Record Report a problem | ||
Public tax history
| Year | Property taxes | Tax assessment |
|---|---|---|
| 2025 | $679 +5.5% | $22,500 |
| 2024 | $643 +235.8% | $22,500 -44.4% |
| 2023 | $192 +0% | $40,500 |
| 2022 | $192 | $40,500 |
| 2021 | $192 +2% | $40,500 |
| 2020 | $188 -2% | $40,500 |
| 2019 | $192 -81.1% | $40,500 |
| 2018 | $1,013 +2.6% | $40,500 |
| 2017 | $987 +415.2% | $40,500 |
| 2016 | $192 -79.7% | $40,500 |
| 2015 | $945 | $40,500 |
| 2014 | -- | $40,500 |
| 2013 | -- | $40,500 +18.4% |
| 2012 | -- | $34,200 |
| 2011 | -- | $34,200 |
| 2010 | -- | $34,200 |
| 2009 | -- | $34,200 |
| 2008 | -- | $34,200 |
| 2007 | -- | $34,200 |
| 2006 | -- | $34,200 |
| 2005 | -- | $34,200 |
| 2004 | -- | $34,200 |
| 2003 | -- | $34,200 |
| 2002 | -- | $34,200 |
Find assessor info on the county website
Monthly payment
Est. payment
Payment breakdown
Explore the cost of this home by adjusting the details. Changes won't be saved.Climate risks
Neighborhood: 15028
Nearby schools
Schools provided by the listing agent
- District: McKeesport Area
Source: WPMLS. This data may not be complete. We recommend contacting the local school district to confirm school assignments for this home.
Similar homes
- $119,0003 bd2 ba1.4k sqft1318 Wilson St, McKeesport, PA 15132For Sale
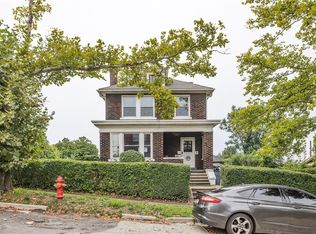 MLS ID #1769822, Miadia Carswell Flannagan. WPMLS
 - $110,0002 bd2 ba-- sqft402 Oakhurst Ave, North Versailles, PA 15137For Sale
 MLS ID #1769393, Morgan McIlrath. WPMLS
 - $139,9003 bd1 ba1.5k sqft309 Duff Rd, Pittsburgh, PA 15235For Sale
 MLS ID #1773836, Corey Burns. WPMLS
 - $129,0003 bd2 ba1.3k sqft910 Elmwood St, McKeesport, PA 15133For Sale
 MLS ID #1771906, Jason Conlogue. WPMLS
