Welcome to 402 Oakhurst Avenue, a charming ranch offering comfortable one-level living with plenty of potential to make it your own. Step inside to a bright and welcoming living space a layout that makes the home feel inviting and connected. The main level features 2 bedrooms and 1 of the 2 full bathrooms. Outside, enjoy a covered front porch or side deck off of the kitchen, overlooking and providing access to the backyard—perfect for relaxing outdoors, entertaining, or enjoying your morning coffee. The integral garage provides convenient off-street parking, while the partially finished lower level offers a flex space and additional storage. Conveniently located near shopping, dining, Route 30, Monroeville, and surrounding communities, 402 Oakhurst Avenue is ready for its next chapter. Whether you're looking for a home of your own or an opportunity to add your personal touches, come see the possibilities this property has to offer. One year Guard VIP Home Warranty Included!
For sale
Price increase: $28K (8/11)
$110,000
402 Oakhurst Ave, North Versailles, PA 15137
2beds
--sqft
Single Family Residence
Built in 1950
9,326 Square Feet Lot
$111,600 Zestimate®
$--/sqft
$-- HOA
What's special
Covered front porch
- 5 days |
- 381 |
- 32 |
Likely to sell faster than
Zillow last checked:
Listing updated:
Listed by:
Morgan McIlrath 724-327-5600,
BERKSHIRE HATHAWAY THE PREFERRED REALTY 724-327-5600
Source: WPMLS,MLS#: 1769393 Originating MLS: West Penn Multi-List
Originating MLS: West Penn Multi-ListFacts & features
Interior
Bedrooms & bathrooms
- Bedrooms: 2
- Bathrooms: 2
- Full bathrooms: 2
Primary bedroom
- Level: Main
- Dimensions: 13x9
Bedroom 2
- Level: Main
- Dimensions: 10x8
Kitchen
- Level: Main
- Dimensions: 14x7
Living room
- Level: Main
- Dimensions: 15x11
Heating
- Forced Air, Gas
Cooling
- Central Air
Appliances
- Included: Some Gas Appliances, Dryer, Microwave, Refrigerator, Stove, Washer
Features
- Window Treatments
- Flooring: Laminate, Carpet
- Windows: Window Treatments
- Basement: Partially Finished,Walk-Out Access
- Has fireplace: No
Video & virtual tour
Property
Parking
- Total spaces: 1
- Parking features: Built In, Garage Door Opener
- Has attached garage: Yes
Features
- Levels: One
- Stories: 1
- Pool features: None
Lot
- Size: 9,326 Square Feet
- Dimensions: 52 x 110 x 98 x 142
Details
- Parcel number: 0459P00254000000
Construction
Type & style
- Home type: SingleFamily
- Architectural style: Contemporary,Ranch
- Property subtype: Single Family Residence
Materials
- Vinyl Siding
- Roof: Asphalt
Condition
- Resale
- Year built: 1950
Details
- Warranty included: Yes
Utilities & green energy
- Sewer: Public Sewer
- Water: Public
Community & HOA
Community
- Subdivision: D Bowman Place
Location
- Region: North Versailles
Financial & listing details
- Tax assessed value: $51,900
- Annual tax amount: $2,190
- Date on market: 8/11/2026
Estimated market value
$111,600
$106,000 - $117,000
$1,301/mo
Price history
| Date | Event | Price |
|---|---|---|
| 8/11/2026 | Price change | $110,000+34.1% |
Source:  WPMLS #1769393 Report a problem WPMLS #1769393 Report a problem | ||
| 7/10/2026 | Price change | $82,000-7.9% |
Source: WPMLS #1756967 Report a problem | ||
| 6/16/2026 | Price change | $89,000-6.2% |
Source: WPMLS #1756967 Report a problem | ||
| 6/11/2026 | Price change | $94,900-4.1% |
Source: WPMLS #1756967 Report a problem | ||
| 5/28/2026 | Listed for sale | $99,000+73.7% |
Source: WPMLS #1756967 Report a problem | ||
| 6/21/2019 | Sold | $57,000-6.6% |
Source: WPMLS #1387040 Report a problem | ||
| 5/16/2019 | Pending sale | $61,000 |
Source: BERKSHIRE HATHAWAY THE PREFERRED REALTY #1387040 Report a problem | ||
| 3/28/2019 | Listed for sale | $61,000 |
Source: BERKSHIRE HATHAWAY THE PREFERRED REALTY #1387040 Report a problem | ||
Public tax history
| Year | Property taxes | Tax assessment |
|---|---|---|
| 2025 | $2,184 +6.6% | $51,900 |
| 2024 | $2,048 +734.1% | $51,900 |
| 2023 | $245 | $51,900 |
| 2022 | $245 | $51,900 |
| 2021 | $245 +2% | $51,900 |
| 2020 | $241 +50% | $51,900 +53.1% |
| 2019 | $160 -88% | $33,900 |
| 2018 | $1,337 | $33,900 |
| 2017 | $1,337 +734% | $33,900 |
| 2016 | $160 -88.2% | $33,900 |
| 2015 | $1,357 +671.4% | $33,900 |
| 2014 | $176 | $33,900 -8.1% |
| 2013 | -- | $36,900 -1.6% |
| 2012 | -- | $37,500 |
| 2011 | -- | $37,500 |
| 2010 | -- | $37,500 |
| 2009 | -- | $37,500 |
| 2008 | -- | $37,500 |
| 2007 | -- | $37,500 |
| 2006 | -- | $37,500 |
| 2005 | -- | $37,500 |
| 2004 | -- | $37,500 -28.6% |
| 2003 | -- | $52,500 |
| 2002 | -- | $52,500 |
Find assessor info on the county website
Monthly payment
Est. payment
Payment breakdown
Explore the cost of this home by adjusting the details. Changes won't be saved.Climate risks
Neighborhood: 15137
Nearby schools
GreatSchools rating
- 4/10Logan Elementary SchoolGrades: K-6Distance: 2.2 mi
- 3/10East Allegheny Junior-Senior High SchoolGrades: 7-12Distance: 2 mi
Schools provided by the listing agent
- District: East Allegheny
Source: WPMLS. This data may not be complete. We recommend contacting the local school district to confirm school assignments for this home.
- $100,1002 bd1 ba747 sqft400 Oakhurst Ave, North Versailles, PA 15137Off Market
- $84,3603 bd1 ba900 sqft404 Oakhurst Ave, North Versailles, PA 15137Sold
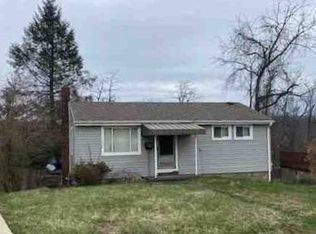
- $148,8003 bd2 ba982 sqft406 Oakhurst Ave, North Versailles, PA 15137Off Market
- $85,6002 bd1 ba693 sqft310 Cedarhurst Dr, North Versailles, PA 15137Off Market
- $124,0003 bd2 ba1.4k sqft308 Cedarhurst Dr, North Versailles, PA 15137Sold
- $167,7003 bd1 ba1.1k sqft401 Oakhurst Ave, North Versailles, PA 15137Off Market
- $134,4003 bd2 ba1k sqft408 Oakhurst Ave, North Versailles, PA 15137Off Market
- $100,5002 bd1 ba700 sqft400 Cedarhurst Dr, North Versailles, PA 15137Off Market
A local agent can set up tours, give advice and negotiate with sellers.
A local lender can help you make sure your offer is ready when you are.
Similar homes
- $104,9003 bd1 ba975 sqft3504 Bevan Rd, North Versailles, PA 15137For Sale
 MLS ID #1766853, Adam Cannon. WPMLS
 - $109,9002 bd1 ba1k sqft1010 Elmwood St, McKeesport, PA 15133For Sale
 MLS ID #1759973, Michael DeFiore. WPMLS
 - $99,9002 bd1 ba858 sqft811 Jefferson St, McKeesport, PA 15132For Sale
 MLS ID #1763696, Tara Zaluski. WPMLS
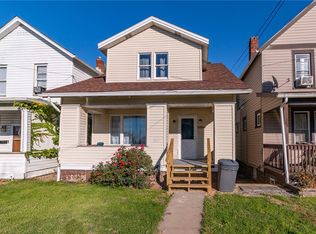
 - $89,9003 bd1 ba1.1k sqft2709 Grandview Ave, McKeesport, PA 15132For Sale
 MLS ID #1767342, Nicolas Supik. WPMLS
 - $89,9002 bd2 ba980 sqft921 Lincoln Way, McKeesport, PA 15132For SaleMLS ID #1752713, Frederick Altieri. WPMLS
- $120,0002 bd1 ba909 sqft360 Edna St, East Mc Keesport, PA 15035For SaleMLS ID #1767449, Craig Edwards. WPMLS
- $104,9003 bd1 ba875 sqft3220 Overlook Dr, McKeesport, PA 15133For SaleMLS ID #1750541, Frederick Altieri. WPMLS
- $145,0003 bd2 ba-- sqft3207 Garbett St, McKeesport, PA 15132For SaleMLS ID #1768902, Daniel Beirne. WPMLS
- $125,0002 bd2 ba1.1k sqft101 Hibiscus Dr, Turtle Creek, PA 15145For SaleMLS ID #1755419, Julia Conway. WPMLS
- $94,9004 bd3 ba-- sqft2501 Olympia St, McKeesport, PA 15132For SaleMLS ID #1761336, Frederick Altieri. WPMLS
- $95,0003 bd2 ba1.9k sqft362 Kenney Ave, Pitcairn, PA 15140For SaleMLS ID #1767161, DJ Fairley. WPMLS
- $88,0002 bd1 ba800 sqft2811 Bowman Ave, McKeesport, PA 15132For SaleMLS ID #1752770, Kim Stotlemyer. WPMLS
- $84,9003 bd2 ba1.2k sqft1615 Abraham St, McKeesport, PA 15132For SaleMLS ID #1764116, Patricia Gesswein. WPMLS
- $100,0002 bd1 ba999 sqft620 Lafayette Dr, Clairton, PA 15025For SaleMLS ID #1767473, Bethany Lease. WPMLS
- $79,9002 bd2 ba1.1k sqft1104 Porter St, McKeesport, PA 15132For SaleMLS ID #1761575, Michael DeFiore. WPMLS
- $99,7002 bd1 ba800 sqft216 Bettis Rd, Dravosburg, PA 15034For SaleMLS ID #1764321, Kitty Yimin. WPMLS
- $99,9992 bd1 ba-- sqft321 Cedar St, Jeannette, PA 15644For SaleMLS ID #1769172, Rachel VanNosdeln. WPMLS
- $74,9002 bd1 ba945 sqft1329 New York Ave, McKeesport, PA 15133For SaleMLS ID #1767265, Frederick Altieri. WPMLS
- $105,0003 bd2 ba1.2k sqft2112 Arlington Ave, Pittsburgh, PA 15210For SaleMLS ID #1767899, Ryan Shedlock. WPMLS
- $119,9002 bd2 ba-- sqft512 Center Ave, N Charleroi, PA 15022For SaleMLS ID #1769260, Jeff Selvoski. eXp Realty
