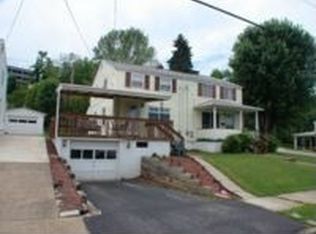
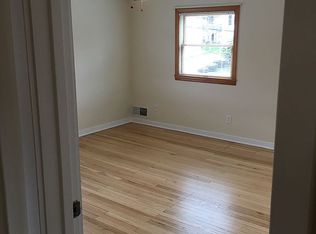
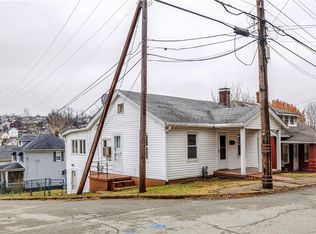
Welcome to 321 Cedar Street! This well-maintained home offers the perfect blend of comfort, space, and convenience. Step inside to find bright, inviting living spaces, spacious bedrooms, beautiful hardwood floors, and a functional layout ready for you to make your own. The large primary bedroom provides plenty of room to relax, while the full basement offers abundant storage and endless possibilities. Enjoy the covered rear porch, oversized deck, detached garage, and a generous backyard—perfect for entertaining, gardening, or simply enjoying the outdoors. Conveniently located just minutes from shopping, dining, major roadways, and the Elliott plant, this home is an excellent opportunity for first-time buyers, downsizers, or anyone looking for an easy commute. Move right in and start making memories!
Contingent
$99,999
321 Cedar St, Jeannette, PA 15644
2beds
--sqft
Single Family Residence
Built in 1952
3,449 Square Feet Lot
$-- Zestimate®
$--/sqft
$-- HOA
What's special
Detached garageGenerous backyardBright inviting living spacesOversized deckFunctional layoutBeautiful hardwood floorsLarge primary bedroom
- 47 days
- 46
- 1
Likely to sell faster than
Zillow last checked:
Listing updated:
Listed by:
Rachel VanNosdeln 412-676-9291,
OAK & IVY REAL ESTATE 412-676-9291
Source: WPMLS,MLS#: 1769172 Originating MLS: West Penn Multi-List
Originating MLS: West Penn Multi-ListFacts & features
Interior
Bedrooms & bathrooms
- Bedrooms: 2
- Bathrooms: 1
- Full bathrooms: 1
Heating
- Forced Air, Gas
Cooling
- Central Air
Appliances
- Included: Some Electric Appliances, Refrigerator, Stove
Features
- Flooring: Carpet, Hardwood
- Has basement: Yes
Property
Parking
- Parking features: Built In, Off Street, Garage Door Opener
- Has attached garage: Yes
Features
- Levels: Two
- Stories: 2
Lot
- Size: 3,449 Square Feet
- Dimensions: 0.0792
Details
- Parcel number: 1404010276
Construction
Type & style
- Home type: SingleFamily
- Architectural style: Two Story
- Property subtype: Single Family Residence
Materials
- Vinyl Siding
- Roof: Asphalt
Condition
- Resale
- Year built: 1952
Utilities & green energy
- Sewer: Public Sewer
- Water: Public
Community & HOA
Location
- Region: Jeannette
Financial & listing details
- Tax assessed value: $8,830
- Annual tax amount: $1,361
- Date on market: 8/10/2026
Estimated market value
Not available
Estimated sales range
Not available
$970/mo
Price history
| Date | Event | Price |
|---|---|---|
| 8/21/2026 | Contingent | $99,999 |
Source:  WPMLS #1769172 Report a problem WPMLS #1769172 Report a problem | ||
| 8/10/2026 | Listed for sale | $99,999 |
Source: WPMLS #1769172 Report a problem | ||
| 8/7/2026 | Listing removed | $99,999 |
Source: WPMLS #1765354 Report a problem | ||
| 7/26/2026 | Contingent | $99,999 |
Source: WPMLS #1765354 Report a problem | ||
| 7/24/2026 | Listed for sale | $99,999+123.7% |
Source: WPMLS #1765354 Report a problem | ||
| 12/2/2009 | Sold | $44,700-0.4% |
Source: Public Record Report a problem | ||
| 9/22/2009 | Listed for sale | $44,900 |
Source: Northwood Realty Services #794462 Report a problem | ||
Public tax history
| Year | Property taxes | Tax assessment |
|---|---|---|
| 2025 | $1,361 +0.7% | $8,830 |
| 2024 | $1,352 +4.8% | $8,830 |
| 2023 | $1,290 | $8,830 |
| 2022 | $1,290 +0.7% | $8,830 |
| 2021 | $1,281 +1.8% | $8,830 |
| 2020 | $1,259 | $8,830 |
| 2019 | $1,259 +1.4% | $8,830 |
| 2018 | $1,242 +0.7% | $8,830 |
| 2017 | $1,233 +2.4% | $8,830 |
| 2016 | $1,204 | $8,830 |
| 2015 | $1,204 | $8,830 |
| 2014 | $1,204 | $8,830 |
| 2013 | $1,204 +0.7% | $8,830 |
| 2012 | $1,195 | $8,830 |
| 2011 | $1,195 +1.3% | $8,830 |
| 2010 | $1,180 +1.1% | $8,830 |
| 2009 | $1,167 -0.4% | $8,830 |
| 2008 | $1,171 +3.7% | $8,830 |
| 2007 | $1,129 +1.2% | $8,830 |
| 2006 | $1,116 +0.8% | $8,830 |
| 2005 | $1,107 +13.7% | $8,830 |
| 2004 | $973 +7.8% | $8,830 |
| 2003 | $903 +5.7% | $8,830 |
| 2002 | $854 +3.8% | $8,830 |
| 2000 | $823 | $8,830 |
Find assessor info on the county website
Monthly payment
Est. payment
Payment breakdown
Explore the cost of this home by adjusting the details. Changes won't be saved.Climate risks
Neighborhood: 15644
Nearby schools
Schools provided by the listing agent
- District: Jeannette City
Source: WPMLS. This data may not be complete. We recommend contacting the local school district to confirm school assignments for this home.

Similar homes
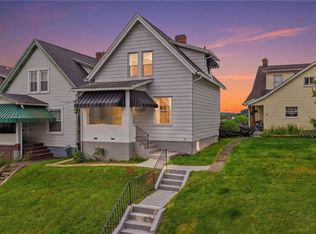
- $124,9002 bd2 ba-- sqft724 Saint Clair Ave, Jeannette, PA 15644For Sale
 MLS ID #1754750, Roxanne Humes. WPMLS
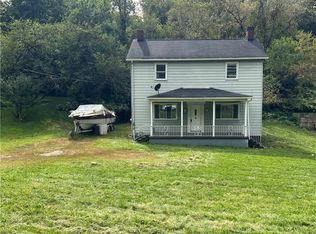
 - $99,9003 bd2 ba2k sqft932 Dixon Ave, North Versailles, PA 15137For Sale
 MLS ID #1774762, Sandra Tokosh. WPMLS
 - $59,0003 bd2 ba-- sqft312 Lafferty St, Jeannette, PA 15644For Sale
 MLS ID #1733118, Maggie James. WPMLS
 - $110,0003 bd2 ba1.6k sqft50 Cloverdale St, Bovard, PA 15619For Sale
 MLS ID #1768872, Scott LaRocca. WPMLS
