Skip main navigation
Closed
  • $240,000

    111 Acacia Dr APT 215, Indian Head Park, IL 60525

    2beds
    --sqft
    Condominium, Single Family Residence
    Built in 1974
    -- sqft lot
    $264,200 Zestimate®
    $--/sqft
    $2,655 Estimated rent

    Home value

    $264,200

    $235,000 - $296,000

    $2,655/mo

    Zestimate® history
    Loading
    Loading...

    Owner options

    List your home for rent

    $2,655/mo

    Rent Zestimate®

    Find your next renter with Zillow Rental Manager. Plus, with online applications, you can quickly screen prospective tenants – for free.

    Learn more

    $2,655/mo

    Rent Zestimate®

    Refinance and save

    $2,185/mo

    Est. payment

    Refinancing to a lower rate could help reduce your monthly payments and save thousands over the life of the loan.

    See today's rates

    $2,185/mo

    Est. payment

    Explore your selling options

    Work with a Zillow partner agent

    Leverage their expertise and Zillow's premium Showcase listings to get your home seen by more buyers.

    Get started

    List with your own agent

    Get your home in front of millions of buyers by listing it on Zillow.

    Learn how to do it

    Sell it yourself

    Take full control of how buyers see your home on Zillow by listing For Sale by Owner (FSBO).

    List your home

    What's special

    Professionally landscaped groundsPrivate balconyEpoxy-finished floorFresh shower head upgrade
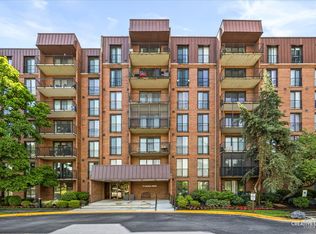
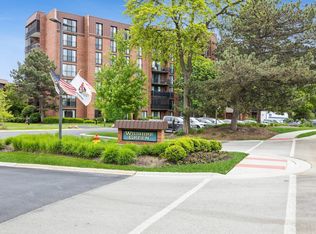
    Welcome to 111 Acacia Dr., Unit 215 - A perfect blend of comfort, convenience, and resort-style amenities in an unbeatable location! This spacious 2-bedroom, 2-bath condo offers everything you need to feel at home, including a brand-new in-unit washer & dryer (March 2024), new hot water tank (2021), and a fresh shower head upgrade (October 2024). Enjoy the outdoors from your private balcony featuring an epoxy-finished floor (2022) - ideal for relaxing and unwinding. This vibrant community boasts beautifully maintained, professionally landscaped grounds, providing a truly resort-like experience with a recently remodeled clubhouse, two updated pools, two event rooms, a fire pit, a tennis court, and a fully equipped gym. Additional storage is conveniently located just outside the unit, and a garage parking space #11 is included. There is ample guest parking available. Located with easy access to I-55 and I-294 and in the highly sought-after Highlands/LT school district, this unit offers the perfect balance of convenience and tranquility. Make 111 Acacia Dr., Unit 215 your next home!

    Zillow last checked:

    Listing updated:

    Listed by:

    Scott Fishman 773-316-5409,

    Worth Clark Realty,

    Michael Lavorato 312-560-4055,

    Worth Clark Realty

    Bought with:

    Shannon Kutchek

    Compass

    Source: MRED as distributed by MLS GRID,MLS#: 12203879MLS Logo

    Facts & features

    Interior

    Bedrooms & bathrooms
    • Bedrooms: 2
    • Bathrooms: 2
    • Full bathrooms: 2
    Rooms
    • Room types: No additional rooms
    Primary bedroom
    • Features: Flooring (Wood Laminate), Window Treatments (Blinds), Bathroom (Full)
    • Level: Main
    • Area: 192 Square Feet
    • Dimensions: 16X12
    Bedroom 2
    • Features: Flooring (Wood Laminate), Window Treatments (Blinds)
    • Level: Main
    • Area: 130 Square Feet
    • Dimensions: 13X10
    Dining room
    • Features: Flooring (Wood Laminate)
    • Level: Main
    • Area: 110 Square Feet
    • Dimensions: 11X10
    Kitchen
    • Features: Kitchen (Eating Area-Table Space, Pantry-Closet), Flooring (Wood Laminate)
    • Level: Main
    • Area: 88 Square Feet
    • Dimensions: 11X8
    Living room
    • Features: Flooring (Wood Laminate), Window Treatments (Blinds)
    • Level: Main
    • Area: 240 Square Feet
    • Dimensions: 16X15
    Heating
    • Electric, Forced Air
    Cooling
    • Central Air
    Appliances
    • Included: Range, Microwave, Dishwasher, Washer, Dryer, Disposal
    • Laundry: Washer Hookup, In Unit
    Features
    • Storage
    • Basement: None
    Interior area
    • Total structure area: 0

    Property

    Parking
    • Total spaces: 1
    • Parking features: Concrete, Garage Door Opener, Heated Garage, On Site, Garage Owned, Attached, Garage
    • Attached garage spaces: 1
    • Has uncovered spaces: Yes
    Accessibility
    • Accessibility features: No Disability Access
    Features
    • Exterior features: Balcony, Fire Pit
    • Pool features: In Ground
    Lot
    • Features: Common Grounds
    Details
    • Additional structures: Tennis Court(s), Club House, Garage(s), Storage
    • Parcel number: 18201000201029
    • Special conditions: None
    • Other equipment: TV-Cable

    Construction

    Type & style
    • Home type: Condo
    • Property subtype: Condominium, Single Family Residence
    Materials
    • Brick
    • Foundation: Concrete Perimeter
    • Roof: Other
    Condition
    • New construction: No
    • Year built: 1974

    Utilities & green energy

    • Sewer: Public Sewer
    • Water: Lake Michigan
    • Utilities for property: Cable Available

    Community & HOA

    Community
    • Subdivision: Wilshire Green
    HOA
    • Has HOA: Yes
    • Amenities included: Elevator(s), Exercise Room, Storage, Party Room, Indoor Pool, Pool, Sauna, Tennis Court(s)
    • Services included: Water, Parking, Insurance, Clubhouse, Exercise Facilities, Pool, Exterior Maintenance, Lawn Care, Scavenger, Snow Removal
    • HOA fee: $418 monthly
    Location
    • Region: Indian Head Park

    Financial & listing details

    • Tax assessed value: $195,640
    • Annual tax amount: $3,643
    • Date on market: 11/5/2024
    • Listing terms: Conventional
    • Ownership: Condo

    Price history

    DateEventPrice
    2/12/2025Sold$240,000-3.6%
    Source: MRED as distributed by MLS GRID #12203879 Report a problem
    1/9/2025Pending sale$249,000
    Source: MRED as distributed by MLS GRID #12203879 Report a problem
    12/21/2024Contingent$249,000
    Source: MRED as distributed by MLS GRID #12203879 Report a problem
    11/22/2024Price change$249,000-2.4%
    Source: MRED as distributed by MLS GRID #12203879 Report a problem
    11/5/2024Listed for sale$255,000+50%
    Source: MRED as distributed by MLS GRID #12203879 Report a problem
    5/28/2020Sold$170,000-10.1%
    Source: MRED as distributed by MLS GRID #10686186 Report a problem
    4/26/2020Pending sale$189,000
    Source: Keller Williams Experience #10686186 Report a problem
    8/17/2019Price change$189,000-9.6%
    Source: Keller Williams Experience #10387349 Report a problem
    6/27/2019Price change$209,000-4.6%
    Source: Keller Williams Experience #10387349 Report a problem
    5/21/2019Listed for sale$219,000+78.8%
    Source: Keller Williams Experience #10387349 Report a problem
    9/19/2016Sold$122,500-12.4%
    Source: Public Record Report a problem
    4/11/2016Pending sale$139,900
    Source: H. J. Frieh & Associates #09075140 Report a problem
    3/24/2016Price change$139,900-7.9%
    Source: H. J. Frieh & Associates #09075140 Report a problem
    1/6/2016Price change$151,900-1.3%
    Source: H. J. Frieh & Associates #09075140 Report a problem
    12/20/2015Price change$153,900-1.9%
    Source: H. J. Frieh & Associates #09075140 Report a problem
    12/6/2015Price change$156,900-1.9%
    Source: H. J. Frieh & Associates #09075140 Report a problem
    11/29/2015Price change$159,900-1.2%
    Source: H. J. Frieh & Associates #09075140 Report a problem
    11/13/2015Price change$161,900-1.2%
    Source: H. J. Frieh & Associates #09075140 Report a problem
    11/5/2015Price change$163,900-0.6%
    Source: H. J. Frieh & Associates #09075140 Report a problem
    10/29/2015Listed for sale$164,900-10.8%
    Source: H. J. Frieh & Associates #09075140 Report a problem
    9/17/2010Listing removed$184,900
    Source: ERA Jensen & Feinstein Realtors LLC #06895420 Report a problem
    9/14/2010Price change$184,900+23.6%
    Source: ERA Jensen & Feinstein Realtors LLC #06895420 Report a problem
    9/12/2010Price change$149,625-19.1%
    Source: Smith Partners & Associates #06895420 Report a problem
    8/27/2010Price change$184,900+23.6%
    Source: ERA Jensen & Feinstein Realtors LLC #06895420 Report a problem
    8/25/2010Price change$149,625-1.6%
    Source: Smith Partners & Associates #06895420 Report a problem
    8/21/2010Pending sale$152,000
    Source: Prime Property Partners #06895420 Report a problem

    Public tax history

    YearProperty taxesTax assessment
    2024$3,768 +3.4%$19,564 +0%
    2023$3,643 +5.6%$19,563 +19.5%
    2022$3,450 +4.6%$16,373
    2021$3,298 +0.6%$16,373
    2020$3,278 +25.9%$16,373 +17.4%
    2019$2,603 +2%$13,943
    2018$2,552 +2.4%$13,943
    2017$2,493 -18.4%$13,943 +19.3%
    2016$3,056 +1.6%$11,691
    2015$3,009 +72.3%$11,691
    2014$1,747 +2.7%$11,691 +1.2%
    2013$1,701 +0.5%$11,549
    2012$1,693 -7.6%$11,549
    2011$1,833 -20.3%$11,549 -20.4%
    2010$2,299 -8.7%$14,506 -17.1%
    2009$2,517 +6.7%$17,498 -7%
    2008$2,358 -2.2%$18,814 +7.1%
    2007$2,411 +4.4%$17,567
    2006$2,309 +8.4%$17,567
    2005$2,129 -8.9%$17,567 +17.9%
    2004$2,336 +0.5%$14,904
    2003$2,325 +13.2%$14,904 +17.4%
    2001$2,054 +5.3%$12,699
    2000$1,951 +28.2%$12,699
    1999$1,522 $12,699
    Find assessor info on the county website

    Neighborhood: 60525

    Nearby schools

    GreatSchools rating
    Schools provided by the listing agent
    • Elementary: Highlands Elementary School
    • Middle: Highlands Middle School
    • High: Lyons Twp High School
    • District: 106

    Source: MRED as distributed by MLS GRID. This data may not be complete. We recommend contacting the local school district to confirm school assignments for this home.

    Get a cash offer in 3 minutes
    Find out how much your home could sell for in as little as 3 minutes with a no-obligation cash offer.
    Estimated market value
    $264,200
    Get a cash offer in 3 minutes
    Find out how much your home could sell for in as little as 3 minutes with a no-obligation cash offer.
    Estimated market value
    $264,200