Skip main navigation
Closed
  • $370,000

    111 Acacia Dr APT 309, Indian Head Park, IL 60525

    3beds
    1,375sqft
    Condominium, Single Family Residence
    Built in 1978
    -- sqft lot
    $393,900 Zestimate®
    $269/sqft
    $2,767 Estimated rent

    Home value

    $393,900

    $374,000 - $414,000

    $2,767/mo

    Zestimate® history
    Loading
    Loading...

    Owner options

    List your home for rent

    $2,767/mo

    Rent Zestimate®

    Find your next renter with Zillow Rental Manager. Plus, with online applications, you can quickly screen prospective tenants – for free.

    Learn more

    $2,767/mo

    Rent Zestimate®

    Refinance and save

    $3,147/mo

    Est. payment

    Refinancing to a lower rate could help reduce your monthly payments and save thousands over the life of the loan.

    See today's rates

    $3,147/mo

    Est. payment

    Explore your selling options

    Work with a Zillow partner agent

    Leverage their expertise and Zillow's premium Showcase listings to get your home seen by more buyers.

    Get started

    List with your own agent

    Get your home in front of millions of buyers by listing it on Zillow.

    Learn how to do it

    Sell it yourself

    Take full control of how buyers see your home on Zillow by listing For Sale by Owner (FSBO).

    List your home

    What's special

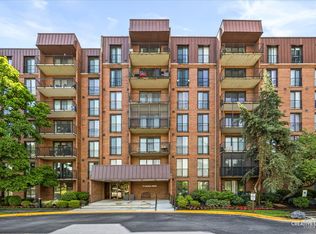
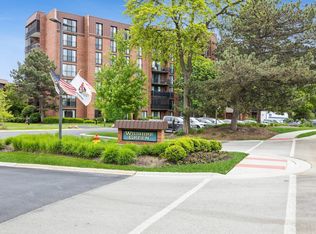
    Embrace the pinnacle of luxurious condominium living with this exquisite end unit, perched serenely on the coveted 3rd floor. Welcome to a realm of unparalleled elegance and comfort, where every detail has been meticulously curated to provide a truly exceptional living experience. Step inside to discover a sanctuary of refined beauty, where sunlight dances across gleaming new hardwood floors, creating an ambiance of warmth and sophistication. No expense has been spared in the recent 2021 renovation, which includes stunning updates throughout the home. From the lavish new bathrooms to the gourmet kitchen adorned with top-of-the-line appliances, every corner exudes an air of refined luxury. Enjoy the convenience and peace of mind of a brand-new water heater and replacement windows, providing both efficiency and style. Indulge in the ultimate relaxation on your private screened porch, where gentle breezes whisper through lush foliage, inviting you to unwind and savor moments of tranquility. Retreat to the expansive primary bedroom, complete with a sprawling walk-in closet that offers ample space for all your wardrobe essentials. Convenience is at your fingertips with storage space and a coveted heated parking space, ensuring both ease and security for all your belongings. Delight in a wealth of resort-style amenities, including an indoor pool, exercise room, club house, outdoor pool, and tennis court - providing endless opportunities for recreation and leisure. Nestled within close proximity to major highways 294 and I55, commuting is a breeze, while a commuter bus stop conveniently awaits just steps from your door. Rest easy in the safety of a secure building with elevator access, and revel in the convenience of having a washer and dryer right within your unit. Don't miss your chance to experience the epitome of refined condominium living. Schedule your showing today and seize the opportunity to make this exquisite residence your own. Your dream home awaits!

    Zillow last checked:

    Listing updated:

    Listed by:

    Gabriela Chawla 773-562-1926,

    Compass

    Bought with:

    Victoria Tan

    Compass

    Source: MRED as distributed by MLS GRID,MLS#: 12036005MLS Logo

    Facts & features

    Interior

    Bedrooms & bathrooms
    • Bedrooms: 3
    • Bathrooms: 2
    • Full bathrooms: 2
    Rooms
    • Room types: No additional rooms
    Primary bedroom
    • Features: Flooring (Hardwood), Bathroom (Full)
    • Level: Main
    • Area: 228 Square Feet
    • Dimensions: 19X12
    Bedroom 2
    • Features: Flooring (Hardwood)
    • Level: Main
    • Area: 143 Square Feet
    • Dimensions: 11X13
    Bedroom 3
    • Features: Flooring (Hardwood)
    • Level: Main
    • Area: 143 Square Feet
    • Dimensions: 11X13
    Dining room
    • Features: Flooring (Hardwood)
    • Level: Main
    • Area: 120 Square Feet
    • Dimensions: 12X10
    Kitchen
    • Features: Kitchen (Eating Area-Breakfast Bar, Granite Counters, Updated Kitchen), Flooring (Hardwood)
    • Level: Main
    • Area: 196 Square Feet
    • Dimensions: 14X14
    Laundry
    • Features: Flooring (Hardwood)
    • Level: Main
    • Area: 9 Square Feet
    • Dimensions: 3X3
    Living room
    • Features: Flooring (Hardwood)
    • Level: Main
    • Area: 300 Square Feet
    • Dimensions: 20X15
    Heating
    • Electric
    Cooling
    • Central Air
    Appliances
    • Included: Microwave, Dishwasher, Refrigerator, Washer, Dryer, Electric Cooktop, Electric Oven
    • Laundry: Washer Hookup, Electric Dryer Hookup
    Features
    • Storage, Walk-In Closet(s), Open Floorplan
    • Flooring: Hardwood
    • Basement: None
    Interior area
    • Total structure area: 0
    • Total interior livable area: 1,375 sqft

    Property

    Parking
    • Total spaces: 1
    • Parking features: Asphalt, Garage Door Opener, On Site, Garage Owned, Attached, Garage
    • Attached garage spaces: 1
    • Has uncovered spaces: Yes
    Accessibility
    • Accessibility features: Other, Common Area, Disability Access
    Features
    • Exterior features: Balcony
    Lot
    • Size: 0.92 Acres
    • Features: Common Grounds
    Details
    • Parcel number: 18201000201038
    • Special conditions: List Broker Must Accompany

    Construction

    Type & style
    • Home type: Condo
    • Property subtype: Condominium, Single Family Residence
    Materials
    • Brick
    Condition
    • New construction: No
    • Year built: 1978

    Utilities & green energy

    • Sewer: Public Sewer
    • Water: Lake Michigan

    Community & HOA

    Community
    • Subdivision: Wilshire Green
    HOA
    • Has HOA: Yes
    • Amenities included: Bike Room/Bike Trails, Elevator(s), Exercise Room, Party Room, Indoor Pool, Pool, Security Door Lock(s)
    • Services included: Water, Parking, Insurance, Security, Clubhouse, Exercise Facilities, Pool, Exterior Maintenance, Lawn Care, Scavenger, Snow Removal
    • HOA fee: $493 monthly
    Location
    • Region: Indian Head Park

    Financial & listing details

    • Price per square foot: $269/sqft
    • Tax assessed value: $242,530
    • Annual tax amount: $5,132
    • Date on market: 5/18/2024
    • Listing terms: Cash
    • Ownership: Fee Simple w/ HO Assn.

    Price history

    DateEventPrice
    5/17/2024Sold$370,000+97.9%$269/sqft
    Source: MRED as distributed by MLS GRID #12036005 Report a problem
    10/5/2017Sold$187,000+1.7%$136/sqft
    Source: MRED as distributed by MLS GRID #09564539 Report a problem
    9/5/2017Pending sale$183,900$134/sqft
    Source: Kensington Properties RE LLC #09564539 Report a problem
    8/22/2017Listed for sale$183,900$134/sqft
    Source: Kensington Properties RE LLC #09564539 Report a problem
    7/10/2017Pending sale$183,900$134/sqft
    Source: Kensington Properties RE LLC #09564539 Report a problem
    6/9/2017Price change$183,900-3.2%$134/sqft
    Source: Kensington Properties RE LLC #09564539 Report a problem
    5/11/2017Price change$189,900-5%$138/sqft
    Source: Kensington Properties RE LLC #09564539 Report a problem
    4/10/2017Price change$199,900-6.6%$145/sqft
    Source: Kensington Properties RE LLC #09564539 Report a problem
    3/11/2017Price change$214,000-16.9%$156/sqft
    Source: Homepath Report a problem
    2/11/2017Listed for sale--
    Source: Auction.com Report a problem
    10/21/2016Listing removed--
    Source: Auction.com Report a problem
    9/21/2016Listed for sale--
    Source: Auction.com Report a problem
    4/4/2008Sold$257,500+1.8%$187/sqft
    Source: Public Record Report a problem
    6/24/2005Sold$253,000$184/sqft
    Source: Public Record Report a problem

    Public tax history

    YearProperty taxesTax assessment
    2024$5,616 +3.3%$24,253 +0%
    2023$5,438 +0.6%$24,252 +19.5%
    2022$5,407 +5.4%$20,297
    2021$5,132 +2.4%$20,297
    2020$5,013 +17.1%$20,297 +17.4%
    2019$4,279 +1.9%$17,284
    2018$4,199 +3%$17,284
    2017$4,078 +7.6%$17,284 +19.3%
    2016$3,788 +47.2%$14,493
    2015$2,573 +0.4%$14,493
    2014$2,562 +8.1%$14,493 +1.2%
    2013$2,369 +1.4%$14,317
    2012$2,338 -4.7%$14,317
    2011$2,453 -18.1%$14,317 -20.4%
    2010$2,995 -30.3%$17,983 -17.1%
    2009$4,295 +4.2%$21,690 -7%
    2008$4,120 +31.3%$23,322 +7.1%
    2007$3,138 +4.3%$21,776
    2006$3,009 +8.7%$21,776
    2005$2,770 -9%$21,776 +17.9%
    2004$3,044 +1%$18,476
    2003$3,013 +24.3%$18,476 +17.4%
    2001$2,424 +5.2%$15,743
    2000$2,303 +30.6%$15,743
    1999$1,764 $15,743
    Find assessor info on the county website

    Neighborhood: 60525

    Nearby schools

    GreatSchools rating
    Schools provided by the listing agent
    • Elementary: Highlands Elementary School
    • Middle: Highlands Middle School
    • High: Lyons Twp High School
    • District: 106

    Source: MRED as distributed by MLS GRID. This data may not be complete. We recommend contacting the local school district to confirm school assignments for this home.

    Get a cash offer in 3 minutes
    Find out how much your home could sell for in as little as 3 minutes with a no-obligation cash offer.
    Estimated market value
    $393,900
    Get a cash offer in 3 minutes
    Find out how much your home could sell for in as little as 3 minutes with a no-obligation cash offer.
    Estimated market value
    $393,900