Location and amenities awaits you in this updated 2-bedroom 2-full bath condo. Remodeled kitchen with granite countertops, stainless steel appliances, quality tile floor that gives the wood look, a decorative glass cabinet with light to add to the elegance. Washer and dryer has been moved to hall closet for expanded kitchen space. This unit has been freshly painted, main area has new vinyl wood cork back flooring for a soft and quiet feel, new carpet in bedrooms. Enjoy the beautiful sunsets from the balcony! In unit laundry, underground parking, and plenty of outdoor spaces for overflow and guest. Storage locker, elevator building. Enjoy living an active lifestyle with indoor and outdoor pool, clubhouse, tennis courts, fitness center, library all located in a great area for walking or jogging! This building itself has many up-dates from roof, elevators, hallways and garage door, special assessments have been paid, just move-in and enjoy. Close to I55 and 294 expressways with easy access to both Midway and O'Hare airport. lots of updates, being sold "AS IS" *One of the owners is a Licensed Realtor in the Sate of Illinois.*
Closed
$253,000
111 Acacia Dr APT 314, Indian Head Park, IL 60525
2beds
1,200sqft
Condominium, Single Family Residence
Built in 1978
-- sqft lot
$295,500 Zestimate®
$211/sqft
$2,445 Estimated rent
Home value
$295,500
$278,000 - $316,000
$2,445/mo
Zestimate® history
Owner options
List your home for rent
$2,445/mo
Rent Zestimate®
Find your next renter with Zillow Rental Manager. Plus, with online applications, you can quickly screen prospective tenants – for free.
$2,445/mo
Rent Zestimate®
Refinance and save
$2,186/mo
Est. payment
Refinancing to a lower rate could help reduce your monthly payments and save thousands over the life of the loan.
$2,186/mo
Est. payment
Explore your selling options
Work with a Zillow partner agent
Leverage their expertise and Zillow's premium Showcase listings to get your home seen by more buyers.
Get startedList with your own agent
Get your home in front of millions of buyers by listing it on Zillow.
Learn how to do itSell it yourself
Take full control of how buyers see your home on Zillow by listing For Sale by Owner (FSBO).
List your homeWhat's special
Outdoor poolGarage doorFreshly paintedRemodeled kitchenNew carpetGranite countertopsUnderground parking
Zillow last checked:
Listing updated:
Listed by:
Mary Streit, GRI 708-246-0500,
@properties Christie's International Real Estate
Bought with:
Robert Haustein
RE/MAX 1st Service
Source: MRED as distributed by MLS GRID,MLS#: 11863695
Facts & features
Interior
Bedrooms & bathrooms
- Bedrooms: 2
- Bathrooms: 2
- Full bathrooms: 2
Rooms
- Room types: Balcony/Porch/Lanai
Primary bedroom
- Features: Bathroom (Full, Shower Only)
- Level: Main
- Area: 192 Square Feet
- Dimensions: 16X12
Bedroom 2
- Level: Main
- Area: 130 Square Feet
- Dimensions: 13X10
Balcony porch lanai
- Level: Main
- Area: 84 Square Feet
- Dimensions: 14X6
Dining room
- Level: Main
- Area: 120 Square Feet
- Dimensions: 12X10
Kitchen
- Features: Flooring (Ceramic Tile)
- Level: Main
- Area: 99 Square Feet
- Dimensions: 9X11
Living room
- Level: Main
- Area: 240 Square Feet
- Dimensions: 16X15
Heating
- Electric, Forced Air
Cooling
- Central Air
Appliances
- Included: Range, Microwave, Dishwasher, Refrigerator, Washer, Dryer, Disposal
- Laundry: In Unit
Features
- Elevator, Storage, Flexicore, Lobby
- Flooring: Laminate
- Basement: None
Interior area
- Total structure area: 0
- Total interior livable area: 1,200 sqft
Property
Parking
- Total spaces: 1
- Parking features: On Site, Attached, Garage
- Attached garage spaces: 1
Accessibility
- Accessibility features: No Disability Access
Details
- Parcel number: 18201000201043
- Special conditions: None
Construction
Type & style
- Home type: Condo
- Property subtype: Condominium, Single Family Residence
Materials
- Brick
Condition
- New construction: No
- Year built: 1978
Utilities & green energy
- Sewer: Public Sewer
- Water: Public
Community & HOA
Community
- Subdivision: Wilshire Green
HOA
- Has HOA: Yes
- Services included: Water, Clubhouse, Exercise Facilities, Pool, Exterior Maintenance, Lawn Care, Scavenger, Snow Removal
- HOA fee: $380 monthly
Location
- Region: Indian Head Park
Financial & listing details
- Price per square foot: $211/sqft
- Tax assessed value: $187,100
- Annual tax amount: $4,354
- Date on market: 10/4/2023
- Listing terms: Cash
- Ownership: Condo
Price history
| Date | Event | Price |
|---|---|---|
| 10/27/2023 | Sold | $253,000+1.6%$211/sqft |
Source:  MRED as distributed by MLS GRID #11863695 Report a problem MRED as distributed by MLS GRID #11863695 Report a problem | ||
| 10/20/2023 | Pending sale | $249,000$208/sqft |
Source: MRED as distributed by MLS GRID #11863695 Report a problem | ||
| 10/10/2023 | Contingent | $249,000$208/sqft |
Source: MRED as distributed by MLS GRID #11863695 Report a problem | ||
| 10/4/2023 | Listed for sale | $249,000$208/sqft |
Source: MRED as distributed by MLS GRID #11863695 Report a problem | ||
Public tax history
| Year | Property taxes | Tax assessment |
|---|---|---|
| 2024 | $4,333 +3.3% | $18,710 +0% |
| 2023 | $4,195 +0.6% | $18,709 +19.5% |
| 2022 | $4,171 +5.4% | $15,658 |
| 2021 | $3,959 +2.4% | $15,658 |
| 2020 | $3,867 +17.1% | $15,658 +17.4% |
| 2019 | $3,301 +1.9% | $13,334 |
| 2018 | $3,239 +3% | $13,334 |
| 2017 | $3,146 +12.4% | $13,334 +24.6% |
| 2016 | $2,798 +1.6% | $10,704 |
| 2015 | $2,755 -3% | $10,704 -4.3% |
| 2014 | $2,839 +14.3% | $11,181 +8.7% |
| 2013 | $2,484 +3.7% | $10,283 |
| 2012 | $2,394 -3.2% | $10,283 -6.9% |
| 2011 | $2,474 -11% | $11,045 -20.4% |
| 2010 | $2,779 -16.1% | $13,873 -17.1% |
| 2009 | $3,313 +4.2% | $16,732 -7% |
| 2008 | $3,178 +3.2% | $17,992 +7.1% |
| 2007 | $3,080 +1.8% | $16,799 |
| 2006 | $3,024 +1.3% | $16,799 |
| 2005 | $2,986 +5.8% | $16,799 +17.9% |
| 2004 | $2,822 +2.7% | $14,252 |
| 2003 | $2,748 +17.6% | $14,252 +17.4% |
| 2001 | $2,337 +5.5% | $12,144 |
| 2000 | $2,214 +21.2% | $12,144 |
| 1999 | $1,827 | $12,144 |
Find assessor info on the county website
Neighborhood: 60525
Nearby homes
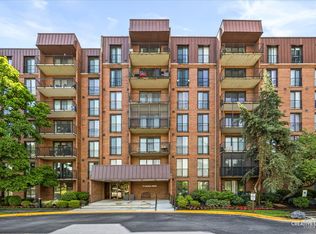
- $329,0002 bd2 ba1.2k sqft111 Acacia Dr APT 101, Indian Head Park, IL 60525For Sale
- $248,7002 bd2 ba1.1k sqft111 Acacia Dr APT 102, Indian Head Park, IL 60525Off Market
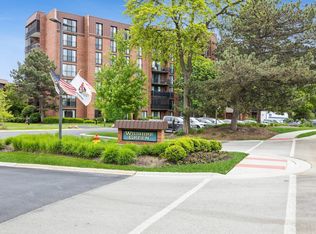
- $328,0003 bd2 ba-- sqft111 Acacia Dr APT 103, Indian Head Park, IL 60525Sold
- $554,5003 bd2 ba150k sqft111 Acacia Dr APT 104, Indian Head Park, IL 60525Off Market
- $329,7002 bd2 ba150k sqft111 Acacia Dr APT 105, Indian Head Park, IL 60525Off Market
- $187,0001 bd1 ba823 sqft111 Acacia Dr APT 106, Indian Head Park, IL 60525Sold
- $267,3002 bd2 ba1.2k sqft111 Acacia Dr APT 107, Indian Head Park, IL 60525Off Market
- $251,0002 bd2 ba1.2k sqft111 Acacia Dr APT 108, Indian Head Park, IL 60525Sold
- $317,0003 bd2 ba1.4k sqft111 Acacia Dr APT 109, Indian Head Park, IL 60525Sold
Nearby schools
GreatSchools rating
- 10/10Highlands Elementary SchoolGrades: PK-4Distance: 0.9 mi
- 9/10Highlands Middle SchoolGrades: 5-8Distance: 0.9 mi
- 10/10Lyons Twp High SchoolGrades: 9-12Distance: 3 mi
Schools provided by the listing agent
- Elementary: Highlands Elementary School
- Middle: Highlands Middle School
- High: Lyons Twp High School
- District: 106
Source: MRED as distributed by MLS GRID. This data may not be complete. We recommend contacting the local school district to confirm school assignments for this home.
Get a cash offer in 3 minutes
Find out how much your home could sell for in as little as 3 minutes with a no-obligation cash offer.
Estimated market value
$295,500
Get a cash offer in 3 minutes
Find out how much your home could sell for in as little as 3 minutes with a no-obligation cash offer.
Estimated market value
$295,500
- Illinois
- Cook County
- Indian Head Park
- 60525
- 111 Acacia Dr Apartment 314
Nearby cities
Nearby zip codes
Other Indian Head Park Topics
- Apartments for Rent in 60525
- Houses for Sale in 60525
- Houses for Rent in 60525
- 60525 Real Estate
- Indian Head Park Condos
- Houses for Sale in Indian Head Park
- Newest Listings in Indian Head Park
- Indian Head Park Home Values
- Indian Head Park Real Estate Agents
- Indian Head Park Refinance
- Indian Head Park Mortgage Rates
