Skip main navigation
Off market
  • $269,000

    111 Acacia Dr APT 402, Indian Head Park, IL 60525

    2beds
    1,100sqft
    Condo
    Built in 1978
    -- sqft lot
    $269,000 Zestimate®
    $245/sqft
    $2,205 Estimated rent

    Home value

    $269,000

    $253,000 - $288,000

    $2,205/mo

    Zestimate® history
    Loading
    Loading...

    Owner options

    List your home for rent

    $2,205/mo

    Rent Zestimate®

    Find your next renter with Zillow Rental Manager. Plus, with online applications, you can quickly screen prospective tenants – for free.

    Learn more

    $2,205/mo

    Rent Zestimate®

    Refinance and save

    $2,297/mo

    Est. payment

    Refinancing to a lower rate could help reduce your monthly payments and save thousands over the life of the loan.

    See today's rates

    $2,297/mo

    Est. payment

    Explore your selling options

    Work with a Zillow partner agent

    Leverage their expertise and Zillow's premium Showcase listings to get your home seen by more buyers.

    Get started

    List with your own agent

    Get your home in front of millions of buyers by listing it on Zillow.

    Learn how to do it

    Sell it yourself

    Take full control of how buyers see your home on Zillow by listing For Sale by Owner (FSBO).

    List your home

    What's special

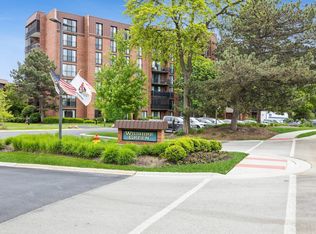
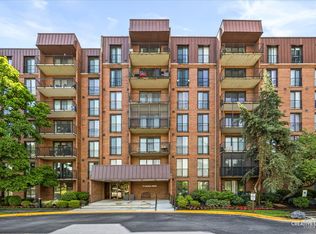
    Enjoy this updated condo that offers a carefree lifestyle, a wonderful surrounding community and a location that is close to all amenities! Enjoy views of beautiful sunsets, green space and treetops from the floor to ceiling sliding doors in the living room & both bedrooms, as well as from the over-sized balcony. The updated white kitchen has newer granite counters, stainless steel sink, newer refrigerator and dishwasher. Other recent updates & upgrades include a stunning newer master bathroom, newer GE washer and dryer in the unit, newer carpeting and wood-like vinyl flooring, ceiling fans, newer air-conditioning, and more! The floor plan allows for privacy of both bedrooms and baths with each having it's own wing. Loads of closet space and the storage unit is near the elevator. Wilshire Green of Indian Head Park has so much to offer! The fitness center, pools and clubhouse are right by the entrance of the building! The large clubhouse has been recently renovated and has 2 pools (one inside and one outdoors), a fitness room, a library with a fireplace, a game room and a huge community space with a grand two story, 3 sided stone fireplace. Isn't time for resort like living?

    This property is not currently displayed as for sale or rent on Zillow. This may be different from what's on other websites or public sources.

    Facts & features

    Interior

    Bedrooms & bathrooms
    • Bedrooms: 2
    • Bathrooms: 2
    • Full bathrooms: 2
    Heating
    • Other, Electric
    Cooling
    • Central
    Appliances
    • Included: Dishwasher, Dryer, Garbage disposal, Microwave, Range / Oven, Refrigerator, Washer
    Features
    • Flooring: Carpet
    Interior area
    • Total interior livable area: 1,100 sqft

    Property

    Parking
    • Total spaces: 1
    • Parking features: Garage - Attached
    Features
    • Exterior features: Brick
    Lot
    • Size: 0.92 Acres
    Details
    • Parcel number: 18201000201046

    Construction

    Type & style
    • Home type: Condo
    Condition
    • Year built: 1978

    Utilities & green energy

    • Sewer: Sewer-Public

    Community & HOA

    HOA
    • Has HOA: Yes
    • HOA fee: $368 monthly
    Location
    • Region: Indian Head Park

    Financial & listing details

    • Price per square foot: $245/sqft
    • Tax assessed value: $204,160
    • Annual tax amount: $2,438

    Price history

    DateEventPrice
    7/14/2020Listing removed$179,900$164/sqft
    Source: Re/Max Properties #10751807 Report a problem
    7/14/2020Listed for sale$179,900+4%$164/sqft
    Source: Re/Max Properties #10751807 Report a problem
    7/13/2020Sold$173,000-3.8%$157/sqft
    Source: MRED as distributed by MLS GRID #10751807 Report a problem
    6/25/2020Pending sale$179,900$164/sqft
    Source: Re/Max Properties #10751807 Report a problem
    6/18/2020Listed for sale$179,900+47.5%$164/sqft
    Source: Re/Max Properties #10751807 Report a problem
    3/25/2013Sold$122,000-5.4%$111/sqft
    Source: MRED as distributed by MLS GRID #08261757 Report a problem
    2/2/2013Listed for sale$129,000-20.6%$117/sqft
    Source: Coldwell Banker Residential Brokerage - Oakbrook #08261757 Report a problem
    9/2/2012Listing removed$162,500$148/sqft
    Source: Coldwell Banker Residential Brokerage - Oakbrook #07790300 Report a problem
    5/1/2012Price change$162,500-5.8%$148/sqft
    Source: Coldwell Banker Residential Brokerage - Oakbrook #07790300 Report a problem
    10/11/2011Price change$172,500-3.6%$157/sqft
    Source: Coldwell Banker Residential Brokerage - Oakbrook #07790300 Report a problem
    7/20/2011Price change$178,900-3.2%$163/sqft
    Source: Coldwell Banker Residential Brokerage - Oakbrook #07790300 Report a problem
    4/28/2011Listed for sale$184,900-7.5%$168/sqft
    Source: Coldwell Banker Residential Brokerage - Oakbrook #07790300 Report a problem
    1/24/2008Sold$200,000+44.9%$182/sqft
    Source: Public Record Report a problem
    6/12/2000Sold$138,000+113.4%$125/sqft
    Source: Public Record Report a problem
    9/9/1993Sold$64,666$59/sqft
    Source: Public Record Report a problem

    Public tax history

    YearProperty taxesTax assessment
    2024$2,438 -24.8%$20,416 +0%
    2023$3,240 +18.7%$20,415 +19.5%
    2022$2,729 -2.7%$17,086
    2021$2,804 -33.5%$17,086
    2020$4,220 +17.1%$17,086 +17.4%
    2019$3,603 +1.9%$14,550
    2018$3,534 +3%$14,550
    2017$3,433 +7.6%$14,550 +19.3%
    2016$3,189 +1.6%$12,200
    2015$3,140 +1.3%$12,200
    2014$3,098 +6.4%$12,200 +1.2%
    2013$2,911 +3.7%$12,052
    2012$2,806 +3.9%$12,052
    2011$2,700 -11%$12,052 -20.4%
    2010$3,032 -16.1%$15,138 -17.1%
    2009$3,616 +4.2%$18,258 -7%
    2008$3,468 +25.3%$19,632 +7.1%
    2007$2,769 +3.8%$18,331
    2006$2,669 +9.4%$18,331
    2005$2,440 -9.5%$18,331 +17.9%
    2004$2,695 +1.9%$15,552
    2003$2,646 +22.5%$15,552 +17.4%
    2001$2,161 +5.3%$13,252
    2000$2,052 +27.8%$13,252
    1999$1,605 $13,252
    Find assessor info on the county website

    Neighborhood: 60525

    Nearby schools

    GreatSchools rating
    Schools provided by the listing agent
    • Elementary: Highlands Elementary School
    • Middle: Highlands Middle School
    • High: Lyons Twp High School
    • District: 106

    Source: The MLS. This data may not be complete. We recommend contacting the local school district to confirm school assignments for this home.

    Get a cash offer in 3 minutes
    Find out how much your home could sell for in as little as 3 minutes with a no-obligation cash offer.
    Estimated market value
    $269,000
    Get a cash offer in 3 minutes
    Find out how much your home could sell for in as little as 3 minutes with a no-obligation cash offer.
    Estimated market value
    $269,000