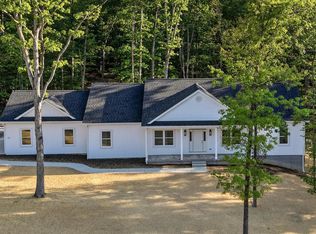
Modern Elegance on 1.6 Acres – To Be Built! Experience contemporary living at its finest with this stunning 3-bedroom, 2.5-bathroom home, expertly designed by Fauver and Browning Homes. Nestled on 1.6 scenic acres just outside Winchester, this home offers breathtaking views of the rolling meadows leading to Apple Pie Ridge. Spanning 2,102 sq. ft., this home blends modern design with thoughtful functionality. Expansive windows, soaring ceilings, and an open-concept layout create a bright and inviting atmosphere. The gourmet kitchen is a chef’s dream, featuring a huge island with barstool seating, perfect for entertaining while preparing meals. The main-level primary suite is a private retreat, boasting vaulted ceilings, large glass doors to the patio, a spa-like ensuite with a free-standing tub, oversized shower, and walk-in closets. The living room seamlessly connects to the deck and patio, allowing for effortless indoor-outdoor living. Upstairs, you’ll find a second bedroom, a full bath, and a versatile loft space—ideal for a third bedroom, home office, gym, or bonus room. The two-car garage completes this exceptional home, offering convenience and style in a serene yet accessible location. Looking for more space or personalized touches? Work directly with the builder to add square footage, finish a lower level, or choose from a variety of upgrade options to suit your style and needs. Pricing will vary based on selected customizations and finishes. Now’s your chance to create a home that’s uniquely yours—from layout to luxury details! Don’t miss the opportunity to own a contemporary masterpiece in Frederick County—tailored to your lifestyle! Contact listing agent today to learn more!
Pending
$795,600
111 Babbs Mountain Rd, Winchester, VA 22603
3beds
2,102sqft
Single Family Residence
Built in 2025
1.62 Acres Lot
$521,600 Zestimate®
$378/sqft
$-- HOA
What's special
- 536 days
- 31
- 3
Zillow last checked:
Listing updated:
Listed by:
Jeanne Mezzatesta 540-664-6464,
Colony Realty 540-662-0323
Source: Bright MLS,MLS#: VAFV2033262
Facts & features
Interior
Bedrooms & bathrooms
- Bedrooms: 3
- Bathrooms: 3
- Full bathrooms: 2
- 1/2 bathrooms: 1
- Main level bathrooms: 2
- Main level bedrooms: 1
Basement
- Area: 0
Heating
- Heat Pump, Electric
Cooling
- Central Air, Electric
Appliances
- Included: Microwave, Dishwasher, Ice Maker, Oven/Range - Electric, Refrigerator, Range Hood, Stainless Steel Appliance(s), Water Heater, Tankless Water Heater, Electric Water Heater
- Laundry: Main Level, Washer/Dryer Hookups Only
Features
- Soaking Tub, Bathroom - Walk-In Shower, Combination Kitchen/Living, Entry Level Bedroom, Family Room Off Kitchen, Open Floorplan, Kitchen Island, Kitchen - Gourmet, Pantry, Primary Bath(s), Recessed Lighting, Upgraded Countertops, Walk-In Closet(s), Dry Wall, 2 Story Ceilings
- Flooring: Luxury Vinyl, Ceramic Tile
- Has basement: No
- Number of fireplaces: 1
- Fireplace features: Gas/Propane
Interior area
- Total structure area: 2,102
- Total interior livable area: 2,102 sqft
- Finished area above ground: 2,102
- Finished area below ground: 0
Property
Parking
- Total spaces: 6
- Parking features: Garage Faces Side, Garage Door Opener, Detached, Driveway
- Garage spaces: 2
- Uncovered spaces: 4
Accessibility
- Accessibility features: None
Features
- Levels: Two
- Stories: 2
- Patio & porch: Porch, Deck
- Pool features: None
- Has view: Yes
- View description: Mountain(s), Pasture, Scenic Vista
Lot
- Size: 1.62 Acres
- Features: Corner Lot/Unit
Details
- Additional structures: Above Grade, Below Grade
- Parcel number: 31 A 155
- Zoning: RA
- Special conditions: Standard
Construction
Type & style
- Home type: SingleFamily
- Architectural style: Contemporary
- Property subtype: Single Family Residence
Materials
- Other
- Foundation: Crawl Space
- Roof: Metal
Condition
- Excellent
- New construction: Yes
- Year built: 2025
Details
- Builder name: Fauver and Browning Homes LLC
Utilities & green energy
- Sewer: On Site Septic
- Water: Well
- Utilities for property: Electricity Available, Underground Utilities, Cable, Satellite Internet Service
Community & HOA
Community
- Subdivision: Babbs Mountain
HOA
- Has HOA: No
Location
- Region: Winchester
Financial & listing details
- Price per square foot: $378/sqft
- Tax assessed value: $170,300
- Annual tax amount: $1,039
- Date on market: 4/4/2025
- Listing agreement: Exclusive Right To Sell
- Ownership: Fee Simple
Estimated market value
$521,600
$480,000 - $569,000
$2,798/mo
Price history
| Date | Event | Price |
|---|---|---|
| 7/4/2026 | Pending sale | $795,600$378/sqft |
Source:  Bright MLS #VAFV2033262 Report a problem Bright MLS #VAFV2033262 Report a problem | ||
| 8/20/2025 | Listed for sale | $795,600$378/sqft |
Source:  WMLS #BMTVAFV2033262 Report a problem WMLS #BMTVAFV2033262 Report a problem | ||
| 4/11/2025 | Contingent | $795,600$378/sqft |
Source: Bright MLS #VAFV2033262 Report a problem | ||
| 4/4/2025 | Listed for sale | $795,600$378/sqft |
Source: Bright MLS #VAFV2033262 Report a problem | ||
Public tax history
Tax history is unavailable.
Monthly payment
Est. payment
Payment breakdown
Explore the cost of this home by adjusting the details. Changes won't be saved.Climate risks
Neighborhood: 22603
Nearby schools
Schools provided by the listing agent
- District: Frederick County Public Schools
Source: Bright MLS. This data may not be complete. We recommend contacting the local school district to confirm school assignments for this home.
Similar homes
- $799,9003 bd3 ba2.3k sqft123 Stetson St, Winchester, VA 22603New Construction
 MLS ID #VAFV2040452, Brett Sowder, RE/MAX Roots. Bright MLS
 - $799,9003 bd3 ba2.3k sqft115 Stetson St, Winchester, VA 22603New Construction
 MLS ID #VAFV2037200, Brett Sowder, RE/MAX Roots. Bright MLS
 - $549,9004 bd3 ba2.2k sqft127 Mountain View Rd, Winchester, VA 22603For Sale
 MLS ID #VAFV2044624, Josh Feltner, Realty ONE Group Old Towne. Bright MLS
 - $740,0003 bd3 ba3.1k sqft230 Tranquil Wood Ln, Winchester, VA 22602New Construction
 MLS ID #VAFV2042378, Monique Rodriguez, Pearson Smith Realty LLC. Bright MLS
 - $759,9005 bd5 ba2.3k sqft174 Williamson Rd, Winchester, VA 22602For SaleMLS ID #VAFV2043560, Brenda Miller, Berkshire Hathaway HomeServices PenFed Realty. Bright MLS
- $567,9003 bd3 ba2.9k sqft87 Fieldstone Dr, Bunker Hill, WV 25413For SaleMLS ID #WVBE2052142, Celia Lainez, Samson Properties. Bright MLS
- $619,9004 bd3 ba2.9k sqft101 Poe Dr, Winchester, VA 22602For SaleMLS ID #VAFV2044956, Kristin Crosby, Samson Properties. Bright MLS
- $675,0003 bd3 ba1.6k sqft112 W Germain St, Winchester, VA 22601For SaleMLS ID #VAWI2010276, Amanda Magana, RE/MAX Roots. Bright MLS
- $785,0006 bd4 ba3k sqft243 Vesper Ln, Cross Junction, VA 22625For SaleMLS ID #VAFV2043054, Phyllis Guthrie, Keller Williams Realty. Bright MLS
- $632,9903 bd2 ba3k sqft5 Williamson Rd, Winchester, VA 22602New ConstructionMLS ID #VAFV2034492, Dick Bryan, New Home Star Virginia, LLC. Bright MLS
- $635,6903 bd4 ba2.8k sqft3168 Ruby Royce Dr, Winchester, VA 22603New ConstructionMLS ID #VAFV2043794, Elizabeth Ellis, Brookfield Mid-Atlantic Brokerage, LLC. Bright MLS
- $639,9004 bd3 ba2.3k sqft645 Slonaker Ln, Martinsburg, WV 25405For SaleMLS ID #WVBE2054388, Christine Adkins, EXP Realty, LLC. Bright MLS
- $709,9003 bd4 ba2.7k sqft461 Veterans Rd, Middletown, VA 22645For SaleMLS ID #VAFV2042918, Lilly Triplett, Colony Realty. Bright MLS
- $649,9003 bd2 ba2.2k sqft132 Triangle Ct, Winchester, VA 22602For SaleMLS ID #VAFV2043118, Kelly Davis, RE/MAX Gateway, LLC. Bright MLS
- $664,9003 bd3 ba1.8k sqft7 Ancient Oaks Ct, Charles Town, WV 25414New ConstructionMLS ID #WVJF2026028, Kristie Edwards, Samson Properties. Bright MLS
- $695,0003 bd3 ba3k sqft859 Hank Ln, Berkeley Springs, WV 25411For SaleMLS ID #WVMO2008054, Kimberly Schroeder, Long & Foster Real Estate, Inc.. Bright MLS
- $699,0004 bd4 ba2.1k sqft233 Sunset Cir, Cross Junction, VA 22625For SaleMLS ID #VAFV2043164, Elizabeth Kovalak, Real Broker, LLC. Bright MLS
- $542,9904 bd4 ba2.4k sqft2465 Saffron Crest Dr, Winchester, VA 22603New ConstructionMLS ID #VAFV2041576, Elizabeth Ellis, Brookfield Mid-Atlantic Brokerage, LLC. Bright MLS
- $950,0004 bd3 ba2.6k sqft330 Majestic Ln, Charles Town, WV 25414For SaleMLS ID #WVJF2024644, Liz McDonald, Dandridge Realty Group, LLC. Bright MLS
