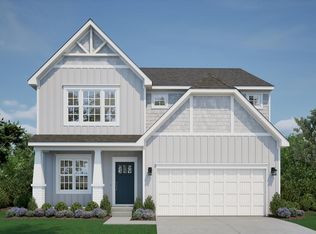
This spectacular, move-in-ready home shows like a professional model, showcasing exquisite designer touches, custom window treatments (included), and premium finishes throughout. Built in 2023, the residence offers the ultimate convenience of main-level living with a bright, open-concept layout that beautifully blends comfortable luxury with timeless appeal. Nestled on a spacious .28-acre lot with a deep setback from the street, the property provides a serene sense of arrival and added privacy. The fully finished lower level significantly expands your living space, offering a versatile recreation area, a private guest suite, and an additional room perfect for a home office or extra bedroom. Step outside to the beautiful patio, ideal for relaxing or entertaining. Every detail of this home reflects extraordinary care and pristine taste—truly a model-home experience ready for its new owners. *Also offering a one-year Home Warranty with the sale of the home.
For sale
$759,900
174 Williamson Rd, Winchester, VA 22602
5beds
2,383sqft
Single Family Residence
Built in 2023
0.28 Acres Lot
$750,400 Zestimate®
$319/sqft
$38/mo HOA
What's special
Fully finished lower levelMain-level livingExquisite designer touchesBright open-concept layoutAdded privacySerene sense of arrivalBeautiful patio
- 19 days
- 549
- 18
Zillow last checked:
Listing updated:
Listed by:
Brenda Miller 540-323-1230,
Berkshire Hathaway HomeServices PenFed Realty 540-722-9300
Source: Bright MLS,MLS#: VAFV2043560
Facts & features
Interior
Bedrooms & bathrooms
- Bedrooms: 5
- Bathrooms: 5
- Full bathrooms: 4
- 1/2 bathrooms: 1
- Main level bathrooms: 4
- Main level bedrooms: 3
Rooms
- Room types: Living Room, Primary Bedroom, Bedroom 2, Bedroom 3, Bedroom 4, Bedroom 5, Kitchen, Foyer, Recreation Room, Bathroom 3, Primary Bathroom
Primary bedroom
- Features: Attached Bathroom, Flooring - Carpet, Lighting - Ceiling, Walk-In Closet(s)
- Level: Main
- Area: 306 Square Feet
- Dimensions: 17 X 18
Bedroom 2
- Features: Flooring - Carpet, Lighting - Ceiling
- Level: Main
- Area: 144 Square Feet
- Dimensions: 12 X 12
Bedroom 3
- Features: Flooring - Carpet, Lighting - Ceiling
- Level: Main
- Area: 143 Square Feet
- Dimensions: 11 X 13
Bedroom 4
- Features: Flooring - Carpet, Lighting - Ceiling
- Level: Lower
- Area: 272 Square Feet
- Dimensions: 17 X 16
Bedroom 5
- Features: Flooring - Carpet, Recessed Lighting, Lighting - Ceiling
- Level: Lower
- Area: 272 Square Feet
- Dimensions: 16 X 17
Primary bathroom
- Features: Bathroom - Walk-In Shower, Countertop(s) - Quartz, Double Sink, Recessed Lighting, Walk-In Closet(s), Flooring - Luxury Vinyl Plank
- Level: Main
Bathroom 3
- Features: Lighting - Ceiling
- Level: Lower
- Area: 81 Square Feet
- Dimensions: 9 X 9
Foyer
- Features: Flooring - Luxury Vinyl Plank
- Level: Main
- Area: 126 Square Feet
- Dimensions: 6 X 21
Kitchen
- Features: Countertop(s) - Quartz, Flooring - Luxury Vinyl Plank, Kitchen Island, Kitchen - Gas Cooking, Recessed Lighting, Pantry, Eat-in Kitchen, Dining Area, Lighting - Ceiling, Built-in Features
- Level: Main
- Area: 414 Square Feet
- Dimensions: 18 X 23
Living room
- Features: Cathedral/Vaulted Ceiling, Fireplace - Gas, Flooring - Luxury Vinyl Plank, Recessed Lighting
- Level: Main
- Area: 361 Square Feet
- Dimensions: 19 X 19
Recreation room
- Features: Flooring - Carpet, Recessed Lighting
- Level: Lower
- Area: 1225 Square Feet
- Dimensions: 35 X 35
Heating
- Forced Air, Natural Gas
Cooling
- Central Air, Electric
Appliances
- Included: Cooktop, Dishwasher, Dryer, Washer, Microwave, Double Oven, Refrigerator, Stainless Steel Appliance(s), Water Treat System, Tankless Water Heater, Gas Water Heater
Features
- Bathroom - Walk-In Shower, Combination Kitchen/Dining, Entry Level Bedroom, Open Floorplan, Kitchen - Gourmet, Kitchen Island, Eat-in Kitchen, Pantry, Recessed Lighting, Walk-In Closet(s)
- Flooring: Carpet
- Basement: Finished
- Number of fireplaces: 1
- Fireplace features: Glass Doors, Mantel(s)
Interior area
- Total structure area: 3,569
- Total interior livable area: 2,383 sqft
- Finished area above ground: 2,383
Property
Parking
- Total spaces: 2
- Parking features: Garage Faces Front, Garage Door Opener, Concrete, Attached, Driveway
- Attached garage spaces: 2
- Has uncovered spaces: Yes
Accessibility
- Accessibility features: None
Features
- Levels: Two
- Stories: 2
- Patio & porch: Porch
- Pool features: None
Lot
- Size: 0.28 Acres
Details
- Additional structures: Above Grade
- Parcel number: 55N1232
- Zoning: RP
- Special conditions: Standard
Construction
Type & style
- Home type: SingleFamily
- Architectural style: Transitional
- Property subtype: Single Family Residence
Materials
- Vinyl Siding, Shake Siding
- Foundation: Concrete Perimeter
Condition
- New construction: No
- Year built: 2023
Utilities & green energy
- Sewer: Public Sewer
- Water: Public
Community & HOA
Community
- Subdivision: Abrams Pointe
HOA
- Has HOA: Yes
- HOA fee: $450 annually
- HOA name: ABRAMS COMMUNITY ASSOCIATION
Location
- Region: Winchester
Financial & listing details
- Price per square foot: $319/sqft
- Tax assessed value: $719,100
- Annual tax amount: $3,452
- Date on market: 9/6/2026
- Listing agreement: Exclusive Right To Sell
- Ownership: Fee Simple
Estimated market value
$750,400
$713,000 - $788,000
$3,199/mo
Price history
| Date | Event | Price |
|---|---|---|
| 9/6/2026 | Listed for sale | $759,900+1.5%$319/sqft |
Source:  Bright MLS #VAFV2043560 Report a problem Bright MLS #VAFV2043560 Report a problem | ||
| 4/21/2026 | Listing removed | $749,000$314/sqft |
Source: Bright MLS #VAFV2039490 Report a problem | ||
| 4/2/2026 | Price change | $749,000-3.4%$314/sqft |
Source: Bright MLS #VAFV2039490 Report a problem | ||
| 3/19/2026 | Price change | $775,000-3.1%$325/sqft |
Source: Bright MLS #VAFV2039490 Report a problem | ||
| 3/1/2026 | Listed for sale | $799,900+17.6%$336/sqft |
Source: Bright MLS #VAFV2039490 Report a problem | ||
| 6/22/2023 | Sold | $679,999$285/sqft |
Source: Bright MLS #VAFV2010844 Report a problem | ||
| 5/21/2023 | Pending sale | $679,999$285/sqft |
Source: Bright MLS #VAFV2010844 Report a problem | ||
| 5/12/2023 | Price change | $679,999+1.8%$285/sqft |
Source: Bright MLS #VAFV2010844 Report a problem | ||
| 2/20/2023 | Price change | $667,999+0.6%$280/sqft |
Source: Bright MLS #VAFV2010844 Report a problem | ||
| 1/20/2023 | Price change | $663,999-0.9%$279/sqft |
Source: Bright MLS #VAFV2010844 Report a problem | ||
| 1/17/2023 | Listed for sale | $669,999$281/sqft |
Source: Bright MLS #VAFV2010844 Report a problem | ||
Public tax history
| Year | Property taxes | Tax assessment |
|---|---|---|
| 2025 | $3,452 +8.4% | $719,100 +15.2% |
| 2024 | $3,184 +557.3% | $624,400 +557.3% |
| 2023 | $485 +76.5% | $95,000 +5.6% |
| 2022 | $275 | $90,000 |
Find assessor info on the county website
Monthly payment
Est. payment
Payment breakdown
Explore the cost of this home by adjusting the details. Changes won't be saved.Climate risks
Neighborhood: 22602
Nearby schools
Schools provided by the listing agent
- District: Frederick County Public Schools
Source: Bright MLS. This data may not be complete. We recommend contacting the local school district to confirm school assignments for this home.
Similar homes
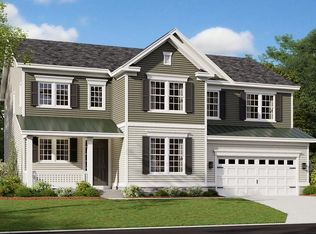
- $619,9004 bd3 ba2.9k sqft101 Poe Dr, Winchester, VA 22602For Sale
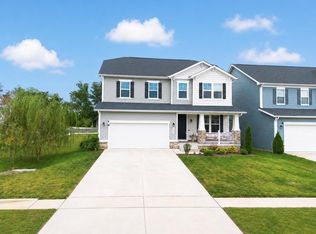
 MLS ID #VAFV2044956, Kristin Crosby, Samson Properties. Bright MLS
 - $700,0004 bd3 ba2.8k sqft102 Duke Ct, Winchester, VA 22602New Construction
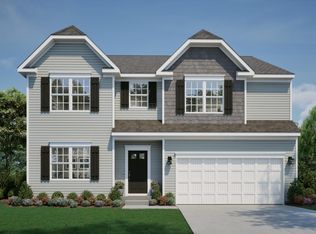 Maronda Homes
 - $649,9003 bd2 ba2.2k sqft132 Triangle Ct, Winchester, VA 22602For Sale
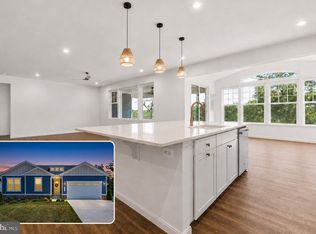 MLS ID #VAFV2043118, Kelly Davis, RE/MAX Gateway, LLC. Bright MLS
 - $721,0503 bd3 ba2.3k sqft120 Malbec Ct, Winchester, VA 22602New Construction
 Maronda Homes
 - $598,9903 bd3 ba2.8k sqftTo Be Built Duke Ct Homesite 209, Winchester, VA 22602New ConstructionBright MLS
- $598,9903 bd2 ba3k sqftTo Be Built Williamson Rd Homesite 18, Winchester, VA 22602New ConstructionMLS ID #VAFV2038878, Greta Fernandez, New Home Star Virginia, LLC. Bright MLS
- $589,9004 bd4 ba2.6k sqft141 Poe Dr, Winchester, VA 22602For SaleMLS ID #VAFV2044104, Brian Shim, Livewell Realty, LLC. Bright MLS
- $529,9903 bd2 ba2.6k sqftTo Be Built Williamson Rd, Winchester, VA 22602New ConstructionMLS ID #VAFV2038520, Greta Fernandez, New Home Star Virginia, LLC. Bright MLS
- $740,0003 bd3 ba3.1k sqft230 Tranquil Wood Ln, Winchester, VA 22602New ConstructionMLS ID #VAFV2042378, Monique Rodriguez, Pearson Smith Realty LLC. Bright MLS
- $499,9003 bd3 ba2k sqft120 Gabriel Ct, Winchester, VA 22602For SaleMLS ID #VAFV2042592, Stephanie Feltner, Realty ONE Group Old Towne. Bright MLS
- $619,9904 bd3 ba2.9k sqft232 Hydrangea Way, Winchester, VA 22602New ConstructionBright MLS
- $629,0004 bd3 ba2.9k sqft115 Marion Dr, Winchester, VA 22603For SaleMLS ID #VAFV2043136, Abby Walters, Preslee Real Estate. Bright MLS
- $389,9904 bd4 ba2k sqftNepal Ct Homesite 6, Winchester, VA 22602New ConstructionMLS ID #VAFV2044254, Jimmy Thomas, New Home Star Virginia, LLC. Bright MLS
- $394,9904 bd4 ba2k sqftNepal Ct Homesite 1, Winchester, VA 22602New ConstructionMLS ID #VAFV2044252, Jimmy Thomas, New Home Star Virginia, LLC. Bright MLS
- $399,9994 bd4 ba2k sqft116 Nepal Ct, Winchester, VA 22602New ConstructionMLS ID #VAFV2044016, Jimmy Thomas, New Home Star Virginia, LLC. Bright MLS
- $495,9904 bd4 ba2.2k sqft101 Seminole Dr, Winchester, VA 22602New ConstructionBright MLS
- $399,9994 bd4 ba2k sqft118 Nepal Ct, Winchester, VA 22602New ConstructionMLS ID #VAFV2042514, Jimmy Thomas, New Home Star Virginia, LLC. Bright MLS
- $550,0003 bd3 ba1.8k sqft140 Poe Dr, Winchester, VA 22602For SaleMLS ID #VAFV2042546, Carolyn Young, Samson Properties. Bright MLS
