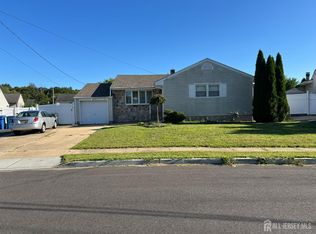
Stunning, fully renovated 4-bedroom, 2-full-bath home in highly desirable Old Bridge! Expertly updated from top to bottom, this home offers the look and feel of new construction without the wait. Features include all-new flooring throughout, two beautifully renovated bathrooms, new electrical, new furnace, new central air, new water heater, new windows, brand-new appliances and a newer roof. The chef-inspired kitchen showcases quartz countertops, beautiful cabinetry, stainless steel appliances and modern finishes. A fully finished basement adds valuable flexible living space for a family room, home office, gym or recreation area. Outside, enjoy a beautiful park-like backyard with plenty of room to relax and entertain. Convenient to shopping, dining, recreation and mass transit. Truly nothing left to do but unpack and enjoy!
For sale
$599,000
111 Bentley Ave, Old Bridge, NJ 08857
4beds
--sqft
Single Family Residence
Built in 1960
8,030 Square Feet Lot
$600,300 Zestimate®
$--/sqft
$-- HOA
What's special
Modern finishesFully finished basementNew water heaterNew central airTwo beautifully renovated bathroomsNew furnaceNew electrical
- 1 day
- 673
- 84
Zillow last checked:
Listing updated:
Listed by:
THEODORE KOCZON 732-501-2760,
EXP REALTY, LLC
Source: All Jersey MLS,MLS#: 2704996R
Facts & features
Interior
Bedrooms & bathrooms
- Bedrooms: 4
- Bathrooms: 2
- Full bathrooms: 2
Primary bedroom
- Features: 1st Floor
- Level: First
Kitchen
- Features: Kitchen Exhaust Fan, Eat-in Kitchen
Basement
- Area: 0
Heating
- Forced Air
Cooling
- Central Air, Ceiling Fan(s)
Appliances
- Included: Dishwasher, Dryer, Gas Range/Oven, Exhaust Fan, Refrigerator, Range, Washer, Kitchen Exhaust Fan, Gas Water Heater
Features
- Blinds, Entrance Foyer, 2 Bedrooms, Kitchen, Living Room, Bath Full, None
- Flooring: Ceramic Tile, Laminate
- Windows: Blinds
- Basement: Finished, Storage Space, Utility Room, Laundry Facilities
- Has fireplace: No
Interior area
- Total structure area: 0
Video & virtual tour
Property
Parking
- Parking features: Detached Carport, 1 Car Width, Driveway
- Has carport: Yes
- Has uncovered spaces: Yes
Features
- Levels: Two
- Stories: 2
- Exterior features: Yard
Lot
- Size: 8,030 Square Feet
- Dimensions: 110.00 x 73.00
- Features: Level
Details
- Parcel number: 1518028000000015
Construction
Type & style
- Home type: SingleFamily
- Architectural style: Cape Cod
- Property subtype: Single Family Residence
Materials
- Roof: Asphalt
Condition
- Year built: 1960
Utilities & green energy
- Gas: Natural Gas
- Sewer: Public Sewer
- Water: Public
- Utilities for property: Cable Connected, Electricity Connected, Natural Gas Connected
Community & HOA
Location
- Region: Old Bridge
Financial & listing details
- Tax assessed value: $130,500
- Annual tax amount: $8,108
- Date on market: 9/23/2026
- Ownership: Fee Simple
- Electric utility on property: Yes
Estimated market value
$600,300
$570,000 - $630,000
$3,460/mo
Price history
| Date | Event | Price |
|---|---|---|
| 9/23/2026 | Listed for sale | $599,000+99.7% |
Source:  All Jersey MLS #2704996R Report a problem All Jersey MLS #2704996R Report a problem | ||
| 3/19/2026 | Sold | $300,000 |
Source: Public Record Report a problem | ||
Public tax history
| Year | Property taxes | Tax assessment |
|---|---|---|
| 2025 | $7,217 | $130,500 |
| 2024 | $7,217 +4.3% | $130,500 |
| 2023 | $6,919 +2.3% | $130,500 |
| 2022 | $6,761 +1.7% | $130,500 |
| 2021 | $6,649 -0.8% | $130,500 |
| 2020 | $6,704 +2.9% | $130,500 |
| 2019 | $6,517 +5.5% | $130,500 |
| 2018 | $6,179 +0.1% | $130,500 |
| 2017 | $6,175 +1.8% | $130,500 |
| 2016 | $6,068 +1% | $130,500 |
| 2015 | $6,007 +2.2% | $130,500 |
| 2014 | $5,879 +1.1% | $130,500 |
| 2013 | $5,812 +1.2% | $130,500 |
| 2012 | $5,742 +2.8% | $130,500 |
| 2011 | $5,584 +2.4% | $130,500 |
| 2010 | $5,454 +1.7% | $130,500 +0.4% |
| 2009 | $5,361 | $130,000 |
| 2008 | -- | $130,000 |
| 2007 | $19,648 +3.7% | $130,000 |
| 2006 | $18,945 +3.6% | $130,000 |
| 2005 | $18,292 | $130,000 |
| 2004 | -- | $130,000 |
| 2003 | -- | $130,000 |
| 2002 | -- | $130,000 |
| 2001 | -- | $130,000 |
Find assessor info on the county website
Monthly payment
Est. payment
Payment breakdown
Explore the cost of this home by adjusting the details. Changes won't be saved.Climate risks
Neighborhood: South Old Bridge

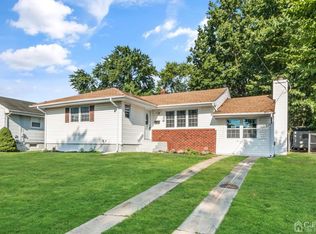
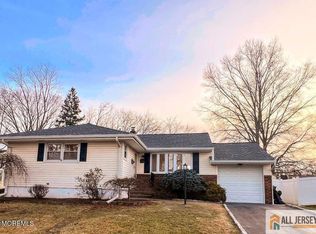
Similar homes
- $615,0003 bd2 ba1.9k sqft26 Adams St, Old Bridge, NJ 08857For Sale
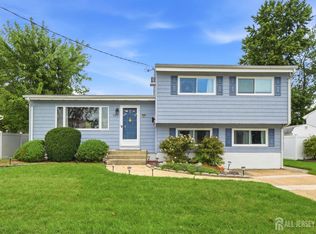
 MLS ID #2704778R, ELLEN ROSENBAUM. All Jersey MLS
 - $715,0004 bd2 ba1.9k sqft19 Barton Rd, Old Bridge, NJ 08857For Sale
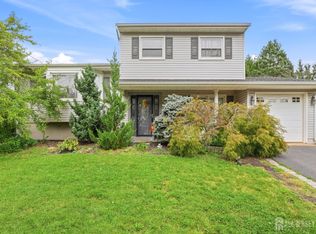 MLS ID #2704765R, DAVID ROSENBAUM. All Jersey MLS
 - $499,9003 bd2 ba1k sqft31 Mercer Rd, Old Bridge, NJ 08857For Sale
 MLS ID #2704563R, CHRISTINA M. VREELAND. All Jersey MLS
 - $579,0003 bd2 ba1.5k sqft857 Englishtown Rd, Old Bridge, NJ 08857For Sale
 MLS ID #2704481R, DAVID AZER. All Jersey MLS
 - $649,9993 bd2 ba1.1k sqft1233 Englishtown Rd, Old Bridge, NJ 08857For SaleMLS ID #2701588R, STEVEN SELLITTI. All Jersey MLS
- $575,0004 bd2 ba1.5k sqft27 Grace Dr, Old Bridge, NJ 08857For SaleMLS ID #2704695R, MICHELLE ANDERSON. All Jersey MLS
- $644,9994 bd2 ba1.8k sqft42 Shirley Blvd, Old Bridge, NJ 08857For SaleMLS ID #2703667R, ROBERT J. DURSO. All Jersey MLS
- $599,9993 bd3 ba1.2k sqft21 Coolidge Ave, East Brunswick, NJ 08816For SaleMLS ID #2705031R, JOSE PAUCAR. All Jersey MLS
- $575,0003 bd3 ba-- sqft110 Charles St, Old Bridge, NJ 08857For SaleMLS ID #2703326R, VALERIE VARGAS. All Jersey MLS
- $579,0004 bd3 ba1.4k sqft1266 Englishtown Rd, Old Bridge, NJ 08857For SaleMLS ID #2701838R, CATERINA F. BASSANI. All Jersey MLS
- $575,0003 bd2 ba1.2k sqft6 Soden Ln, Old Bridge, NJ 08857For SaleMLS ID #2704543R, JASON E. GUMNITZ. All Jersey MLS
- $629,0004 bd2 ba1.5k sqft12 Cedar Grove Pl, Old Bridge, NJ 08857For SaleMLS ID #2702423R, BRUCE PARKER. All Jersey MLS
- $449,0003 bd2 ba1.1k sqft256 Austin Ave, Old Bridge, NJ 08857For SaleMLS ID #2704718R, MARQUIS DIAZ. All Jersey MLS
- $575,0003 bd2 ba1.3k sqft139 Throckmorton Ln, Old Bridge, NJ 08857For SaleMLS ID #2614656R, DWAYNE HOOKS. All Jersey MLS
- $599,0004 bd2 ba1.4k sqft37 Harrison Ave, East Brunswick, NJ 08816For SaleMLS ID #2704314R, GERALD T. MCCANN. All Jersey MLS
- $529,0003 bd2 ba1.4k sqft499 Old Stage Rd, Spotswood, NJ 08884For SaleMLS ID #2705028R, JOYCE ANN STAPLES. All Jersey MLS
- $685,0004 bd2 ba2k sqft233 Cindy St, Old Bridge, NJ 08857For SaleMLS ID #2700324R, PATRICIA RONCA. All Jersey MLS
- $610,0003 bd3 ba1.6k sqft11 Carlisle Ct, Old Bridge, NJ 08857For SaleMLS ID #2704478R, DAVID ROSENBAUM. All Jersey MLS
- $599,9004 bd2 ba1.5k sqft41 New St, Spotswood, NJ 08884For SaleMLS ID #2704514R, VENKAT R. MOTHE. All Jersey MLS
