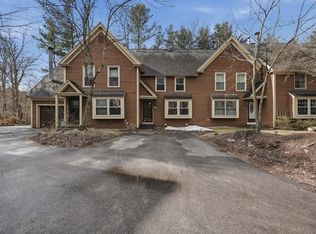
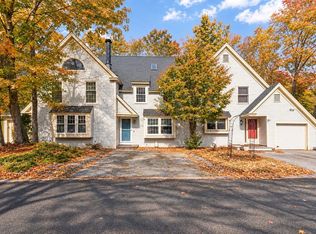
A sleek, neutral and bright townhouse within Assabet Village! Each home is unique in floor plan design (there isn't an identical home in the village!), as all were originally designed with the architect and initial home owner. This attractive home with attached garage, offers an exceptional floor plan with a lot of updates! Highlights: recent interior paint and staircase (1st to 2nd floor), recessed lighting accents the Family Room, Dining Room and Kitchen, hardwood flooring in Family and Dining areas, a striking, updated eat-in Kitchen with Advantium Cooking System, KitchenAid Gas Range, JennAir Stainless Steel Refrigerator, garbage disposal and pendulum lighting. Slider from Kitchen to Deck offers extended living outside! Bamboo flooring accents most of the second and third floors. Retreating to an intimate fireplaced Den/Bedroom with Balcony/Deck is made easy! The bi-level Master Bedroom Suite offers a sitting/office/dressing area with tremendous closet space, access to the Full Bath and spacious upper level with skylight. Vaulted ceiling with double closets in the third Bedroom. Second floor Laundry! Pets are permitted; Condo association to grant final pet approval. Landscape improvements to be approved by condo association.
This property is not currently displayed as for sale or rent on Zillow. This may be different from what's on other websites or public sources.