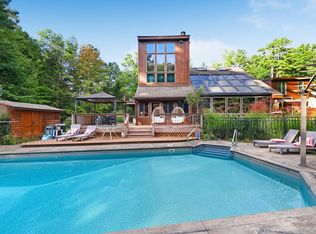
Set on 48.9 picturesque acres, this versatile two-family property offers endless possibilities for homeowners, investors, or those seeking a private country retreat. Featuring a total of 6 bedrooms and 3 bathrooms, the home provides ample living space with one side currently rented on a month-to-month basis, with tenants willing to stay, offering immediate rental income potential. The property also includes three barns, one of which features a two-car garage with a finished upper-level room perfect for a studio, office, workshop, guest space, or recreational use. The expansive acreage is classified as field and seed, making it ideal for farming, livestock, outdoor recreation, or simply enjoying the open landscape and privacy. One side of the property borders Christ Brothers Orchards, while the other borders a horse farm, adding to the scenic and peaceful country setting. Conveniently located just minutes from shopping, schools, major highways, casinos, and local farmers markets, this property offers the perfect balance of peaceful country living with easy access to everyday amenities and entertainment. Whether you are looking for a multi-generational living opportunity, income-producing property, or a serene rural escape with room to grow, this unique offering combines space, functionality, and country charm.
For sale
Price cut: $300K (7/31)
$1,500,000
111 Browns Road, Walden, NY 12586
6beds
3,290sqft
Single Family Residence, Residential
Built in 1910
48.9 Acres Lot
$-- Zestimate®
$456/sqft
$-- HOA
What's special
Finished upper-level roomThree barnsTwo-car garage
- 135 days
- 272
- 5
Zillow last checked:
Listing updated:
Listed by:
Payne Team LLC 845-649-1720,
Laura Fisher 845-824-9407
Source: OneKey® MLS as distributed by MLS GRID,MLS#: 999911
Facts & features
Interior
Bedrooms & bathrooms
- Bedrooms: 6
- Bathrooms: 3
- Full bathrooms: 3
Primary bedroom
- Level: Second
Primary bedroom
- Level: Second
Bedroom 2
- Level: Second
Bedroom 3
- Level: Second
Bedroom 4
- Level: Second
Bathroom 1
- Level: First
Bathroom 2
- Level: Second
Bathroom 3
- Level: Second
Bonus room
- Level: First
Dining room
- Level: First
Family room
- Level: First
Kitchen
- Level: First
Living room
- Level: First
Heating
- Oil, Propane
Cooling
- None
Appliances
- Included: Oven, Refrigerator
- Laundry: Washer/Dryer Hookup
Features
- Eat-in Kitchen, Original Details
- Basement: Partially Finished
- Attic: None
- Has fireplace: Yes
Interior area
- Total structure area: 3,290
- Total interior livable area: 3,290 sqft
Property
Parking
- Total spaces: 2
- Parking features: Detached, Garage
- Garage spaces: 2
Lot
- Size: 48.9 Acres
Details
- Additional structures: Barn(s), Outbuilding
- Parcel number: 3342890140000001129.2500000
- Special conditions: None
Construction
Type & style
- Home type: SingleFamily
- Architectural style: Farmhouse
- Property subtype: Single Family Residence, Residential
Materials
- Wood Siding
Condition
- Year built: 1910
Utilities & green energy
- Sewer: Septic Tank
- Water: Well
- Utilities for property: See Remarks
Community & HOA
HOA
- Has HOA: No
Location
- Region: Walden
Financial & listing details
- Price per square foot: $456/sqft
- Tax assessed value: $359,900
- Annual tax amount: $17,906
- Date on market: 5/15/2026
- Cumulative days on market: 136 days
- Listing agreement: Exclusive Right To Sell
Estimated market value
Not available
Estimated sales range
Not available
Not available
Price history
| Date | Event | Price |
|---|---|---|
| 7/31/2026 | Price change | $1,500,000-16.7%$456/sqft |
Source:  OneKey® MLS as distributed by MLS GRID #999911 Report a problem OneKey® MLS as distributed by MLS GRID #999911 Report a problem | ||
| 5/15/2026 | Listed for sale | $1,800,000$547/sqft |
Source: OneKey® MLS as distributed by MLS GRID #999911 Report a problem | ||
Public tax history
Tax history is unavailable.
Monthly payment
Climate risks
Neighborhood: 12586
Nearby schools
Schools provided by the listing agent
- Elementary: Walden Elementary School
- Middle: Valley Central Middle School
- High: Valley Central High School
Source: OneKey® MLS as distributed by MLS GRID. This data may not be complete. We recommend contacting the local school district to confirm school assignments for this home.
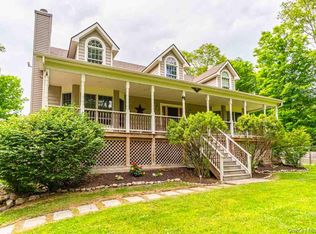
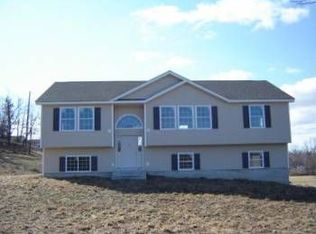
Similar homes
- $1,300,0003 bd3 ba3.1k sqft470 Little Britain Road, Newburgh, NY 12550For Sale
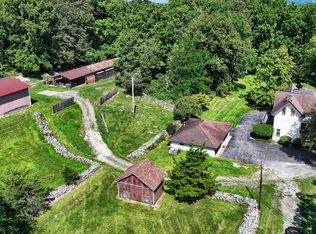
 MLS ID #1049459, Gina M De Cerbo, Listing by: RE/MAX Benchmark Realty Group. OneKey® MLS as distributed by MLS GRID
 - $1,499,0004 bd3 ba2.7k sqft37 Ridge Road, Cornwall, NY 12518For Sale
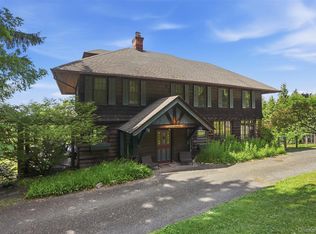 MLS ID #1019031, Jade Oliverio, Listing by: Howard Hanna Rand Realty. OneKey® MLS as distributed by MLS GRID
 - $974,0005 bd4 ba4.7k sqft1576 Route 52, Walden, NY 12586For Sale

 MLS ID #PW262990, Vincent O'Brien, Listing by: Davis R. Chant - Milford. PWAR as distributed by MLS GRID
 - $1,199,9005 bd4 ba3.2k sqft22 Lacatena Road, Pine Bush, NY 12566For Sale
 MLS ID #1052266, Philip Barnao, Listing by: eXp Realty. OneKey® MLS as distributed by MLS GRID
 - $1,175,0004 bd5 ba3.9k sqft17 Dorian Way, Campbell Hall, NY 10916For SaleMLS ID #1009925, Pete Rodriguez, Listing by: William Raveis Real Estate. OneKey® MLS as distributed by MLS GRID
- $1,099,0005 bd4 ba3.2k sqft232 Maybrook Road, Campbell Hall, NY 10916For SaleMLS ID #1011583, Patricia A. Caplicki, Listing by: Keller Williams Realty. OneKey® MLS as distributed by MLS GRID
- $1,099,0004 bd5 ba3.7k sqft250 Corbett Road, Montgomery, NY 12549For SaleMLS ID #1025121, Geoffrey M Green, Listing by: BHG Real Estate Green Team. OneKey® MLS as distributed by MLS GRID
- $1,195,0005 bd4 ba4.6k sqft79 Balmville Road, Newburgh, NY 12550For SaleMLS ID #964731, John R. Ruggieri, Listing by: BHHS Hudson Valley Properties. OneKey® MLS as distributed by MLS GRID
- $750,0004 bd3 ba3k sqft39 Jacob Rumph Court, Montgomery, NY 12549For SaleMLS ID #1042126, Christina Wilger, Listing by: RE/MAX Benchmark Realty Group. OneKey® MLS as distributed by MLS GRID
- $1,444,0006 bd2 ba3k sqft831 Wolcott Avenue, Beacon, NY 12508Active
 MLS ID #20260514, Nicola Friedman, Listing by: Windsor Realty Services, Inc.. HVCRMLS
 - $795,0005 bd3 ba2.9k sqft107 Moffat Road, Washingtonville, NY 10992For SaleMLS ID #1011382, Robin M Butler-Koschei, Listing by: Hanson Real Estate Partners. OneKey® MLS as distributed by MLS GRID
- $949,9004 bd4 ba3.7k sqft97 Leslie Road, Newburgh, NY 12550ActiveMLS ID #20264777, Philip Kelly, Listing by: Howard Hanna Rand Realty. HVCRMLS
- $850,0004 bd3 ba2.5k sqft960 County Route 17, Montgomery, NY 12549For SaleMLS ID #1044645, Michelle Getty, Listing by: HVG Realty, Inc.. OneKey® MLS as distributed by MLS GRID
- $1,500,0009 bd13 ba4.8k sqft5 and 10 West Street, Marlboro, NY 12542For SaleMLS ID #1015999, Siobhan Fahy, Listing by: eXp Realty. OneKey® MLS as distributed by MLS GRID
- $1,299,0004 bd4 ba3.7k sqft11 Dorian Way, Campbell Hall, NY 10916For SaleMLS ID #914002, Christina Rowan, Listing by: Howard Hanna Rand Realty. OneKey® MLS as distributed by MLS GRID
- $789,0004 bd4 ba3.8k sqft3 Harvey Way, Newburgh, NY 12550For SaleMLS ID #1016159, Rosalie W Cook, Listing by: Weichert Realtors. OneKey® MLS as distributed by MLS GRID
- $1,250,0005 bd3 ba3.1k sqft2295 State Route 32 S, New Paltz, NY 12561ActiveMLS ID #20251783, Shaina Marron, Listing by: Houlihan Lawrence Inc.. HVCRMLS
- $1,550,0003 bd4 ba2.7k sqft5 Scenic Meadow Drive, Gardiner, NY 12525New ConstructionMLS ID #984379, Kathryn Greaven, Listing by: eXp Realty. OneKey® MLS as distributed by MLS GRID
- $874,9993 bd2 ba1.7k sqft294 Comfort Trail, Montgomery, NY 12549For SaleMLS ID #982897, Richard Baxter, Listing by: Keller Williams Realty. OneKey® MLS as distributed by MLS GRID
