If you’ve been looking for a well-kept 3-bedroom, 3-full-bath ranch with a whole-house generator, room to spread out, a little privacy, and a great commuter location, 98 Browns Road checks a lot of boxes! Set on 1.9 acres in the Valley Central School District, this home has been lovingly maintained and offers a layout that works well for everyday living. From the moment you arrive, the beautiful front porch welcomes you in. It’s the perfect spot for sipping your morning coffee, relaxing with a good book, or enjoying a drink at sunset. Inside, the main level features a bright living room with a large picture window, cathedral ceilings, hardwood floors, an eat-in kitchen, separate dining room, three bedrooms, and two full baths. Both bathrooms feature ceramic tile flooring, and the primary bedroom has its own private bath with a new shower. The living room also has a roughed-in fireplace frame, giving the next owner the option to add a fireplace in the future if they choose. Also, if you love the front porch, you’ll appreciate the all-season room off the back just as much! Surrounded by windows, this inviting space features knotty pine walls and ceiling, along with ceramic tile flooring that adds warmth and character. It’s a comfortable spot for a family room, sitting room, reading space, or simply enjoying views of the backyard throughout the year.
The finished walkout lower level gives you even more flexibility, with a full bath, laundry area, and space that can work as a family room, playroom, workout area, home office, or a combination of uses. There’s also direct access to the two-car garage from this level. The garage offers more than just parking, with a custom-built workbench and plenty of storage space for tools, equipment, and everyday extras. Outside, you’ll find thoughtful landscaping, pavers, retaining walls, a fenced-in backyard, and a paver patio that's perfect for outdoor gatherings. Woods along the rear of the property provide added privacy, and a storage shed just outside the fenced area offers even more room for your outdoor essentials. The big-ticket items have been taken care of, too! The home features a new roof, whole-house generator, and water softener. The furnace and generator were both recently serviced, and the septic was recently pumped. Conveniently located just minutes from Route 17K, I-84, and I-87 (NYS Thruway), this home is a great option for commuters while still offering the space and privacy of Hudson Valley living. You'll also enjoy easy access to schools, shopping, Angry Orchard, local wineries, orchards, farms, and plenty of Hudson Valley favorites.
Pending
$499,900
98 Browns Road, Walden, NY 12586
3beds
1,900sqft
Single Family Residence, Residential
Built in 1993
1.9 Acres Lot
$-- Zestimate®
$263/sqft
$-- HOA
What's special
- 32 days
- 853
- 67
Likely to sell faster than
Zillow last checked:
Listing updated:
Listed by:
Picture It Sold, LLC 845-283-5494,
Patricia Lucey 845-728-5671,
Angela Danosky 845-283-5494,
Picture It Sold, LLC
Source: OneKey® MLS as distributed by MLS GRID,MLS#: 1061755
Facts & features
Interior
Bedrooms & bathrooms
- Bedrooms: 3
- Bathrooms: 3
- Full bathrooms: 3
Heating
- Oil
Cooling
- Wall/Window Unit(s)
Appliances
- Included: Dryer, Electric Water Heater, Gas Oven, Gas Range, Other, Refrigerator, Washer, Water Softener Owned
- Laundry: Washer/Dryer Hookup
Features
- Eat-in Kitchen, Formal Dining, High Ceilings, Pantry, Primary Bathroom, Storage, Walk-In Closet(s)
- Flooring: Carpet, Hardwood
- Windows: Bay Window(s), Blinds
- Basement: Finished,See Remarks,Walk-Out Access
- Attic: Pull Stairs
- Has fireplace: No
Interior area
- Total structure area: 1,900
- Total interior livable area: 1,900 sqft
Property
Parking
- Total spaces: 2
- Parking features: Attached, Driveway, Garage, Garage Door Opener
- Garage spaces: 2
- Has uncovered spaces: Yes
Features
- Patio & porch: Covered, Patio, Porch
Lot
- Size: 1.9 Acres
Details
- Additional structures: Shed(s)
- Parcel number: 3342890140000001118.0000000
- Special conditions: None
Construction
Type & style
- Home type: SingleFamily
- Architectural style: Ranch
- Property subtype: Single Family Residence, Residential
Materials
- Vinyl Siding
Condition
- Year built: 1993
Utilities & green energy
- Sewer: Septic Tank
- Water: Well
- Utilities for property: Electricity Connected, Propane, Water Connected
Community & HOA
HOA
- Has HOA: No
Location
- Region: Walden
Financial & listing details
- Price per square foot: $263/sqft
- Tax assessed value: $158,750
- Annual tax amount: $8,953
- Date on market: 10/14/2026
- Cumulative days on market: 32 days
- Listing agreement: Exclusive Right To Sell
- Electric utility on property: Yes
Estimated market value
Not available
Estimated sales range
Not available
Not available
Price history
| Date | Event | Price |
|---|---|---|
| 10/29/2026 | Pending sale | $499,900$263/sqft |
Source:  OneKey® MLS as distributed by MLS GRID #1061755 Report a problem | ||
| 10/14/2026 | Listed for sale | $499,900+43.2%$263/sqft |
Source: OneKey® MLS as distributed by MLS GRID #1061755 Report a problem | ||
| 4/16/2003 | Sold | $349,004$184/sqft |
Source: Public Record Report a problem | ||
Public tax history
| Year | Property taxes | Tax assessment |
|---|---|---|
| 2025 | -- | $158,750 |
| 2024 | -- | $158,750 |
| 2023 | -- | $158,750 |
| 2022 | -- | $158,750 |
| 2021 | -- | $158,750 |
| 2020 | -- | $158,750 |
| 2019 | -- | $158,750 |
| 2018 | -- | $158,750 |
| 2017 | $12,079 | $158,750 |
| 2016 | -- | $158,750 |
| 2015 | -- | $158,750 |
| 2014 | -- | $158,750 |
| 2013 | -- | $158,750 |
| 2012 | -- | $158,750 |
| 2011 | -- | $158,750 |
| 2010 | -- | $158,750 |
| 2009 | -- | $158,750 |
| 2007 | -- | $158,750 +2.4% |
| 2006 | -- | $155,100 |
| 2005 | -- | $155,100 |
| 2004 | -- | $155,100 |
| 2002 | -- | $155,100 +12.9% |
| 2001 | -- | $137,400 |
| 2000 | -- | $137,400 |
Find assessor info on the county website
Monthly payment
Climate risks
Neighborhood: 12586
Nearby schools
Schools provided by the listing agent
- Elementary: East Coldenham Elementary School
- Middle: Valley Central Middle School
- High: Valley Central High School
Source: OneKey® MLS as distributed by MLS GRID. This data may not be complete. We recommend contacting the local school district to confirm school assignments for this home.
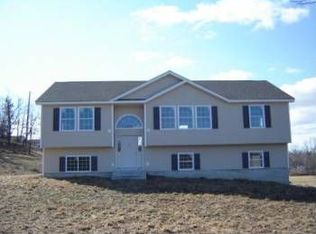


Similar homes
- $499,0004 bd2 ba1.5k sqft11 St Andrews Road, Walden, NY 12586For Sale
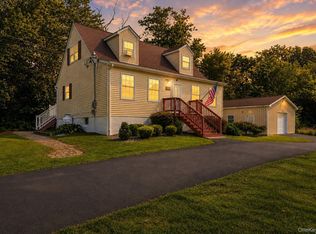
 MLS ID #1041443, Virginia Corbett, Listing by: eXp Realty. OneKey® MLS as distributed by MLS GRID
- $549,0004 bd3 ba2k sqft19 Decker Drive, Walden, NY 12586For Sale
 MLS ID #1069722, Colin Seitz, Listing by: RE/MAX Benchmark Realty Group. OneKey® MLS as distributed by MLS GRID
- $474,0003 bd3 ba1.6k sqft2362 Albany Post Road, Walden, NY 12586For Sale
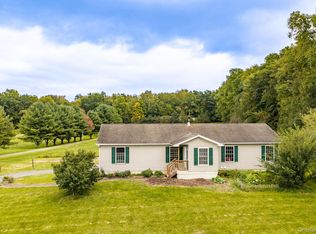 MLS ID #1055767, Sharon Reynolds, Listing by: KW Hudson Valley United. OneKey® MLS as distributed by MLS GRID
- $499,9994 bd3 ba2.1k sqft612 Shoddy Hollow Road, Middletown, NY 10940For Sale
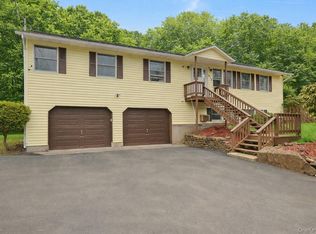 MLS ID #1046168, Alexander Fayn, Listing by: Prominent Properties Sotheby's. OneKey® MLS as distributed by MLS GRID
- $535,0004 bd3 ba2.1k sqft65 Judson Road, Montgomery, NY 12549For SaleMLS ID #992729, Brittnai Pytlar, Listing by: RE/MAX Benchmark Realty Group. OneKey® MLS as distributed by MLS GRID
- $359,0003 bd3 ba1.9k sqft47 S Montgomery Street, Walden, NY 12586For SaleMLS ID #1050098, Wendy Lupinski-Beck, Listing by: Krumpfer Realty Group, LLC. OneKey® MLS as distributed by MLS GRID
- $489,0003 bd3 ba1.9k sqft67 Steele Road, New Windsor, NY 12553For SaleMLS ID #1061101, Richard A. Frierson, Listing by: Hollingsworth Real Estate Grp.. OneKey® MLS as distributed by MLS GRID
- $520,0003 bd3 ba1.7k sqft441 Burlingham Road, Pine Bush, NY 12566For SaleMLS ID #1042201, Dana Posner, Listing by: Howard Hanna Rand Realty. OneKey® MLS as distributed by MLS GRID
- $480,0003 bd2 ba1.4k sqft576 Burlingham Road, Bloomingburg, NY 12721For SaleMLS ID #1062668, Amanda Brehm, Listing by: KW Hudson Valley United. OneKey® MLS as distributed by MLS GRID
- $475,0003 bd2 ba1.6k sqft28 Marshall Drive W, New Windsor, NY 12553For SaleMLS ID #1068362, Susan Walski, Listing by: HomeSmart Homes & Estates. OneKey® MLS as distributed by MLS GRID
- $489,9003 bd2 ba1.4k sqft18 Valley Drive, Salisbury Mills, NY 12577For SaleMLS ID #1048208, Alexander Fayn, Listing by: Prominent Properties Sotheby's. OneKey® MLS as distributed by MLS GRID
- $485,0004 bd2 ba1.8k sqft26 Rockwood Drive, Newburgh, NY 12550For SaleMLS ID #1031414, Gina M De Cerbo, Listing by: RE/MAX Benchmark Realty Group. OneKey® MLS as distributed by MLS GRID
- $532,9004 bd4 ba2.6k sqft53 Wildwood Circle, Bloomingburg, NY 12721For SaleMLS ID #1065527, Darlene Brennan, Listing by: Howard Hanna Rand Realty. OneKey® MLS as distributed by MLS GRID
- $549,9003 bd3 ba1.9k sqft91 Tuthill Road, Blooming Grove, NY 10914For SaleMLS ID #1050838, Celina I Rofer, Listing by: Howard Hanna Rand Realty. OneKey® MLS as distributed by MLS GRID
- $525,0003 bd3 ba1.8k sqft3 Stanley Lane, Wappingers Falls, NY 12590For SaleMLS ID #1067819, Corinna Deigan, Listing by: Compass Greater NY, LLC. OneKey® MLS as distributed by MLS GRID
- $569,9004 bd3 ba2.5k sqft2 Stanton Drive, Newburgh, NY 12550For SaleMLS ID #1053649, Steven Esposito, Listing by: HomeSmart Homes & Estates. OneKey® MLS as distributed by MLS GRID
- $525,0004 bd2 ba1.7k sqft17 Chestnut Lane, Milton, NY 12547For SaleMLS ID #1049036, Tremaine Selby, Listing by: Weichert Realtors. OneKey® MLS as distributed by MLS GRID
- $539,9004 bd2 ba2.2k sqft2 Iris Road, Cornwall, NY 12518For SaleMLS ID #1057434, Jennifer Gold, Listing by: RE/MAX Benchmark Realty Group. OneKey® MLS as distributed by MLS GRID
- $464,9993 bd3 ba1.9k sqft45 Brola Road, Middletown, NY 10940For SaleMLS ID #1037835, Chativa Bowen, Listing by: Keller Williams Realty. OneKey® MLS as distributed by MLS GRID
- $539,9003 bd2 ba1.6k sqft181 Stony Ford Road, Middletown, NY 10941For SaleMLS ID #1016194, Rana Ali, Listing by: eXp Realty. OneKey® MLS as distributed by MLS GRID
