Set on 11.9 private, wooded acres with sweeping easterly views toward the Hudson River ridgeline, this French Country-inspired estate blends old-world architecture with modern comfort. A dramatic turret, multiple gables, and an arched stone entry portico set the tone before you even step inside. A soaring two-story foyer welcomes you home, with a custom wrought-iron and oak staircase leading to an open catwalk overlooking the great room below. The great room itself impresses with a vaulted, beamed ceiling, a stone-mantled gas fireplace, and a wall of French doors framing long-range views. A formal dining room with designer Venetian plaster-style walls and an arched picture window offers an elegant space for entertaining, flowing easily into the gourmet kitchen, where a professional 6-burner gas range, oversized granite island, custom oak cabinetry, and a sun-filled eat-in dining area create a true chef's kitchen. The first-floor primary suite is a private retreat, with French doors opening to the wraparound deck, a spa-style bathroom featuring a corner jacuzzi tub, dual-sink vanity, glass walk-in shower, and radiant heated floors for year-round comfort. The finished lower level extends the home's entertaining possibilities with a full wet bar, a double-sided wood-burning fireplace shared with the family room, a dedicated home theater, a cedar-lined sauna, an exercise room, a full bathroom, and a versatile bonus room ideal as a den, guest space, or office. Outside, enjoy a wraparound deck connecting to the primary suite, a screened-in sitting area, and a hot tub included in the sale, all overlooking a private, tree-lined setting. A whole-house backup generator, Buderus high-efficiency heating system, radon mitigation system, and Andersen windows and doors round out this thoughtfully maintained home. Additional highlights include a second-floor ensuite, a home office, and a spacious bonus room over the garage. This is a rare opportunity to own a private, amenity-rich retreat just minutes from the Village of Montgomery's shops, restaurants, and parks, with easy access to commuting routes throughout the Hudson Valley.
For sale
Price cut: $100K (9/14)
$1,099,000
250 Corbett Road, Montgomery, NY 12549
4beds
3,769sqft
Single Family Residence, Residential
Built in 2002
11.9 Acres Lot
$-- Zestimate®
$292/sqft
$-- HOA
What's special
- 69 days
- 928
- 54
Zillow last checked:
Listing updated:
Listed by:
BHG Real Estate Green Team 845-208-9928,
Geoffrey M Green 914-443-0065
Source: OneKey® MLS as distributed by MLS GRID,MLS#: 1025121
Facts & features
Interior
Bedrooms & bathrooms
- Bedrooms: 4
- Bathrooms: 5
- Full bathrooms: 4
- 1/2 bathrooms: 1
Primary bedroom
- Level: First
Bedroom 2
- Level: Second
Bedroom 3
- Level: Second
Bedroom 4
- Level: Second
Primary bathroom
- Level: First
Bathroom 1
- Description: Half Bath
- Level: First
Bathroom 2
- Level: Second
Bathroom 3
- Level: Second
Bathroom 4
- Level: Lower
Other
- Level: Lower
Bonus room
- Level: Second
Den
- Level: First
Dining room
- Level: First
Exercise room
- Level: Lower
Family room
- Level: Lower
Kitchen
- Level: First
Laundry
- Level: First
Living room
- Level: First
Media room
- Level: Lower
Sauna
- Level: Lower
Heating
- Baseboard, Hot Water, Oil, Propane, Radiant, See Remarks, Radiant Floor
Cooling
- Central Air
Appliances
- Included: Dryer, Exhaust Fan, Gas Cooktop, Gas Range, Microwave, Refrigerator, Stainless Steel Appliance(s), Washer, Indirect Water Heater
- Laundry: Laundry Room
Features
- First Floor Bedroom, First Floor Full Bath, Breakfast Bar, Built-in Features, Cathedral Ceiling(s), Ceiling Fan(s), Central Vacuum, Chandelier, Chefs Kitchen, Crown Molding, Double Vanity, Eat-in Kitchen, Entrance Foyer, Formal Dining, Granite Counters, High Ceilings, High Speed Internet, Kitchen Island, Open Floorplan, Recessed Lighting, Sauna, Sound System, Tray Ceiling(s), Walk-In Closet(s), Wet Bar, Whole House Entertainment System
- Flooring: Carpet, Ceramic Tile, Wood
- Windows: Bay Window(s), Casement, Double Pane Windows, Insulated Windows, Oversized Windows, Wood Frames
- Basement: Finished,Full
- Attic: Full,Walkup
- Number of fireplaces: 2
- Fireplace features: Basement, Family Room, Gas, Living Room, Wood Burning
Interior area
- Total structure area: 5,975
- Total interior livable area: 3,769 sqft
Property
Parking
- Total spaces: 10
- Parking features: Driveway, Garage, Garage Door Opener, Heated Garage, Private
- Garage spaces: 2
- Has uncovered spaces: Yes
Features
- Levels: Three Or More
- Exterior features: Juliet Balcony
- Has spa: Yes
- Has view: Yes
- View description: Mountain(s)
Lot
- Size: 11.9 Acres
Details
- Parcel number: 3342890190000001008.8000000
- Special conditions: None
Construction
Type & style
- Home type: SingleFamily
- Architectural style: Estate
- Property subtype: Single Family Residence, Residential
Materials
- Stucco
Condition
- Year built: 2002
Utilities & green energy
- Sewer: Septic Tank
- Water: Well
- Utilities for property: Cable Connected, Electricity Connected, Propane, Trash Collection Private, Underground Utilities, Water Connected
Community & HOA
HOA
- Has HOA: No
Location
- Region: Montgomery
Financial & listing details
- Price per square foot: $292/sqft
- Tax assessed value: $389,000
- Annual tax amount: $21,286
- Date on market: 7/17/2026
- Cumulative days on market: 68 days
- Listing agreement: Exclusive Right To Sell
- Electric utility on property: Yes
Estimated market value
Not available
Estimated sales range
Not available
Not available
Price history
| Date | Event | Price |
|---|---|---|
| 9/14/2026 | Price change | $1,099,000-8.3%$292/sqft |
Source:  OneKey® MLS as distributed by MLS GRID #1025121 Report a problem OneKey® MLS as distributed by MLS GRID #1025121 Report a problem | ||
| 8/31/2026 | Price change | $1,199,000-4.1%$318/sqft |
Source: OneKey® MLS as distributed by MLS GRID #1025121 Report a problem | ||
| 7/17/2026 | Listed for sale | $1,250,000+152.5%$332/sqft |
Source: OneKey® MLS as distributed by MLS GRID #1025121 Report a problem | ||
| 12/3/2014 | Sold | $495,000-2.9%$131/sqft |
Source: OneKey® MLS as distributed by MLS GRID #H4428617 Report a problem | ||
| 8/5/2014 | Listed for sale | $509,900-27.1%$135/sqft |
Source: The Morris Group Report a problem | ||
| 4/3/2012 | Listing removed | $699,900$186/sqft |
Source: Hawk's Nest Realty Inc. #510438 Report a problem | ||
| 12/1/2011 | Listed for sale | $699,900+1246%$186/sqft |
Source: Hawk's Nest Realty Inc. #510438 Report a problem | ||
| 9/13/1999 | Sold | $52,000$14/sqft |
Source: Public Record Report a problem | ||
Public tax history
| Year | Property taxes | Tax assessment |
|---|---|---|
| 2025 | -- | $389,000 |
| 2024 | -- | $389,000 |
| 2023 | -- | $389,000 |
| 2022 | -- | $389,000 |
| 2021 | -- | $389,000 +1.3% |
| 2020 | -- | $384,000 |
| 2019 | -- | $384,000 |
| 2018 | -- | $384,000 |
| 2017 | $18,693 | $384,000 |
| 2016 | -- | $384,000 |
| 2015 | -- | $384,000 |
| 2014 | -- | $384,000 +4% |
| 2010 | -- | $369,400 |
| 2009 | -- | $369,400 |
| 2007 | -- | $369,400 |
| 2006 | -- | $369,400 |
| 2005 | -- | $369,400 |
| 2004 | -- | $369,400 +146.3% |
| 2002 | -- | $150,000 +186.8% |
| 2001 | -- | $52,300 |
| 2000 | -- | $52,300 |
Find assessor info on the county website
Monthly payment
Climate risks
Neighborhood: 12549
Nearby schools
Schools provided by the listing agent
- Elementary: Montgomery Elementary School
- Middle: Valley Central Middle School
- High: Valley Central High School
Source: OneKey® MLS as distributed by MLS GRID. This data may not be complete. We recommend contacting the local school district to confirm school assignments for this home.
Similar homes
- $769,0004 bd3 ba3k sqft28 Enright Lane, Montgomery, NY 12549For Sale
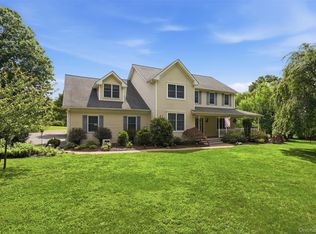
 MLS ID #1036991, Sammy Vivace, Listing by: Serhant LLC. OneKey® MLS as distributed by MLS GRID
 - $999,9994 bd3 ba3.1k sqft170 Dickerson Avenue, Montgomery, NY 12549For Sale
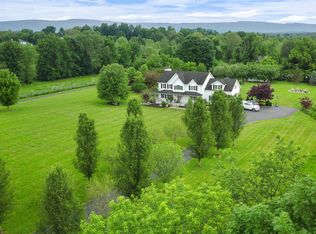 MLS ID #975612, Dylan Woods, Listing by: Howard Hanna Rand Realty. OneKey® MLS as distributed by MLS GRID
 - $899,9004 bd3 ba2.8k sqft64 W Corbett Road, Montgomery, NY 12549New Construction
 MLS ID #1037546, Brian J Caplicki, Listing by: KW Hudson Valley United. OneKey® MLS as distributed by MLS GRID
 - $1,100,0004 bd3 ba2.6k sqft29 Peale Place, Montgomery, NY 12549New Construction
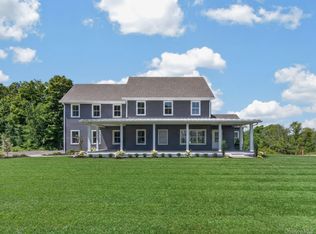 MLS ID #1033185, Richard Baxter, Listing by: Keller Williams Realty. OneKey® MLS as distributed by MLS GRID
 - $1,199,9005 bd4 ba3.2k sqft22 Lacatena Road, Pine Bush, NY 12566For SaleMLS ID #1052266, Philip Barnao, Listing by: eXp Realty. OneKey® MLS as distributed by MLS GRID
- $759,0004 bd3 ba3k sqft39 Jacob Rumph Court, Montgomery, NY 12549For SaleMLS ID #1042126, Christina Wilger, Listing by: RE/MAX Benchmark Realty Group. OneKey® MLS as distributed by MLS GRID
- $724,0004 bd3 ba3.3k sqft27 Grosso Court, Montgomery, NY 12549For SaleMLS ID #1018110, Camelia A. Pena-Rivera, Listing by: RE/MAX Distinguished Hms.&Prop. OneKey® MLS as distributed by MLS GRID
- $1,099,0005 bd4 ba3.2k sqft232 Maybrook Road, Campbell Hall, NY 10916For SaleMLS ID #1011583, Patricia A. Caplicki, Listing by: Keller Williams Realty. OneKey® MLS as distributed by MLS GRID
- $850,0004 bd3 ba2.5k sqft960 County Route 17, Montgomery, NY 12549For SaleMLS ID #1044645, Michelle Getty, Listing by: HVG Realty, Inc.. OneKey® MLS as distributed by MLS GRID
- $549,9003 bd3 ba2.1k sqft36 W Searsville Road, Montgomery, NY 12549For SaleMLS ID #1039103, Asa E Lennon, Listing by: RE/MAX Benchmark Realty Group. OneKey® MLS as distributed by MLS GRID
- $974,0005 bd4 ba4.7k sqft1576 Route 52, Walden, NY 12586For Sale
 MLS ID #PW262990, Vincent O'Brien, Listing by: Davis R. Chant - Milford. PWAR as distributed by MLS GRID
 - $749,9993 bd3 ba2k sqft165 Benedict Road, Montgomery, NY 12549For SaleMLS ID #1015155, Richard Baxter, Listing by: Keller Williams Realty. OneKey® MLS as distributed by MLS GRID
- $739,0003 bd3 ba3.4k sqft42 Philip Drive, Montgomery, NY 12549For SaleMLS ID #977565, Johnette Berlingieri, Listing by: Houlihan Lawrence Inc.. OneKey® MLS as distributed by MLS GRID
- $674,9994 bd4 ba2.6k sqft272 Beaver Dam Road, Montgomery, NY 12549For SaleMLS ID #1025068, Allison Hinek, Listing by: Hudson Valley Home Connection. OneKey® MLS as distributed by MLS GRID
- $1,100,0003 bd3 ba3.6k sqft240 Sinsabaugh Road, Pine Bush, NY 12566For SaleMLS ID #995154, Antoinette M Gundersen, Listing by: HomeSmart Homes & Estates. OneKey® MLS as distributed by MLS GRID
- $669,0004 bd3 ba2.6k sqft83 Little Collabar Road, Montgomery, NY 12549For SaleMLS ID #1026839, James LaTempa, Listing by: Compass Greater NY, LLC. OneKey® MLS as distributed by MLS GRID
- $729,9994 bd3 ba2.4k sqft392 Bailey Road, Montgomery, NY 12549For SaleMLS ID #1046076, Eileen Clary, Listing by: Curasi Realty, Inc.. OneKey® MLS as distributed by MLS GRID
- $629,9004 bd3 ba2k sqft9 Union School Road, Montgomery, NY 12549New ConstructionMLS ID #1051813, George K Koudounas, Listing by: RE/MAX Benchmark Realty Group. OneKey® MLS as distributed by MLS GRID
- $884,0004 bd3 ba2.6k sqft50 Meghan Court, Pine Bush, NY 12566For SaleMLS ID #961139, Marion Bruhns, Listing by: Howard Hanna Rand Realty. OneKey® MLS as distributed by MLS GRID
