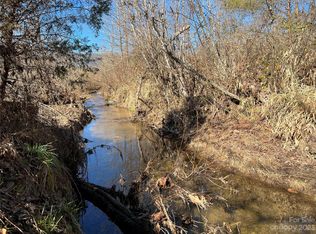
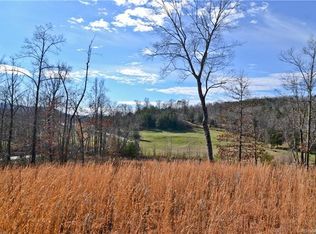
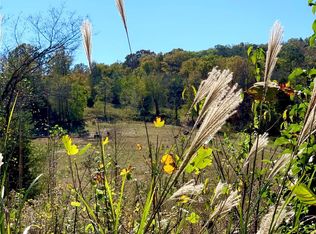
Welcome to your peaceful mountain retreat in Marion, NC where you will be surrounded by beautiful scenery, privacy, and the quiet lifestyle many buyers seek. Nestled in the serene foothills of the Blue Ridge Mountains, it is conveniently located just 20 minutes from I-40 and the charming towns of Old Fort and Marion. Historic Black Mountain is only 30 minutes away, and vibrant Asheville is only 45 minutes away. Enjoy the best of mountain living with easy access to hiking trails, the iconic Blue Ridge Parkway, Lake James, Catawba Falls, local dining, shops, local produce stands, and outdoor adventures in nearby Pisgah National Forest and beyond. This inviting 3-bedroom, 2-bath home sits on a peaceful one-acre lot offering semi-private tranquility and abundant natural beauty. Journey inside to a bright, modern open-concept floor plan that seamlessly blends the spacious living room and kitchen, featuring a central island perfect for gathering and meal prep, and a versatile dining area/den. This home features many new and unique elements, including walnut hardwood flooring, a wood-burning fireplace, new exterior siding, new carpeting in all bedrooms, new luxurious marble-style porcelain tile in the bathrooms, both a garden tub and a separate shower in the primary bedroom, a new covered front deck and rear deck, beautiful exterior stone accents and much more. Outside, unwind on the covered front deck ideal for morning coffee or enjoy the large rear wood deck which is ideal for entertaining. This haven offers privacy, space to roam, and that classic Western North Carolina charm perfect for anyone seeking a peaceful escape with room to grow. Don't miss this opportunity to own your slice of mountain serenity; this one checks all the boxes!
Active
Price cut: $7.5K (7/1)
$267,500
111 Buck Ridge Dr, Marion, NC 28752
3beds
1,282sqft
Manufactured Home
Built in 2016
1.01 Acres Lot
$-- Zestimate®
$209/sqft
$-- HOA
What's special
- 147 days
- 279
- 40
Zillow last checked:
Listing updated:
Listed by:
Nicole Ferrauilo nicoleferrauilo@kw.com,
Keller Williams Elite Realty
Source: Canopy MLS as distributed by MLS GRID,MLS#: 4375280
Facts & features
Interior
Bedrooms & bathrooms
- Bedrooms: 3
- Bathrooms: 2
- Full bathrooms: 2
- Main level bedrooms: 3
Primary bedroom
- Level: Main
Bedroom s
- Level: Main
Bedroom s
- Level: Main
Bathroom full
- Level: Main
Bathroom full
- Level: Main
Kitchen
- Level: Main
Laundry
- Level: Main
Living room
- Level: Main
Heating
- Forced Air, Heat Pump
Cooling
- Ceiling Fan(s), Central Air, Electric, Heat Pump, None
Appliances
- Included: Dishwasher, Disposal, Electric Range, Electric Water Heater, Microwave, Refrigerator
- Laundry: Electric Dryer Hookup, Utility Room, Washer Hookup
Features
- Built-in Features, Soaking Tub, Kitchen Island, Open Floorplan, Walk-In Closet(s)
- Flooring: Wood
- Has basement: No
- Fireplace features: Wood Burning
Interior area
- Total structure area: 1,282
- Total interior livable area: 1,282 sqft
- Finished area above ground: 1,282
- Finished area below ground: 0
Video & virtual tour
Property
Parking
- Parking features: Driveway
- Has uncovered spaces: Yes
Features
- Levels: One
- Stories: 1
- Patio & porch: Covered, Deck, Front Porch
Lot
- Size: 1.01 Acres
- Features: Cleared
Details
- Parcel number: 068600464636
- Zoning: R
- Special conditions: Standard
Construction
Type & style
- Home type: MobileManufactured
- Architectural style: Ranch
- Property subtype: Manufactured Home
Materials
- Vinyl
- Foundation: Crawl Space
- Roof: Asbestos Shingle
Condition
- New construction: No
- Year built: 2016
Details
- Builder name: Clayton Homes
Utilities & green energy
- Sewer: Septic Installed
- Water: Well
- Utilities for property: Cable Available, Underground Power Lines, Underground Utilities
Community & HOA
Community
- Security: Smoke Detector(s)
- Subdivision: Deer Cove
Location
- Region: Marion
Financial & listing details
- Price per square foot: $209/sqft
- Tax assessed value: $25,000
- Annual tax amount: $177
- Date on market: 5/4/2026
- Cumulative days on market: 147 days
- Listing terms: Cash,Conventional,Other - See Remarks
- Road surface type: Gravel
Estimated market value
Not available
Estimated sales range
Not available
Not available
Price history
| Date | Event | Price |
|---|---|---|
| 7/1/2026 | Price change | $267,500-2.7%$209/sqft |
Source:  Canopy MLS as distributed by MLS GRID #4375280 Report a problem Canopy MLS as distributed by MLS GRID #4375280 Report a problem | ||
| 5/4/2026 | Listed for sale | $275,000$215/sqft |
Source: Canopy MLS as distributed by MLS GRID #4375280 Report a problem | ||
Public tax history
| Year | Property taxes | Tax assessment |
|---|---|---|
| 2025 | $177 | $25,000 |
| 2024 | $177 | $25,000 |
| 2023 | $177 +40.9% | $25,000 +42.9% |
| 2022 | $126 +2.9% | $17,500 |
| 2021 | $122 -1.4% | $17,500 |
| 2020 | $124 -98.8% | $17,500 +16.7% |
| 2017 | $10,058 +10368.4% | $15,000 |
| 2016 | $96 | -- |
| 2014 | $96 +1.7% | $15,000 |
| 2013 | $94 | $15,000 |
| 2012 | -- | $15,000 |
Find assessor info on the county website
Monthly payment
Climate risks
Neighborhood: 28752
Nearby schools
Schools provided by the listing agent
- Elementary: Eastfield
- Middle: West McDowell
- High: McDowell
Source: Canopy MLS as distributed by MLS GRID. This data may not be complete. We recommend contacting the local school district to confirm school assignments for this home.
Similar homes
- $275,0003 bd2 ba1.6k sqft332 Epley Dr, Marion, NC 28752For Sale
 MLS ID #4374725, Chrissie Miller, EXP Realty LLC. Canopy MLS as distributed by MLS GRID
 - $140,0003 bd2 ba1.5k sqft165 Shea Dr, Marion, NC 28752For Sale
 MLS ID #4418716, Crystal Rae Abee, The Marion Agency LLC. Canopy MLS as distributed by MLS GRID
 - $274,0003 bd2 ba1.3k sqft790 W Tate St, Marion, NC 28752For Sale
 MLS ID #4426899, Tami Newman, Carolina Mountain Sales. Canopy MLS as distributed by MLS GRID
 - $269,9002 bd2 ba912 sqft196 Austin Dr, Marion, NC 28752For Sale
 MLS ID #4426519, Cindy Ledbetter, The Marion Agency LLC. Canopy MLS as distributed by MLS GRID
 - $257,0002 bd1 ba1.5k sqft4735 Sugar Hill Rd, Marion, NC 28752For SaleMLS ID #4377452, Cindy Ledbetter, The Marion Agency LLC. Canopy MLS as distributed by MLS GRID
- $249,9002 bd1 ba1k sqft121 Old River Rd, Marion, NC 28752For SaleMLS ID #4424785, Nathan West, Lusso Realty. Canopy MLS as distributed by MLS GRID
- $300,0003 bd2 ba1.2k sqft715 Boland Dr, Lake Lure, NC 28746For SaleMLS ID #4426532, Tara Nelon, Pinnacle Sothebys International Realty. Canopy MLS as distributed by MLS GRID
- $325,0004 bd3 ba1.8k sqft230 Johnson Hollow Rd W, Marion, NC 28752For SaleMLS ID #4421839, Caleb Goforth, Carolina Mountain Sales. Canopy MLS as distributed by MLS GRID
- $329,9005 bd3 ba1.7k sqft907 Epley Dr, Marion, NC 28752For SaleMLS ID #4424716, Priscilla Boone, Realty Group 1 LLC. Canopy MLS as distributed by MLS GRID
- $245,0003 bd1 ba1.3k sqft232 New Hope Way, Marion, NC 28752For SaleMLS ID #4409290, Payton Koone, Koone Realty. Canopy MLS as distributed by MLS GRID
- $239,9003 bd2 ba1.1k sqft967 Moffitt Hill Rd, Old Fort, NC 28762For SaleMLS ID #4409055, Fay Wright, Realty Group 1 LLC. Canopy MLS as distributed by MLS GRID
- $280,0003 bd1 ba1.4k sqft2406 Nix Creek Rd, Marion, NC 28752For SaleMLS ID #4421289, Angelia Peterson, Asheworth Group WNC Real Estate LLC. Canopy MLS as distributed by MLS GRID
- $225,0001 bd2 ba1k sqft14 Calhoun Dr, Marion, NC 28752For SaleMLS ID #4403910, Brittany Lytle, RE/MAX Living. Canopy MLS as distributed by MLS GRID
- $275,0002 bd1 ba1.7k sqft96 Huntsville Rd, Marion, NC 28752For SaleMLS ID #4413751, Chelsi Poteat, Carolina Mountain Sales. Canopy MLS as distributed by MLS GRID
- $275,0003 bd1 ba1.8k sqft299 Us Highway 221 S, Marion, NC 28752For SaleMLS ID #4408802, Donna Kirkpatrick, EXP Realty LLC. Canopy MLS as distributed by MLS GRID
- $320,0002 bd1 ba1.2k sqft340-298 Apache Path, Marion, NC 28752For SaleMLS ID #4405014, Elle Inzer, Keller Williams Professionals. Canopy MLS as distributed by MLS GRID
- $280,0003 bd2 ba1.2k sqft243 Buffalo Creek Rd, Lake Lure, NC 28746For SaleMLS ID #4363494, Emily Macon, Robert Greene Real Estate, Inc. Canopy MLS as distributed by MLS GRID
- $299,9003 bd2 ba1.8k sqft290 Boland Dr, Lake Lure, NC 28746For SaleMLS ID #4161746, Charlotte Bright, EXP Realty LLC. Canopy MLS as distributed by MLS GRID
- $279,0003 bd2 ba1.5k sqft184 Crawford Holw, Rutherfordton, NC 28139New ConstructionMLS ID #4424597, Darlene Fouts, NorthGroup Real Estate LLC. Canopy MLS as distributed by MLS GRID
