Set among mature trees and natural rock outcroppings, this thoughtfully updated three-bedroom cabin enjoys an exceptional setting within Wolf Lake's member-owned community. The property backs directly onto member-owned protected forestland, while just a short distance diagonally across Canal Road is an unusually spacious shared lake access area. Approximately 80 feet wide, this beach-like area offers a generous place to enjoy the lake, a notable distinction from the narrow shoreline access paths found throughout much of the community. Inside, the home is bright and inviting, with vaulted ceilings, exposed beams, and an open living, dining, and kitchen area. Lake-facing windows bring in natural light and views of the surrounding woods, while a wood-burning stove provides warmth on cooler days. The updated kitchen offers generous counter space, and the single-level layout includes three bedrooms and a full bath. Outside, the wooded half-acre property has been thoughtfully landscaped to complement its natural surroundings, with stone outcroppings, gathering areas, a raised deck, and several places to relax or entertain beneath the woodland canopy. A brand-new detached storage shed provides room for tools, equipment, and recreational lake gear. Beyond the property, Wolf Lake offers three spring-fed lakes, a members-only beach, clubhouse, sports courts, playground, and miles of maintained hiking trails through approximately 1,800 acres of member-owned protected forestland. Located approximately 90 minutes from the George Washington Bridge. Annual association dues are $1,350, with a one-time new-member fee of $5,250.
For sale
$449,000
111 Canal Road, Wurtsboro, NY 12790
3beds
750sqft
Single Family Residence, Residential
Built in 1940
0.51 Acres Lot
$-- Zestimate®
$599/sqft
$113/mo HOA
What's special
Lake-facing windowsRaised deckSingle-level layoutBrand-new detached storage shedNatural rock outcroppingsStone outcroppingsExposed beams
- 11 days
- 656
- 58
Likely to sell faster than
Zillow last checked:
Listing updated:
Listed by:
J. Morreale, LTD 845-796-3707,
Matthew C. Morreale 914-799-1941
Source: OneKey® MLS as distributed by MLS GRID,MLS#: 1067323
Facts & features
Interior
Bedrooms & bathrooms
- Bedrooms: 3
- Bathrooms: 1
- Full bathrooms: 1
Heating
- Baseboard, Electric, Other
Cooling
- Wall/Window Unit(s)
Appliances
- Included: Electric Oven, Electric Range, Oven, Range, Refrigerator, Tankless Water Heater
Features
- First Floor Bedroom, First Floor Full Bath, Beamed Ceilings, Cathedral Ceiling(s), Ceiling Fan(s), High Ceilings, High Speed Internet, Open Floorplan, Open Kitchen, Original Details, Other
- Attic: None
- Has fireplace: No
- Fireplace features: Wood Burning Stove
Interior area
- Total structure area: 750
- Total interior livable area: 750 sqft
Property
Parking
- Parking features: Driveway
- Has uncovered spaces: Yes
Features
- Has view: Yes
- View description: Lake, Water
- Has water view: Yes
- Water view: Lake,Water
Lot
- Size: 0.51 Acres
- Features: Landscaped, See Remarks, Views
- Residential vegetation: Partially Wooded
Details
- Parcel number: 468906600015011000
- Special conditions: None
Construction
Type & style
- Home type: SingleFamily
- Architectural style: Cabin
- Property subtype: Single Family Residence, Residential
Materials
- Frame
Condition
- Year built: 1940
Utilities & green energy
- Sewer: Septic Tank
- Water: Well
- Utilities for property: Cable Connected, Electricity Connected, Phone Available, Water Connected
Community & HOA
Community
- Features: Clubhouse, Other, Playground
HOA
- Has HOA: Yes
- Amenities included: Basketball Court, Clubhouse, Other, Park, Playground, Recreation Facilities
- Services included: Common Area Maintenance, Other
- HOA fee: $1,350 annually
- HOA name: Wolf Lake Inc
- HOA phone: 845-796-2682
Location
- Region: Wurtsboro
Financial & listing details
- Price per square foot: $599/sqft
- Tax assessed value: $98,800
- Annual tax amount: $4,087
- Date on market: 10/27/2026
- Cumulative days on market: 11 days
- Listing agreement: Exclusive Right To Sell
- Electric utility on property: Yes
Estimated market value
Not available
Estimated sales range
Not available
Not available
Price history
| Date | Event | Price |
|---|---|---|
| 10/27/2026 | Listed for sale | $449,000+189.7%$599/sqft |
Source:  OneKey® MLS as distributed by MLS GRID #1067323 Report a problem | ||
| 10/5/2012 | Sold | $155,000$207/sqft |
Source: OneKey® MLS as distributed by MLS GRID #H525307 Report a problem | ||
Public tax history
Tax history is unavailable.
Monthly payment
Climate risks
Neighborhood: 12790
Nearby schools
Schools provided by the listing agent
- Elementary: Emma C Chase School
- Middle: Robert J Kaiser Middle School
- High: Monticello High School
Source: OneKey® MLS as distributed by MLS GRID. This data may not be complete. We recommend contacting the local school district to confirm school assignments for this home.

Similar homes
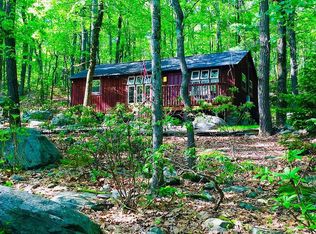
- $374,9003 bd1 ba1k sqft315 S Shore Drive, Rock Hill, NY 12775For Sale
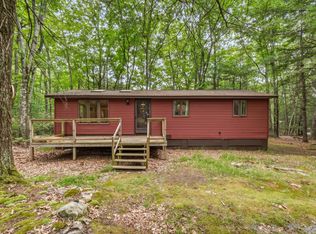
 MLS ID #1021490, Matthew C. Morreale, Listing by: J. Morreale, LTD. OneKey® MLS as distributed by MLS GRID
- $339,0002 bd1 ba992 sqft22 Downy Trail, Wurtsboro, NY 12790For Sale
 MLS ID #1041986, Jordan S. Friedson, Listing by: Serhant LLC. OneKey® MLS as distributed by MLS GRID
- $275,0003 bd1 ba1k sqft136 N Shore Drive, Wurtsboro, NY 12790For Sale
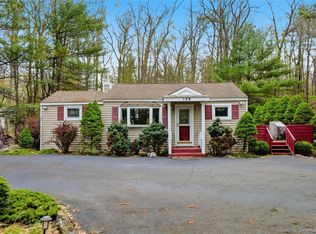 MLS ID #995993, Emily Zambetti, Listing by: Weichert Realtors. OneKey® MLS as distributed by MLS GRID
- $299,0002 bd1 ba780 sqft32 Casey Lane, Wurtsboro, NY 12790For Sale
 MLS ID #1038630, Elizabeth Zambuto, Listing by: Stepping Stone Realty. OneKey® MLS as distributed by MLS GRID
- $399,0003 bd2 ba1k sqft3 Temple Lane, Monticello, NY 12701For SaleMLS ID #1063314, Chananya Y. Eisner, Listing by: Five Star MAB LLC. OneKey® MLS as distributed by MLS GRID
- $385,0002 bd1 ba1k sqft25 Shawangunk Road, Circleville, NY 10941For SaleMLS ID #1069803, Sandra M. Arnez, Listing by: KW Hudson Valley United. OneKey® MLS as distributed by MLS GRID
- $420,0003 bd1 ba1k sqft5033 Main Street, South Fallsburg, NY 12779For SaleMLS ID #000029, Joel J. Brach, Listing by: Keller Williams Realty. OneKey® MLS as distributed by MLS GRID
- $345,0002 bd1 ba704 sqft33 Horton Road Ext Extension, Bloomingburg, NY 12721For SaleMLS ID #997575, Michelle P Gruberger, Listing by: Real Estate Circuit Inc. OneKey® MLS as distributed by MLS GRID
- $285,0003 bd2 ba1k sqft7 Jenn Lane, Monticello, NY 12701For SaleMLS ID #1070660, Nancy E. LaBarbera, Listing by: KW Hudson Valley United. OneKey® MLS as distributed by MLS GRID
- $385,0003 bd1 ba1k sqft30 Reservoir Road, Middletown, NY 10940For SaleMLS ID #1060554, Michelle P Gruberger, Listing by: Real Estate Circuit Inc. OneKey® MLS as distributed by MLS GRID
- $365,0003 bd1 ba1k sqft7 Ontario Avenue, Middletown, NY 10940For SaleMLS ID #1060763, Kewin Garabito, Listing by: eXp Realty. OneKey® MLS as distributed by MLS GRID
- $440,0003 bd1 ba1k sqft12 Gandy Lane, Monticello, NY 12701For SaleMLS ID #1035811, Brittnai Pytlar, Listing by: RE/MAX Benchmark Realty Group. OneKey® MLS as distributed by MLS GRID
- $365,0003 bd2 ba1k sqft926 Route 17M, Middletown, NY 10940For SaleMLS ID #1066450, Sandra M. Arnez, Listing by: KW Hudson Valley United. OneKey® MLS as distributed by MLS GRID
- $399,9002 bd2 ba1k sqft370 Starlight Road, Monticello, NY 12701For SaleMLS ID #1042561, Isaiah Lopez, Listing by: KW Hudson Valley United. OneKey® MLS as distributed by MLS GRID
- $399,9003 bd1 ba1k sqft59 Greencrest Road, Goshen, NY 10924For SaleMLS ID #1059869, Brian J Caplicki, Listing by: KW Hudson Valley United. OneKey® MLS as distributed by MLS GRID
- $349,0002 bd2 ba900 sqft13 Davis Lane, South Fallsburg, NY 12779For SaleMLS ID #1065207, Mirel Dirnfeld, Listing by: Keller Williams Hudson Valley. OneKey® MLS as distributed by MLS GRID
- $379,0002 bd2 ba960 sqft96 Treetops Trail, Bloomingburg, NY 12721For SaleMLS ID #1030262, Margaret F Williams, Listing by: Century 21 E & M Williams Rlty. OneKey® MLS as distributed by MLS GRID
- $335,0002 bd2 ba1k sqft20 Lakeview Court, Rock Hill, NY 12775For SaleMLS ID #1063405, Susan C Giordano, Listing by: Hudson Premium Realty. OneKey® MLS as distributed by MLS GRID
- $419,0003 bd1 ba1.1k sqft19 Judd Place, Goshen, NY 10924For SaleMLS ID #1063782, Feliciano Ortiz, Listing by: Call it Closed Intl. Realty. OneKey® MLS as distributed by MLS GRID
- $399,0002 bd1 ba960 sqft243 Howells Turnpike, Middletown, NY 10940For SaleMLS ID #1046716, Steven Esposito, Listing by: HomeSmart Homes & Estates. OneKey® MLS as distributed by MLS GRID
