Two acres of tall trees, and you will walk every bit of it before you ever go inside. The house sits well back from the road with grass spreading out on all sides, mown clean right up to where the woods begin. Wind moves through the treetops, leaves drift down around you, and the air smells like a fresh cut lawn. By the time you reach the front step you have picked your spot under the big tree out back.
Step inside and it is ready for you, bright and freshly finished from the front door to the last bedroom. The living room is where the evenings end up. A wide brick fireplace, painted charcoal, fills one wall, and once the fire is crackling nobody is in a hurry to get up. Another log goes on, somebody pulls a blanket over, and the talk runs later than anyone planned. Mornings move to the kitchen, where the table sits by a window full of leaves.
The surprise starts at the staircase off the living room, which climbs to an unfinished second floor, one open stretch of 20 by 29 feet and a second room of 14 by 15, with a window at each end. Together that is around 800 square feet, most of the size of the floor below. Keep it for storage, or finish it someday and grow the house without building an addition.
Back downstairs, the side door opens onto the deck and the yard takes over. It rolls out under the high branches to the edge of the woods, and on a breezy afternoon the leaves overhead keep up a soft rush you can hear from the deck. Put the garden wherever the sun lands best. Carry two chairs under the big limbs and stay until the light goes. A short walk away, the detached garage stands on its own, 24 by 24 feet with windows and a side door, big enough for the car and for the projects that have been waiting their turn.
When you do leave, Goshen Central High School is just around the corner and Main Street is about 5 minutes away. The village becomes a habit fast. Fridays from mid-May into October, the farmers market sets up on the Government Center lawn. A regular weeknight dinner is Franzel or Delancey’s, Limoncello is for celebrating, and Glenmere Mansion is for the nights worth dressing up for.
Every March the Mid-Hudson St. Patrick’s Parade fills the village streets, and the Fourth of July weekend brings the Great American Weekend along with harness racing at the Goshen Historic Track, a National Historic Landmark. Route 17 opens up the rest of the Hudson Valley, Campbell Hall station is about 10 minutes up Route 207, Stewart Airport is about 25, and Manhattan is 60 miles east.
Every drive home ends back under those trees. Shade like that takes a lifetime to grow. Here it is already overhead, and the house beneath it is freshly finished and ready for its next 50 years.
Some evening soon you will walk out to the big tree after dinner, turn around, and see your own windows glowing at the far end of the grass.
For sale
$399,900
59 Greencrest Road, Goshen, NY 10924
3beds
1,020sqft
Single Family Residence, Residential
Built in 1952
2 Acres Lot
$-- Zestimate®
$392/sqft
$-- HOA
What's special
Big tree out back
- 29 days
- 1,889
- 202
Zillow last checked:
Listing updated:
Listed by:
KW Hudson Valley United 845-610-6065,
Brian J Caplicki 845-460-0879,
Vincent T. Breit 845-957-8113,
KW Hudson Valley United
Source: OneKey® MLS as distributed by MLS GRID,MLS#: 1059869
Facts & features
Interior
Bedrooms & bathrooms
- Bedrooms: 3
- Bathrooms: 1
- Full bathrooms: 1
Heating
- Electric, Hot Air, Oil
Cooling
- None
Appliances
- Included: Microwave, Range, Refrigerator
- Laundry: Washer/Dryer Hookup, Electric Dryer Hookup, Washer Hookup
Features
- First Floor Bedroom, First Floor Full Bath, Eat-in Kitchen, Primary Bathroom, Master Downstairs
- Flooring: Vinyl
- Basement: Crawl Space
- Attic: Stairs,Unfinished
- Number of fireplaces: 1
- Fireplace features: Living Room
Interior area
- Total structure area: 1,020
- Total interior livable area: 1,020 sqft
Property
Parking
- Total spaces: 1
- Parking features: Detached, Driveway
- Garage spaces: 1
- Has uncovered spaces: Yes
Features
- Patio & porch: Deck, Porch
- Fencing: None
Lot
- Size: 2 Acres
- Features: Back Yard, Front Yard
Details
- Additional structures: Garage(s)
- Parcel number: 3330890020000001054.0000000
- Special conditions: None
Construction
Type & style
- Home type: SingleFamily
- Architectural style: Ranch
- Property subtype: Single Family Residence, Residential
Materials
- Vinyl Siding
Condition
- Year built: 1952
Utilities & green energy
- Sewer: Septic Tank
- Water: Well
- Utilities for property: Electricity Connected
Community & HOA
HOA
- Has HOA: No
Location
- Region: Goshen
Financial & listing details
- Price per square foot: $392/sqft
- Tax assessed value: $89,000
- Annual tax amount: $4,922
- Date on market: 10/14/2026
- Cumulative days on market: 30 days
- Listing agreement: Exclusive Right To Sell
- Electric utility on property: Yes
Estimated market value
Not available
Estimated sales range
Not available
Not available
Price history
| Date | Event | Price |
|---|---|---|
| 10/14/2026 | Listed for sale | $399,900+90.4%$392/sqft |
Source:  OneKey® MLS as distributed by MLS GRID #1059869 Report a problem | ||
| 7/20/2026 | Sold | $210,000$206/sqft |
Source: Public Record Report a problem | ||
Public tax history
| Year | Property taxes | Tax assessment |
|---|---|---|
| 2025 | -- | $89,000 |
| 2024 | -- | $89,000 |
| 2023 | -- | $89,000 |
| 2022 | -- | $89,000 |
| 2021 | -- | $89,000 |
| 2020 | -- | $89,000 |
| 2019 | -- | $89,000 |
| 2018 | -- | $89,000 |
| 2017 | $3,339 | $89,000 |
| 2016 | -- | $89,000 |
| 2015 | -- | $89,000 |
| 2014 | -- | $89,000 |
| 2013 | -- | $89,000 |
| 2012 | -- | $89,000 |
| 2011 | -- | $89,000 |
| 2010 | -- | $89,000 |
| 2009 | -- | $89,000 |
| 2007 | -- | $89,000 |
| 2006 | -- | $89,000 |
| 2005 | -- | $89,000 |
| 2004 | -- | $89,000 |
| 2002 | -- | $89,000 |
| 2001 | -- | $89,000 |
| 2000 | -- | $89,000 |
Find assessor info on the county website
Monthly payment
Climate risks
Neighborhood: 10924
Nearby schools
Schools provided by the listing agent
- Elementary: Goshen Intermediate
- Middle: C J Hooker Middle School
- High: Goshen Central High School
Source: OneKey® MLS as distributed by MLS GRID. This data may not be complete. We recommend contacting the local school district to confirm school assignments for this home.
Similar homes
- $399,9993 bd2 ba1.2k sqft22 Sunrise Heights, Goshen, NY 10924For Sale
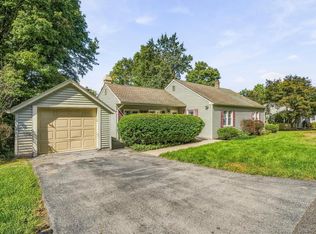
 MLS ID #1054906, James Kuroski, Listing by: Hudson Valley Griffith. OneKey® MLS as distributed by MLS GRID
- $419,0003 bd1 ba1.1k sqft19 Judd Place, Goshen, NY 10924For Sale
 MLS ID #1063782, Feliciano Ortiz, Listing by: Call it Closed Intl. Realty. OneKey® MLS as distributed by MLS GRID
- $--3 bd2 ba1.4k sqft5 Tusten Ave, Goshen, NY 10924Auction
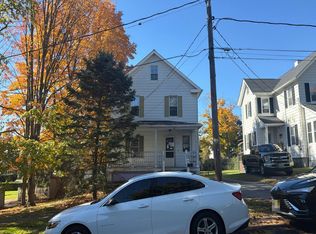 Auction.com 2
- $399,9993 bd1 ba960 sqft894 Pulaski Highway, Goshen, NY 10924For Sale
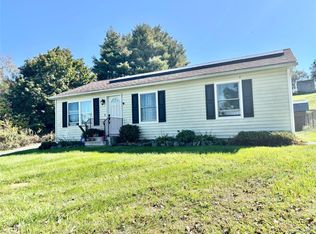 MLS ID #1059898, Danielle Roche, Listing by: Howard Hanna Rand Realty. OneKey® MLS as distributed by MLS GRID
- $350,0002 bd1 ba520 sqft53 Scotchtown Avenue, Goshen, NY 10924For SaleMLS ID #1007336, Amanda Rivera, Listing by: Keller Williams Realty. OneKey® MLS as distributed by MLS GRID
- $399,9993 bd2 ba1.3k sqft88 Golden Hill Avenue, Goshen, NY 10924For SaleMLS ID #1062941, Lauren Kelly, Listing by: Howard Hanna Rand Realty. OneKey® MLS as distributed by MLS GRID
- $415,0002 bd2 ba1.1k sqft30 Montgomery Street, Goshen, NY 10924For SaleMLS ID #1068815, Giovanni Lasalandra, Listing by: BHG Real Estate Green Team. OneKey® MLS as distributed by MLS GRID
- $309,0003 bd1 ba1.1k sqft6 White Oak Terrace, Campbell Hall, NY 10916For SaleMLS ID #1025257, Denise S Clancy, Listing by: Curasi Realty, Inc.. OneKey® MLS as distributed by MLS GRID
- $365,0003 bd2 ba1k sqft926 Route 17M, Middletown, NY 10940For SaleMLS ID #1066450, Sandra M. Arnez, Listing by: KW Hudson Valley United. OneKey® MLS as distributed by MLS GRID
- $458,0003 bd2 ba1.4k sqft3 Hilltop Drive, New Windsor, NY 12553Active
 MLS ID #20265856, Jeanne Rakowski, Listing by: Corcoran Country Living. HVCRMLS
- $399,9993 bd2 ba1.5k sqft66 Whitetail Run, Chester, NY 10918For SaleMLS ID #1033721, Soleil Jackman, Listing by: Howard Hanna Rand Realty. OneKey® MLS as distributed by MLS GRID
- $415,0003 bd1 ba1.1k sqft20 Meadow Avenue, Washingtonville, NY 10992For SaleMLS ID #1037275, George K Koudounas, Listing by: RE/MAX Benchmark Realty Group. OneKey® MLS as distributed by MLS GRID
- $365,0003 bd1 ba1k sqft7 Ontario Avenue, Middletown, NY 10940For SaleMLS ID #1060763, Kewin Garabito, Listing by: eXp Realty. OneKey® MLS as distributed by MLS GRID
- $439,9003 bd2 ba1.3k sqft30 Euclid Avenue, Middletown, NY 10940For SaleMLS ID #1066744, John N Biasi, Listing by: Howard Hanna Rand Realty. OneKey® MLS as distributed by MLS GRID
- $419,0003 bd3 ba1.3k sqft70 Main Street, Chester, NY 10918For SaleMLS ID #1034449, Pedro Garcia, Listing by: Curasi Realty, Inc.. OneKey® MLS as distributed by MLS GRID
- $375,0003 bd2 ba1.5k sqft18 Pine Street, Middletown, NY 10940For SaleMLS ID #1030008, Marc Cineus, Listing by: Howard Hanna Rand Realty. OneKey® MLS as distributed by MLS GRID
- $299,9993 bd1 ba1k sqft14 School Street, Chester, NY 10918For SaleMLS ID #1069090, Gina Dudgeon, Listing by: Howard Hanna Rand Realty. OneKey® MLS as distributed by MLS GRID
- $399,9003 bd2 ba1.4k sqft16 Woodfield Drive, Washingtonville, NY 10992For SaleMLS ID #1006778, Rosalie W Cook, Listing by: Weichert Realtors. OneKey® MLS as distributed by MLS GRID
- $349,9004 bd1 ba1.2k sqft39 California Avenue, Middletown, NY 10940For SaleMLS ID #1063370, Guoqing Ouyang, Listing by: Dalton Wade Real Estate Group. OneKey® MLS as distributed by MLS GRID
