Soundfront Living in Gated Colington Harbour
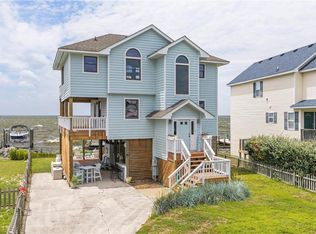
Enjoy gorgeous sound views and unforgettable sunsets from this rare 5-bedroom soundfront home in the gated waterfront community of Colington Harbour. The sellers have been living their dream here, taking a Southern coastal cottage and sprinkling it with a bit of Nantucket-inspired charm, creating a home that feels warm, welcoming and distinctly coastal. With nearly 3000 square feet, 5 bedrooms and 3 full baths, this home offers plenty of room for a primary residence, second home or vacation rental.
The top floor features an expansive open floor plan with hardwood floors, cathedral ceilings and a beautiful wood-planked nautical ceiling that adds warmth and coastal character. The spacious kitchen offers granite countertops, stainless steel appliances, a range with two ovens and smooth glass cooktop, and a striking stainless exhaust hood, all opening to the main living area.
One of our favorite features is the two cozy sitting nooks overlooking the sound—perfect spots for watching the sunset, reading, playing games or simply enjoying the view.
Also on the top level are four bedrooms arranged with Jack-and-Jill baths, providing a functional layout for family and guests.
The ground level offers even more living space with a welcoming foyer, large game room with high-end LVP flooring and a built-in bar, a fifth bedroom and full bath, along with beautiful sound views throughout.
Situated on an approximately 11,500-square-foot lot, additional features include a garage, outdoor shower and high elevation.
And then there’s the lifestyle that comes with Colington Harbour. This gated waterfront community with 24-hour security offers a soundfront beach and pool, tennis courts, basketball court, playground, small marina, dock and boat ramp—within walking distance giving you plenty of ways to enjoy life on the water.
A spacious soundfront home, wonderful views, spectacular sunsets and a hard-to-find five-bedroom floor plan—all within one of Colington Harbour’s most popular waterfront communities.
For sale
$958,900
111 Clipper Ct, Kill Devil Hills, NC 27948
5beds
3,000sqft
Single Family Residence, Residential
Built in 1983
0.26 Acres Lot
$903,600 Zestimate®
$320/sqft
$-- HOA
What's special
Soundfront beach and poolSpacious soundfront homeHigh elevationCathedral ceilingsWonderful viewsHardwood floorsJack-and-jill baths
- 1 day
- 416
- 42
Likely to sell faster than
Zillow last checked:
Listing updated:
Listed by:
The Argiroff Team,
Keller Williams Outer Banks KDH,
Kathleen Argiroff 252-202-8147,
Keller Williams Outer Banks KDH
Source: OBAR,MLS#: 133888
Facts & features
Interior
Bedrooms & bathrooms
- Bedrooms: 5
- Bathrooms: 3
- Full bathrooms: 3
Rooms
- Room types: Game Room, Utility Room
Heating
- Central, Heat Pump, Ductless
Cooling
- Central Air, Heat Pump, Multi Units
Appliances
- Included: Dishwasher, Dryer, Microwave, Range/Oven, Refrigerator
Features
- Cathedral Ceiling(s), Pantry, Wet Bar, Entrance Foyer
- Flooring: Carpet, Ceramic Tile, Vinyl, Hardwood
- Furnished: Yes
Interior area
- Total structure area: 3,000
- Total interior livable area: 3,000 sqft
Video & virtual tour
Property
Parking
- Parking features: Paved
- Has attached garage: Yes
- Has carport: Yes
- Details: Garage: Attached, Carport
Features
- Pool features: Association
- Has view: Yes
- View description: Sound
- Has water view: Yes
- Water view: Sound
- Waterfront features: Soundfront
- Frontage length: Street Frontage: 58
Lot
- Size: 0.26 Acres
- Dimensions: 58' x 176' x 76' x 187'
- Features: Irregular Terrain
Details
- Parcel number: 020844000
- Zoning: R-4
Construction
Type & style
- Home type: SingleFamily
- Architectural style: Beach Box,Coastal
- Property subtype: Single Family Residence, Residential
Materials
- Frame, Wood Siding, Cement Fiber Board
- Foundation: Pillar/Post/Pier
- Roof: Asphalt
Condition
- Year built: 1983
Utilities & green energy
- Sewer: Private Sewer
- Water: Public
Community & HOA
Community
- Subdivision: Colington Hrbr
HOA
- Has HOA: Yes
- Amenities included: Boat Ramp, Boat Dock, Clubhouse, Gated, Pool, Tennis Court(s), Park, Playground, Sound Access
- Services included: Management, Road Maintenance, Security
Location
- Region: Kill Devil Hills
Financial & listing details
- Price per square foot: $320/sqft
- Tax assessed value: $729,700
- Annual tax amount: $3,178
- Date on market: 8/27/2026
- Cumulative days on market: 2 days
- Listing agreement: Exclusive Right To Sell
- Ownership: Owned More than 12 Months
- Road surface type: Paved
Estimated market value
$903,600
$858,000 - $949,000
$3,664/mo
Price history
| Date | Event | Price |
|---|---|---|
| 8/27/2026 | Listed for sale | $958,900+157.8%$320/sqft |
Source:  OBAR #133888 Report a problem OBAR #133888 Report a problem | ||
| 6/29/2012 | Sold | $372,000$124/sqft |
Source: Public Record Report a problem | ||
Public tax history
| Year | Property taxes | Tax assessment |
|---|---|---|
| 2025 | $3,179 +2.4% | $729,700 +46.9% |
| 2024 | $3,104 -2.2% | $496,600 |
| 2023 | $3,172 +1.6% | $496,600 |
| 2022 | $3,122 +1.7% | $496,600 -2.2% |
| 2021 | $3,071 +0.2% | $507,564 +2.2% |
| 2020 | $3,064 +24.6% | $496,600 +47.6% |
| 2019 | $2,459 | $336,500 |
| 2018 | $2,459 | $336,500 |
| 2017 | $2,459 +6% | $336,500 |
| 2016 | $2,321 +3.1% | $336,500 |
| 2014 | $2,252 | $336,500 -12.9% |
| 2012 | -- | $386,400 |
| 2011 | -- | $386,400 |
| 2010 | -- | $386,400 |
| 2009 | -- | $386,400 |
| 2008 | -- | $386,400 |
| 2007 | -- | $386,400 |
Find assessor info on the county website
Monthly payment
Est. payment
Payment breakdown
Explore the cost of this home by adjusting the details. Changes won't be saved.Climate risks
Neighborhood: 27948
Similar homes
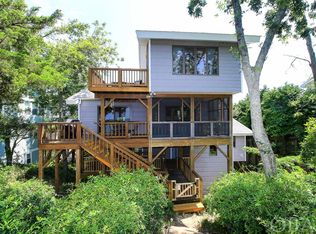
- $950,0004 bd4 ba3.5k sqft1408 Harbour View Dr, Kill Devil Hills, NC 27948For Sale
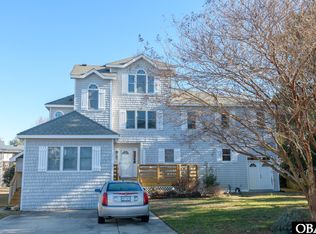 MLS ID #131767, Dawn Marie S Butcher, Coldwell Banker Seaside Realty KH. OBAR
 - $970,0005 bd5 ba3.5k sqft125 Tower Ln, Kill Devil Hills, NC 27948For Sale By Owner
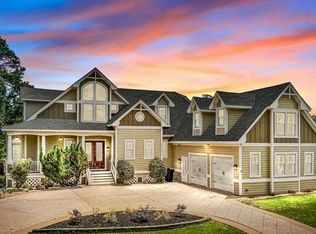
- $1,100,0003 bd4 ba2.4k sqft119 W Sir Walter Raleigh Dr Lot 64R, Kill Devil Hills, NC 27948For Sale
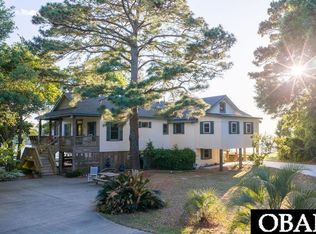 MLS ID #132358, Ilona Matteson, Beach Realty & Construction-KH. OBAR
 - $779,0004 bd2 ba1.8k sqft2003 Harbour View Dr, Collington, NC 27948For Sale
 MLS ID #10647323, Brian Colombrito. REIN Inc.
