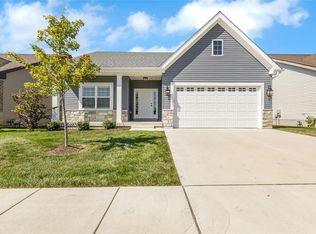
OFFERING A $5,000 CREDIT TOWARDS RATE BUY DOWN OR BUYER CLOSING COSTS!!! NEW PRICE?? AND NOW FAR LESS THAN NEW CONSTRUCTION/BUILDER FINISHED LOWER LEVEL...This beautifully appointed luxury villa offers the perfect combination of elegance, convenience, and low-maintenance living. Ideally located just minutes from I-70,Highway 40 and Highway 364, you’ll enjoy quick access to shopping, dining, healthcare, and everything St. Charles County has to offer.
The impressive main level features an open floor plan with stunning cabinetry, expansive countertops, a large center island with breakfast bar, designer lighting, and beautiful flooring throughout. The spacious living and dining areas create the perfect setting for both everyday living and entertaining.
The builder finished lower level adds exceptional living space with a generous third bedroom, a full third bathroom, and plenty of room for a family room, recreation area, or guests.
If you’ve been searching for luxury, quality finishes, and an outstanding location, this exceptional villa is ready to welcome you home!
Active
Listed by: Nettwork Global • Tim P Kister • 636-679-5765
Price cut: $5K (10/2)
$510,000
111 Columbia Meadows Ln, O'Fallon, MO 63366
3beds
2,663sqft
Single Family Residence
Built in 2022
-- sqft lot
$-- Zestimate®
$192/sqft
$195/mo HOA
What's special
- 63 days
- 274
- 12
Zillow last checked:
Listing updated:
Listed by:
Tim P Kister 636-679-5765,
Nettwork Global,
Kathy L Burks 314-624-0088,
Nettwork Global
Source: MARIS,MLS#: 26046865 Originating MLS: St. Charles County Association of REALTORS
Originating MLS: St. Charles County Association of REALTORSFacts & features
Interior
Bedrooms & bathrooms
- Bedrooms: 3
- Bathrooms: 3
- Full bathrooms: 3
- Main level bathrooms: 2
- Main level bedrooms: 2
Heating
- Forced Air
Cooling
- Ceiling Fan(s), Central Air
Features
- Basement: Partially Finished
- Number of fireplaces: 1
- Fireplace features: Electric
Interior area
- Total structure area: 2,663
- Total interior livable area: 2,663 sqft
- Finished area above ground: 1,583
- Finished area below ground: 1,080
Property
Parking
- Total spaces: 2
- Parking features: Garage
- Garage spaces: 2
Features
- Levels: One
Lot
- Features: Back Yard
Details
- Parcel number: 20057D0660000640000000
- Special conditions: Standard
Construction
Type & style
- Home type: SingleFamily
- Architectural style: Traditional
- Property subtype: Single Family Residence
Condition
- Year built: 2022
Utilities & green energy
- Electric: Other
- Sewer: Public Sewer
- Water: Public
- Utilities for property: Cable Available
Community & HOA
Community
- Subdivision: Columbia Meadows
HOA
- Has HOA: Yes
- Amenities included: None
- Services included: Maintenance Grounds
- HOA fee: $195 monthly
- HOA name: Columbia Meadow
Location
- Region: Ofallon
Financial & listing details
- Price per square foot: $192/sqft
- Tax assessed value: $468,277
- Annual tax amount: $5,698
- Date on market: 8/4/2026
- Cumulative days on market: 63 days
- Listing terms: Cash,Conventional
Estimated market value
Not available
Estimated sales range
Not available
Not available
Price history
| Date | Event | Price |
|---|---|---|
| 10/2/2026 | Price change | $510,000-1%$192/sqft |
Source:  MARIS #26046865 Report a problem MARIS #26046865 Report a problem | ||
| 9/15/2026 | Price change | $515,000-1.9%$193/sqft |
Source: MARIS #26046865 Report a problem | ||
| 8/30/2026 | Price change | $525,000-4.5%$197/sqft |
Source: MARIS #26046865 Report a problem | ||
| 8/6/2026 | Price change | $550,000-4.3%$207/sqft |
Source: MARIS #26046865 Report a problem | ||
| 8/4/2026 | Listed for sale | $575,000$216/sqft |
Source: MARIS #26046865 Report a problem | ||
| 9/13/2022 | Sold | -- |
Source: MARIS #22010683 Report a problem | ||
Public tax history
| Year | Property taxes | Tax assessment |
|---|---|---|
| 2025 | $5,698 +6.6% | $88,973 +9.8% |
| 2024 | $5,343 0% | $81,009 |
| 2023 | $5,345 +158.6% | $81,009 +610.6% |
| 2022 | $2,067 | $11,400 |
Find assessor info on the county website
Monthly payment
Est. payment
Payment breakdown
Explore the cost of this home by adjusting the details. Changes won't be saved.Climate risks
Neighborhood: 63366
Nearby schools
Schools provided by the listing agent
- Elementary: J.L. Mudd/Forest Park
- Middle: Ft. Zumwalt North Middle
- High: Ft. Zumwalt West High
Source: MARIS. This data may not be complete. We recommend contacting the local school district to confirm school assignments for this home.
Similar homes
- $499,9003 bd3 ba1.8k sqft337 Dalriada Blvd, O'Fallon, MO 63368For Sale

 MLS ID #26058018, Dawn M LaBeau, ReeceNichols Real Estate. MARIS
 - $495,0004 bd3 ba2.7k sqft415 Knothole Ln, Wentzville, MO 63385For Sale
 MLS ID #26064630, Janette Avalos De Conte, BSG Realty. MARIS
 - $525,0003 bd3 ba2.5k sqft542 Derby Terrace Cir, Dardenne Prairie, MO 63368For Sale
 MLS ID #26032352, Julie Sacco-Smith, Keller Williams Realty West. MARIS
 - $467,9004 bd4 ba2.9k sqft2 Pin Oak At Bluestem Estates Lake, Lake Saint Louis, MO 63367New Construction
 MLS ID #26050591, Pamela Chyba, ListWithFreedom.com Inc. MARIS
 - $470,9903 bd3 ba2.2k sqftBarkley, Ofallon, MO 63367New ConstructionMLS ID #25074919, Amanda A Alejandro, Realty Shop. MARIS
- $451,9004 bd3 ba2.9k sqft2 Nottingham At Bluestem Estates Lake, Lake Saint Louis, MO 63367New ConstructionMLS ID #26050630, Pamela Chyba, ListWithFreedom.com Inc. MARIS
- $549,9003 bd2 ba2.4k sqft1 Arlington Ii Windsor Park Lake, Saint Louis, MO 63367New ConstructionMLS ID #22063877, Kelly A Boehmer, Berkshire Hathaway HomeServices Select Properties. MARIS
- $539,9004 bd3 ba2.3k sqft0 Chesapeake Montage At Hawk Rdg, Lake Saint Louis, MO 63367New ConstructionMLS ID #25059472, Gia M Linville, Consort Realty, LLC. MARIS
- $542,9004 bd3 ba2.8k sqft0 Lancaster Montage At Hawk Rdg, Lake Saint Louis, MO 63367New ConstructionMLS ID #25059636, Gia M Linville, Consort Realty, LLC. MARIS
- $469,9004 bd3 ba2.9k sqft2 Pin Oak At Post Farms, Wentzville, MO 63385New ConstructionMARIS
- $379,9003 bd2 ba1.5k sqft2 Hickory At Hawk Ridge Est, Lake Saint Louis, MO 63367New ConstructionMLS ID #26064467, Pamela Chyba, ListWithFreedom.com Inc. MARIS
- $482,9004 bd3 ba2.3k sqft0 Cortland Harvest, Wentzville, MO 63385New ConstructionMLS ID #26017598, Gia M Linville, Consort Realty, LLC. MARIS
- $453,9004 bd3 ba2.9k sqftNottingham, Wentzville, MO 63385New ConstructionMARIS
- $433,9004 bd3 ba2.9k sqft2 Nottingham At Hawk Rdg, Lake Saint Louis, MO 63367New ConstructionMLS ID #25062376, Pamela Chyba, ListWithFreedom.com Inc. MARIS
- $397,9003 bd2 ba1.5k sqft2 Hickory At Bluestem Estates Lake, Lake Saint Louis, MO 63367New ConstructionMLS ID #26050575, Pamela Chyba, ListWithFreedom.com Inc. MARIS
- $473,9004 bd3 ba2.5k sqft1 Waverly Ryehill Manor, Saint Peters, MO 63376New ConstructionMLS ID #24062550, Kelly A Boehmer, Berkshire Hathaway HomeServices Select Properties. MARIS
- $437,0523 bd2 ba1.5k sqft711 Grindstone Dr, Wentzville, MO 63385New ConstructionMARIS
- $378,9004 bd3 ba2.5k sqft2 Ashford At Harvest Mnrs, Ofallon, MO 63368New ConstructionMLS ID #26063422, Pamela Chyba, ListWithFreedom.com Inc. MARIS
- $342,9003 bd2 ba1.5k sqft2 Aspen Ii At Harvest Mnrs, Ofallon, MO 63368New ConstructionMLS ID #26063471, Pamela Chyba, ListWithFreedom.com Inc. MARIS
- $510,0003 bd2 ba1.6k sqft110 Kilderkin Pl, Saint Charles, MO 63301For SaleMLS ID #26049181, Debbie Jacobson, Coldwell Banker Realty - Gundaker. MARIS
