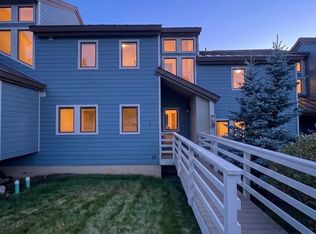
This updated Centennial condo has everything that buyers are looking for including an attached oversized garage, washer and dryer, updated kitchen and bathrooms, and sunny outdoor living spaces. The remodeled kitchen includes an open work space with an island that flows perfectly into the living area. There are two upper level bedrooms and a bonus room on the lower level that functions as a bedroom. All bathrooms have been updated with new tile, flooring, fixtures and cabinetry. The walls on the staircases were removed and replaced with fashionable stair railings for a more modern look and increased light. Enjoy the sunny deck on the front of the home and the outdoor green space in the back. The neighborhood shares a clubhouse with a hot tub, swimming pool and park. STR friendly location in the Town of Dillon. Rental projections $55k-58k gross annually. Schedule your showing today! You will not be disappointed. Third bedroom is non-confirming.
Pending
$1,079,000
111 Corinthian Circle UNIT D, Dillon, CO 80435
3beds
1,430sqft
Condominium
Built in 1981
-- sqft lot
$-- Zestimate®
$755/sqft
$770/mo HOA
What's special
Attached oversized garageSunny deckTwo upper level bedroomsUpdated kitchenRemodeled kitchenSunny outdoor living spacesOutdoor green space
- 12 days
- 82
- 1
Zillow last checked:
Listing updated:
Listed by:
Amy Nakos amy@amynakos.com,
Your Castle Summit, LLC,
Jennifer Luberto 201-424-9159,
Your Castle Summit, LLC
Source: Altitude Realtors,MLS#: S1053675 Originating MLS: Summit Association of Realtors
Originating MLS: Summit Association of RealtorsFacts & features
Interior
Bedrooms & bathrooms
- Bedrooms: 3
- Bathrooms: 3
- 3/4 bathrooms: 2
- 1/2 bathrooms: 1
Heating
- Baseboard, Electric
Appliances
- Included: Dryer, Dishwasher, Electric Range, Disposal, Microwave Hood Fan, Microwave, Refrigerator, Washer, Washer/Dryer
- Laundry: Laundry Closet
Features
- Ceiling Fan(s), Fireplace, High Ceilings, High Speed Internet, Kitchen Island, Pantry, Quartz Counters, Cable TV, Vaulted Ceiling(s)
- Flooring: Carpet, Luxury Vinyl, Luxury VinylTile, Tile
- Basement: Finished
- Number of fireplaces: 1
- Fireplace features: Wood Burning
Interior area
- Total interior livable area: 1,430 sqft
Video & virtual tour
Property
Parking
- Total spaces: 1
- Parking features: Assigned, Attached, Garage, One Space
- Garage spaces: 1
Features
- Levels: Three Or More,Multi/Split
- Patio & porch: Deck
- Pool features: Community
- Has view: Yes
- View description: Mountain(s), Trees/Woods, Lake
- Has water view: Yes
- Water view: Lake
Details
- Parcel number: 3800050
- Zoning description: Multi-Family
Construction
Type & style
- Home type: Condo
- Property subtype: Condominium
Materials
- Wood Frame
- Foundation: Poured
- Roof: Composition
Condition
- Resale
- Year built: 1981
Utilities & green energy
- Sewer: Connected, Public Sewer
- Water: Public
- Utilities for property: High Speed Internet Available, Sewer Available, Snow Removal, Trash Collection, Water Available, Cable Available, Sewer Connected
Community & HOA
Community
- Features: Clubhouse, Pool, Public Transportation, Sauna
- Subdivision: Centennial Condo
HOA
- Has HOA: Yes
- HOA fee: $9,240 annually
- HOA name: Centennial Townhomes Hoa
Location
- Region: Dillon
Financial & listing details
- Price per square foot: $755/sqft
- Tax assessed value: $993,100
- Annual tax amount: $4,090
- Date on market: 10/12/2026
- Listing agreement: Exclusive Right To Sell
- Exclusions: No
- Road surface type: Paved
Estimated market value
Not available
Estimated sales range
Not available
$4,315/mo
Price history
| Date | Event | Price |
|---|---|---|
| 10/12/2026 | Pending sale | $1,079,000$755/sqft |
Source:  Altitude Realtors #S1053675 Report a problem Altitude Realtors #S1053675 Report a problem | ||
| 7/1/2025 | Listing removed | $1,079,000$755/sqft |
Source: Altitude Realtors #S1053675 Report a problem | ||
| 5/28/2025 | Price change | $1,079,000-3.7%$755/sqft |
Source: Altitude Realtors #S1053675 Report a problem | ||
| 2/26/2025 | Price change | $1,120,000-2.2%$783/sqft |
Source: Altitude Realtors #S1053675 Report a problem | ||
| 11/27/2024 | Price change | $1,145,000-4.2%$801/sqft |
Source: Altitude Realtors #S1053675 Report a problem | ||
| 9/20/2024 | Listed for sale | $1,195,000+99.5%$836/sqft |
Source: Altitude Realtors #S1053675 Report a problem | ||
| 8/17/2020 | Sold | $599,000+12%$419/sqft |
Source: Altitude Realtors #S1018923 Report a problem | ||
| 7/9/2018 | Sold | $535,000$374/sqft |
Source: Altitude Realtors #S1009180 Report a problem | ||
Public tax history
| Year | Property taxes | Tax assessment |
|---|---|---|
| 2025 | $3,995 -2.3% | $62,069 -6.5% |
| 2024 | $4,090 +56.1% | $66,357 -1% |
| 2023 | $2,620 -6.5% | $67,001 +74.2% |
| 2022 | $2,802 +11.5% | $38,454 -2.8% |
| 2021 | $2,513 +2.6% | $39,561 +5.3% |
| 2019 | $2,450 -98.5% | $37,582 +21.7% |
| 2017 | $168,894 +8645.1% | $30,872 +13.3% |
| 2016 | $1,931 +14.3% | $27,250 |
| 2015 | $1,689 +2.7% | $27,250 +14.7% |
| 2014 | $1,645 +13.6% | $23,752 |
| 2013 | $1,448 | $23,752 -4.2% |
| 2012 | -- | $24,792 |
| 2011 | -- | $24,792 -35.9% |
| 2010 | -- | $38,705 |
Find assessor info on the county website
Monthly payment
Est. payment
Payment breakdown
Explore the cost of this home by adjusting the details. Changes won't be saved.Climate risks
Neighborhood: 80435
Nearby schools
Schools provided by the listing agent
- Elementary: Dillon Valley
- Middle: Summit
- High: Summit
Source: Altitude Realtors. This data may not be complete. We recommend contacting the local school district to confirm school assignments for this home.


Similar homes
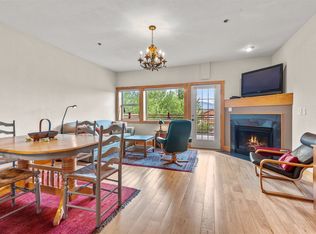
- $959,0003 bd3 ba1.5k sqftLA RIVA DEL LAGO CONDOS, Dillon, CO 80435For Sale
 MLS ID #S1070540, Jon Clark, Slifer Smith & Frampton R.E.. Altitude Realtors
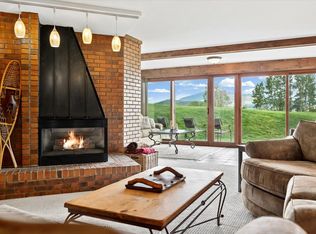
 - $799,0002 bd2 ba1.1k sqft32 Corinthian Circle UNIT 102, Dillon, CO 80435For Sale
 MLS ID #S1069772, Alexander (Brady) Stout, MileHimodern, LLC. Altitude Realtors
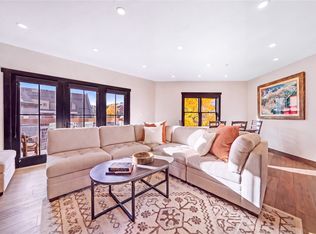
 - $1,299,0003 bd3 ba1.6k sqft413 W La Bonte Street UNIT 101, Dillon, CO 80435For Sale
 MLS ID #S1070909, Paula Parker, RE/MAX Properties of the Summit. Altitude Realtors
 - $1,200,0002 bd2 ba1.1k sqft195 River Run Road UNIT 8013, Keystone, CO 80435For Sale
 MLS ID #S1071952, Jason Smith, Colorado R.E. Summit County. Altitude Realtors
 - $725,0002 bd2 ba1.1k sqft22300 Us Highway 6 UNIT 1725, Keystone, CO 80435For SaleMLS ID #S1071938, Elle B. Willson, Bergman Realty Group. Altitude Realtors
- $849,0002 bd2 ba1.1k sqft1653 Oro Grande Drive UNIT AA20, Keystone, CO 80435For SaleMLS ID #S1070194, Dave Levinson, Slifer Smith & Frampton R.E.. Altitude Realtors
- $919,0002 bd2 ba1k sqftA, Dillon, CO 80435For SaleMLS ID #S1071609, Kate Marrone, RE/MAX Properties of the Summit. Altitude Realtors
- $719,0003 bd2 ba1.2k sqftBlue Grouse, Keystone, CO 80435For SaleMLS ID #S1069034, Alex Cole, Colorado R.E. Summit County. Altitude Realtors
- $820,0003 bd2 ba1.7k sqft27 Tally Ho Court UNIT 107, Dillon, CO 80435For SaleMLS ID #S1068184, Amy Smits, eXp Realty LLC - Resort Experts. Altitude Realtors
- $1,099,0002 bd2 ba1k sqft1070 Blue River Parkway UNIT 302, Silverthorne, CO 80498For SaleMLS ID #S1071069, Pete Deininger, Real Broker - Breck Life Group. Altitude Realtors
- $748,0002 bd2 ba854 sqft311 W La Bonte Street UNIT 304, Dillon, CO 80435For SaleMLS ID #S1070859, John Conti, Omni Real Estate Company Inc.. Altitude Realtors
- $839,0003 bd3 ba1.5k sqft500 Tennis Club Road UNIT 1327, Keystone, CO 80435For SaleMLS ID #S1069812, Wendy Tancheff, RE/MAX Properties of the Summit. Altitude Realtors
- $694,5002 bd3 ba1.2k sqftLONGLEAF, Keystone, CO 80435For SaleMLS ID #S1064509, Nancy Burniche CRS, GRI, CLHMS, SF, RE/MAX Properties of the Summit. Altitude Realtors
- $899,0002 bd3 ba1k sqftRed Hawk Lodge, Keystone, CO 80435For SaleMLS ID #S1069250, Todd Rankin, Cornerstone RE Rocky Mountains. Altitude Realtors
- $1,135,0003 bd3 ba1.6k sqft522 Northstar Drive UNIT 1950, Keystone, CO 80435For SaleMLS ID #S1070265, Susan Cortright, RE/MAX Properties of the Summit. Altitude Realtors
- $1,000,0003 bd3 ba1.7k sqft74 Doe Drive UNIT 74, Dillon, CO 80435For SaleMLS ID #S1068267, Caroline Bellace Hass, Cornerstone Real Estate Co.. Altitude Realtors
- $698,0002 bd2 ba1.2k sqft22320 Us Highway 6 UNIT 1760, Keystone, CO 80435For SaleMLS ID #S1071450, Ashley Kolibas, Slifer Smith & Frampton R.E.. Altitude Realtors
- $629,0003 bd2 ba1k sqft1937 Soda Ridge Road UNIT 1123, Dillon, CO 80435For SaleMLS ID #S1070693, Jayden G. Vermeer, Slifer Smith & Frampton R.E.. Altitude Realtors
- $775,0002 bd2 ba833 sqft22787 Us Highway 6 UNIT 312, Keystone, CO 80435For SaleMLS ID #S1071286, Amy Smits, eXp Realty LLC - Resort Experts. Altitude Realtors
- $745,0002 bd2 ba1.1k sqft22320 Us Highway 6 UNIT 1761, Keystone, CO 80435For SaleMLS ID #S1069953, Cody Thomas, Paffrath & Thomas R.E.S.C. Altitude Realtors
