GEORGIA MANOR CHARMER!!!! IF YOU LOVE FLOWERS.....THIS ONE'S 4U!!!!. WELL MAINTAINED HOME WITH ABOVE GROUND POOL, COVERED DECK. FENCED YARD. ENJOY YOUR MORNINGS AND EVENINGS AT THE POOL OR ON THE COVERED DECK!!!! SUMMER IS CALLING YOU TO THIS HOME. INTERIOR: 3 BEDROOMS, 2 BATHS, PROPANE GAS FIREPLACE. UPDATES: CRAWLSPACE ENCAPSULATED APPROX 2 YEARS AGO/TARHEEL BASEMENT/GROUNDWORKS! ROOF: APPROX 4 YEARS;WATER HEATER: 2026;HVAC: APPROX 8 YEARS THIS IS A ONE OF KIND HOME! DON'T LET IT SLIP AWAY...SUMMER IS HERE.....WHAT BETTER PLACE TO BE THEN IN YOUR BACKYARD AT THE POOL! BUYER TO VERIFY SQUARE FOOTAGE AND ROOM SIZES
Pending
Price cut: $10K (6/22)
$289,000
111 Duncan Dr, Thomasville, NC 27360
3beds
1,152sqft
:
Get pre-qualified$1,702/mo
Stick/Site Built, Residential, Single Family Residence
Built in 1995
0.28 Acres Lot
$286,200 Zestimate®
$--/sqft
$-- HOA
What's special
Propane gas fireplaceFenced yardAbove ground poolCovered deck
- 49 days |
- 62 |
- 3 |
Zillow last checked:
Listing updated:
Listed by:
Vivian Wilborne 336-240-3372,
Howard Hanna Allen Tate High Point
Source: Triad MLS,MLS#: 1224283 Originating MLS: High Point
Originating MLS: High PointFacts & features
Interior
Bedrooms & bathrooms
- Bedrooms: 3
- Bathrooms: 2
- Full bathrooms: 2
- Main level bathrooms: 2
Primary bedroom
- Level: Main
- Dimensions: 15.92 x 11.92
Bedroom 2
- Level: Main
- Dimensions: 9.92 x 9.75
Bedroom 3
- Level: Main
- Dimensions: 9.92 x 9.75
Dining room
- Level: Main
- Dimensions: 7.75 x 4.75
Kitchen
- Level: Main
- Dimensions: 11.33 x 8.92
Laundry
- Level: Main
- Dimensions: 5.67 x 4.92
Living room
- Level: Main
- Dimensions: 16.42 x 15.92
Heating
- Heat Pump, Electric
Cooling
- Central Air
Appliances
- Included: Microwave, Dishwasher, Range, Electric Water Heater
- Laundry: Dryer Connection, Main Level, Washer Hookup
Features
- Ceiling Fan(s)
- Flooring: Carpet, Laminate, Tile, Vinyl
- Basement: Crawl Space
- Number of fireplaces: 1
- Fireplace features: Den
Interior area
- Total structure area: 1,152
- Total interior livable area: 1,152 sqft
- Finished area above ground: 1,152
Video & virtual tour
Property
Parking
- Total spaces: 2
- Parking features: Garage, Driveway, Attached
- Attached garage spaces: 2
- Has uncovered spaces: Yes
Features
- Levels: One
- Stories: 1
- Patio & porch: Porch
- Has private pool: Yes
- Pool features: Above Ground, Private
- Fencing: Fenced
Lot
- Size: 0.28 Acres
Details
- Additional structures: Storage
- Parcel number: 678804807190
- Zoning: R10
- Special conditions: Owner Sale
Construction
Type & style
- Home type: SingleFamily
- Architectural style: Ranch
- Property subtype: Stick/Site Built, Residential, Single Family Residence
Materials
- Brick, Vinyl Siding
Condition
- Year built: 1995
Utilities & green energy
- Sewer: Public Sewer
- Water: Public
Community & HOA
Community
- Subdivision: Georgia Manor
HOA
- Has HOA: No
Location
- Region: Thomasville
Financial & listing details
- Tax assessed value: $271,820
- Annual tax amount: $1,560
- Date on market: 6/11/2026
- Cumulative days on market: 49 days
- Listing agreement: Exclusive Right To Sell
Estimated market value
$286,200
$272,000 - $301,000
$1,539/mo
Price history
| Date | Event | Price |
|---|---|---|
| 6/26/2026 | Pending sale | $289,000 |
Source:  Triad MLS #1224283 Report a problem Triad MLS #1224283 Report a problem | ||
| 6/22/2026 | Price change | $289,000-3.3% |
Source: Triad MLS #1224283 Report a problem | ||
| 6/11/2026 | Listed for sale | $299,000+170.6% |
Source: Triad MLS #1224283 Report a problem | ||
| 8/29/2002 | Sold | $110,500 |
Source: Triad MLS #H265636 Report a problem | ||
Public tax history
| Year | Property taxes | Tax assessment |
|---|---|---|
| 2025 | $1,560 | $134,490 |
| 2024 | $1,560 | $134,490 |
| 2023 | $1,560 | $134,490 |
| 2022 | $1,560 | $134,490 |
| 2021 | $1,560 +15.3% | $134,490 +13.3% |
| 2020 | $1,354 | $118,730 |
| 2019 | -- | $118,730 |
| 2018 | $1,289 | $118,730 -0.2% |
| 2017 | $1,289 | $118,990 |
| 2016 | $1,289 | $118,990 |
| 2015 | $1,289 +0.5% | $118,990 +2% |
| 2014 | $1,283 | $116,670 |
| 2013 | -- | $116,670 |
| 2012 | -- | $116,670 |
| 2011 | -- | $116,670 |
| 2010 | -- | -- |
| 2009 | -- | -- |
| 2008 | -- | -- |
| 2007 | -- | -- |
| 2006 | -- | -- |
| 2005 | -- | -- |
| 2004 | -- | -- |
| 2003 | -- | -- |
| 2002 | -- | -- |
| 2001 | -- | -- |
| 2000 | -- | -- |
| 1999 | -- | -- |
Find assessor info on the county website
Monthly payment
Est. payment
Payment breakdown
Explore the cost of this home by adjusting the details. Changes won't be saved.Climate risks
Neighborhood: 27360
Nearby schools
GreatSchools rating
- 4/10Fair Grove ElementaryGrades: PK-5Distance: 3.3 mi
- 3/10E Lawson Brown MiddleGrades: 6-8Distance: 4.1 mi
- 4/10East Davidson HighGrades: 9-12Distance: 3.9 mi
- $241,4003 bd2 ba1.2k sqft109 Duncan Dr, Thomasville, NC 27360Off Market

- $247,1003 bd2 ba1.3k sqft113 Duncan Dr, Thomasville, NC 27360Off Market
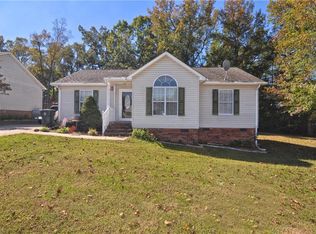
- $212,9003 bd2 ba1k sqft1 Hamilton Ct, Thomasville, NC 27360Off Market
- $237,0003 bd2 ba1k sqft107 Duncan Dr, Thomasville, NC 27360Sold

- $238,5003 bd2 ba1.2k sqft200 Meadow Lark Ln, Thomasville, NC 27360Off Market
- $221,0003 bd2 ba1.1k sqft104 Meadow Lark Ln, Thomasville, NC 27360Off Market
- $232,6003 bd2 ba1.1k sqft108 Duncan Dr, Thomasville, NC 27360Off Market
- $232,9003 bd2 ba1.2k sqft202 Meadow Lark Ln, Thomasville, NC 27360Off Market
A local agent can set up tours, give advice and negotiate with sellers.
A local lender can help you make sure your offer is ready when you are.
Similar homes
- $240,0003 bd2 ba1.1k sqft113 Falling Creek Dr, Thomasville, NC 27360For Sale
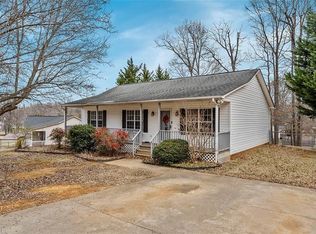
 MLS ID #1207869, Jason Pardue. Triad MLS
 - $269,0003 bd2 ba1.4k sqft11 Swaim Dr, Thomasville, NC 27360For Sale
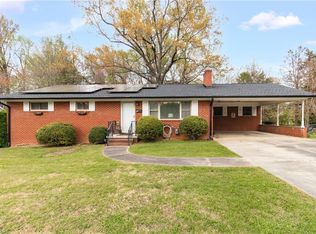 MLS ID #1214249, Jasmine Panoo. Triad MLS
 - $269,0003 bd2 ba1.4k sqft4402 Valley View Rd, Thomasville, NC 27360For Sale
 MLS ID #1225738, Julie H. Miller. Triad MLS
 - $345,0004 bd3 ba1.5k sqft535 Evergreen Trl, Thomasville, NC 27360For Sale
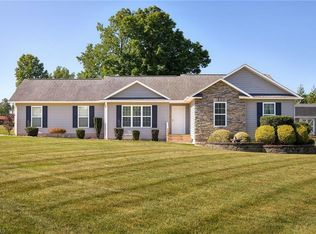 MLS ID #1229249, Lindsay McLain. Triad MLS
 - $299,9993 bd2 ba1.3k sqft489 Eddinger Rd, Thomasville, NC 27360For SaleMLS ID #1217812, TJ Norris. Triad MLS
- $245,0002 bd2 ba1.2k sqft4228 Valley Cir, Thomasville, NC 27360For SaleMLS ID #1226046, Tiffany Johnson. Triad MLS
- $245,9003 bd2 ba1.3k sqft26 Tesh St, Thomasville, NC 27360For SaleMLS ID #1222235, Russell Smith. Triad MLS
- $315,0003 bd2 ba1.6k sqft4721 Whisper Oak Dr, Trinity, NC 27370For SaleMLS ID #1228516, Kasia Reeder. Triad MLS
- $172,9003 bd2 ba1k sqft112 Rotary Ln, Thomasville, NC 27360For SaleMLS ID #1210081, Jessica Mai. Triad MLS
- $295,0003 bd2 ba1.2k sqft729 Bailey Rd, Winston Salem, NC 27107For SaleMLS ID #1225349, Rebecca Heaton. Triad MLS
- $249,7333 bd2 ba1.1k sqft2459 Shadow Valley Rd, High Point, NC 27265For SaleMLS ID #1226915, Sherri Kiser. Triad MLS
- $305,0003 bd2 ba1.4k sqft262 Shady Grove Ln, Winston Salem, NC 27107For SaleMLS ID #1226252, Savannah Cline. Triad MLS
- $285,0003 bd2 ba1.4k sqft4405 Knollwood Dr, Archdale, NC 27263For SaleMLS ID #1213539, Thomas Phung. Triad MLS
- $270,0003 bd2 ba1.2k sqft1111 W 5th Ave, Lexington, NC 27295For SaleMLS ID #1223144, Tanya Hood. Triad MLS
- $260,0003 bd2 ba1.2k sqft139 Homer Ln, Randleman, NC 27317For SaleMLS ID #1226493, Amanda Greeson. Triad MLS
- $279,9003 bd2 ba1.3k sqft4301 River Rock Point, Greensboro, NC 27409For SaleMLS ID #1227968, Nicole Fields. Triad MLS
- $269,9003 bd2 ba1.2k sqft777 Raintree Ct, Randleman, NC 27317For SaleMLS ID #1226122, Luis Irias. Triad MLS
- $290,0003 bd2 ba1k sqft5922 Firewood Trl, Greensboro, NC 27410For SaleMLS ID #1211715, Stephanie Long. Triad MLS
- $230,0002 bd2 ba1.5k sqft2201 Edgewood Dr, High Point, NC 27262For SaleMLS ID #1218296, Kim Frazier. Triad MLS
- $270,0003 bd2 ba1.2k sqft143 Shimmer Dr, Lexington, NC 27292For SaleMLS ID #1223912, Stratton Goins. Triad MLS
